Meander 4851181 WN AmstelveenStadshart
€ 385,000 k.k.

- 64 m²living area
- 2bedrooms
- Eenergy label
Description
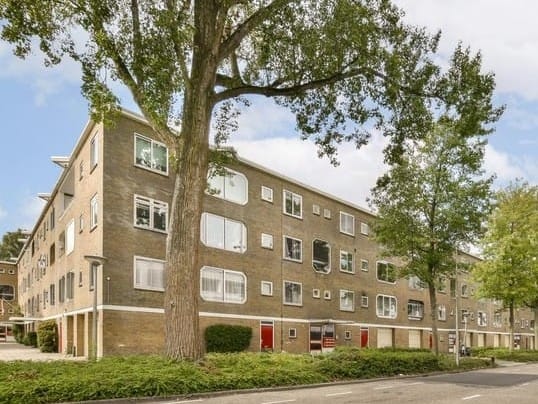
In het Centrum van Amstelveen gelegen mooi 3-KAMER HOEKAPPARTEMENT op de 2e verdieping van een goed onderhouden appartementencomplex. Op loopafstand bevindt zich het Stadshart van Amstelveen met al haar voorzieningen zoals o.a. Bijenkorf, Albert Heijn, diverse café s en restaurants, de Schouwburg, het Cobramuseum, de bibliotheek, het busstation en de sneltram.
Gunstige ligging ten opzichte van de uitvalswegen (A9).
Oplevering in overleg. For English translation see below.
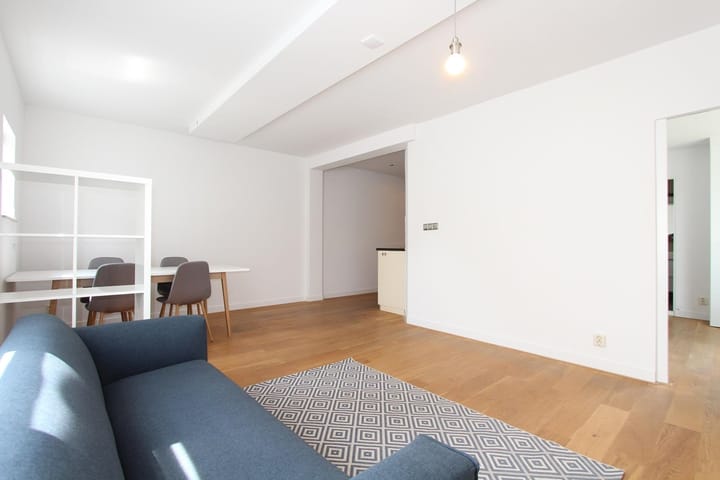
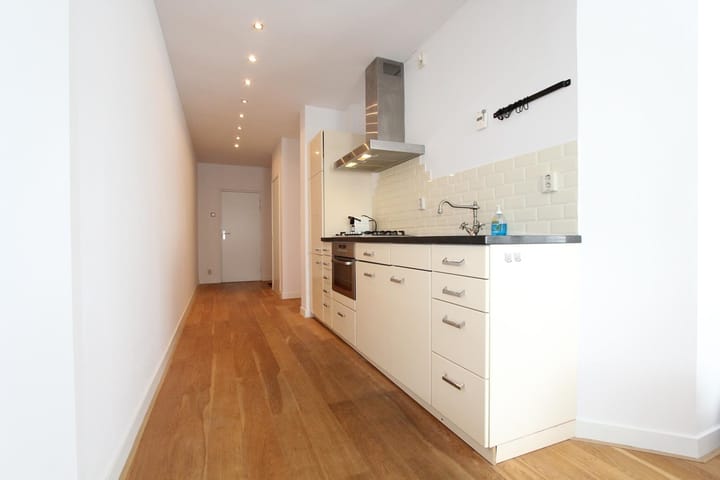
Indeling: Via de entree met meterkast en intercom betreedt u het appartement. De werkkamer heeft vaste kasten, waarin een aansluiting voor wasmachine is geplaatst en de boiler voor warm water voorziening. De toiletruimte is modern afgewerkt met een zwevend toilet en lichte tegels. De open keuken is afgewerkt met een natuurstenen werkblad en uitgerust met diverse inbouwapparatuur onder andere een 5 pits gaskookplaat, afzuigkap (recirculatiekap), koel- vriescombinatie, combi-magnetron en vaatwasser.
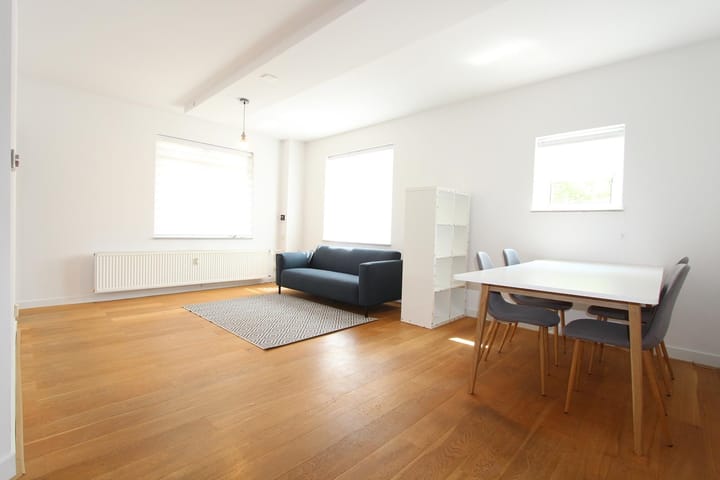
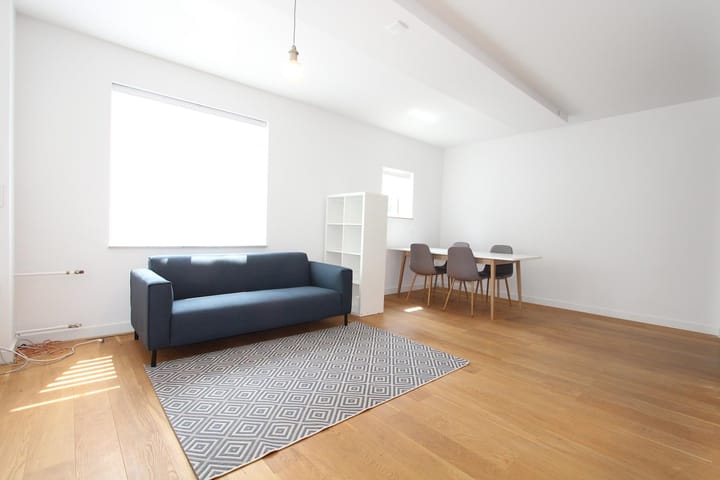
Ruime woonkamer, met veel lichtinval door de hoekligging, die toegang geeft tot de ruime slaapkamer. De slaapkamer is uitgerust met een vaste kast en via de slaapkamer is de badkamer bereikbaar.
De badkamer is afgewerkt met een hoekdouche, wastafel in fraai wastafelmeubel en een ligbad met jacuzzi. Separate individuele (fietsen)berging op de begane grond.
Bijzonderheden:
- Appartement gerenoveerd in 2005 (leidingwerk, elektra, keuken en badkamer)
- Fraaie lamelparketvloer door gehele appartement
- Servicekosten VvE bedragen € 131,- per maand
- \voorschot stookkosten ad € 50,-
- Verwarming via blokverwarming, warm water via individuele boiler (eigendom, 2017)
- Parkeren via vergunningen systeem. Volgens verkregen informatie van de gemeente Amstelveen eerste bewoners vergunning ca € 45,- per jaar, tweede bewoners vergunning ca € 85,- per jaar.
Located in the center of Amstelveen, this very nice 3-ROOM CORNER APARTMENT is located on the second floor of a well-maintained apartment complex. Amstelveen's city center is within walking distance, with all its amenities including the Bijenkorf department store, Albert Heijn supermarket, various cafés and restaurants, the Schouwburg theater, the Cobra Museum, the library, the bus station, and the light rail.
Conveniently located near major roads (A9).
Delivery upon agreement. For English translation, see below.
Layout: You enter the apartment through the entrance hall with meter cupboard and intercom. The study has built-in cupboards, housing a washing machine connection and the hot water boiler. The modern toilet features a wall-hung toilet and light-colored tiles. The open-plan kitchen features a natural stone countertop and is equipped with various built-in appliances, including a 5-burner gas cooktop, extractor hood (recirculating hood), fridge-freezer, combination microwave oven, and dishwasher. Spacious living room, bathed in natural light thanks to its corner location, provides access to the spacious bedroom. The bedroom features a built-in wardrobe, and the bathroom is accessible through the bedroom.
The bathroom is finished with a corner shower, a washbasin in a beautiful vanity unit, and a bathtub with a Jacuzzi tub. Separate individual (bicycle) storage is available on the ground floor.
Details:
- Apartment renovated in 2005 (plumbing, electrical, kitchen, and bathroom)
- Beautiful engineered parquet flooring throughout the apartment
- Homeowners' Association (VvE) service fees are €131 per month
- Advance payment for heating costs of €50
- Heating is via district heating, hot water via an individual boiler (owned, 2017)
- Parking is via a permit system. According to information received from the municipality of Amstelveen, a first-time occupant permit is approximately €45 per year, and a second-time occupant permit is approximately €85 per year.
Advertisement
Features
Transfer of ownership
- Listed since
- Acceptance
- Available in consultation
- Asking price
- € 385,000 kosten koper
- Asking price per m²
- € 6,016
- Status
- Available
- VVE (Owners Association) contribution
- € 131.00 per month
Construction
- Type apartment
- Apartment with shared street entrance (apartment)
- Building type
- Resale property
- Year of construction
- 1961
- Type of roof
- Flat roof covered with asphalt roofing
Surface areas and volume
- Areas
- Living area
- 64 m²
- External storage space
- 5 m²
- Volume in cubic meters
- 170 m³
Layout
- Number of rooms
- 3 rooms (2 bedrooms)
- Number of bath rooms
- 1 bathroom and 1 separate toilet
- Bathroom facilities
- Shower, bath, and sink
- Number of stories
- 1 story
- Located at
- 2nd floor
Energy
- Energy label
- E
- Insulation
- Double glazing and mostly double glazed
- Heating
- Communal central heating
- Hot water
- Electrical boiler
Cadastral data
- AMSTELVEEN H 10981
- Cadastral map
- Ownership situation
- Full ownership
Storage space
- Shed / storage
- Storage box
- Facilities
- Electricity
Parking
- Type of parking facilities
- Public parking and resident's parking permits
VVE (Owners Association) checklist
- Registration with KvK
- Yes
- Annual meeting
- Yes
- Periodic contribution
- Yes (€ 131.00 per month)
- Reserve fund present
- Yes
- Maintenance plan
- Yes
- Building insurance
- Yes
Popularity
0x
Viewed
0x
Saved
25-8-2026
On Funda
Neighborhood
Stadshart
Amstelveen- Residents
- 2,000
- Family with children
- 17%
- Avg. asking price / m²
- € 5,858
Discover the neighborhood
Curious about the housing supply, residents and local real estate agents?

Don’t want to forget this home?
Save it as a favorite. You’ll easily find it back and get notified when something changes.
