

New
Mr. G. Groen van Prinstererlaan 2851181 TV AmstelveenStadshart
€ 365,000 k.k.

- 66 m²living area
- 2bedrooms
- Cenergy label
Description
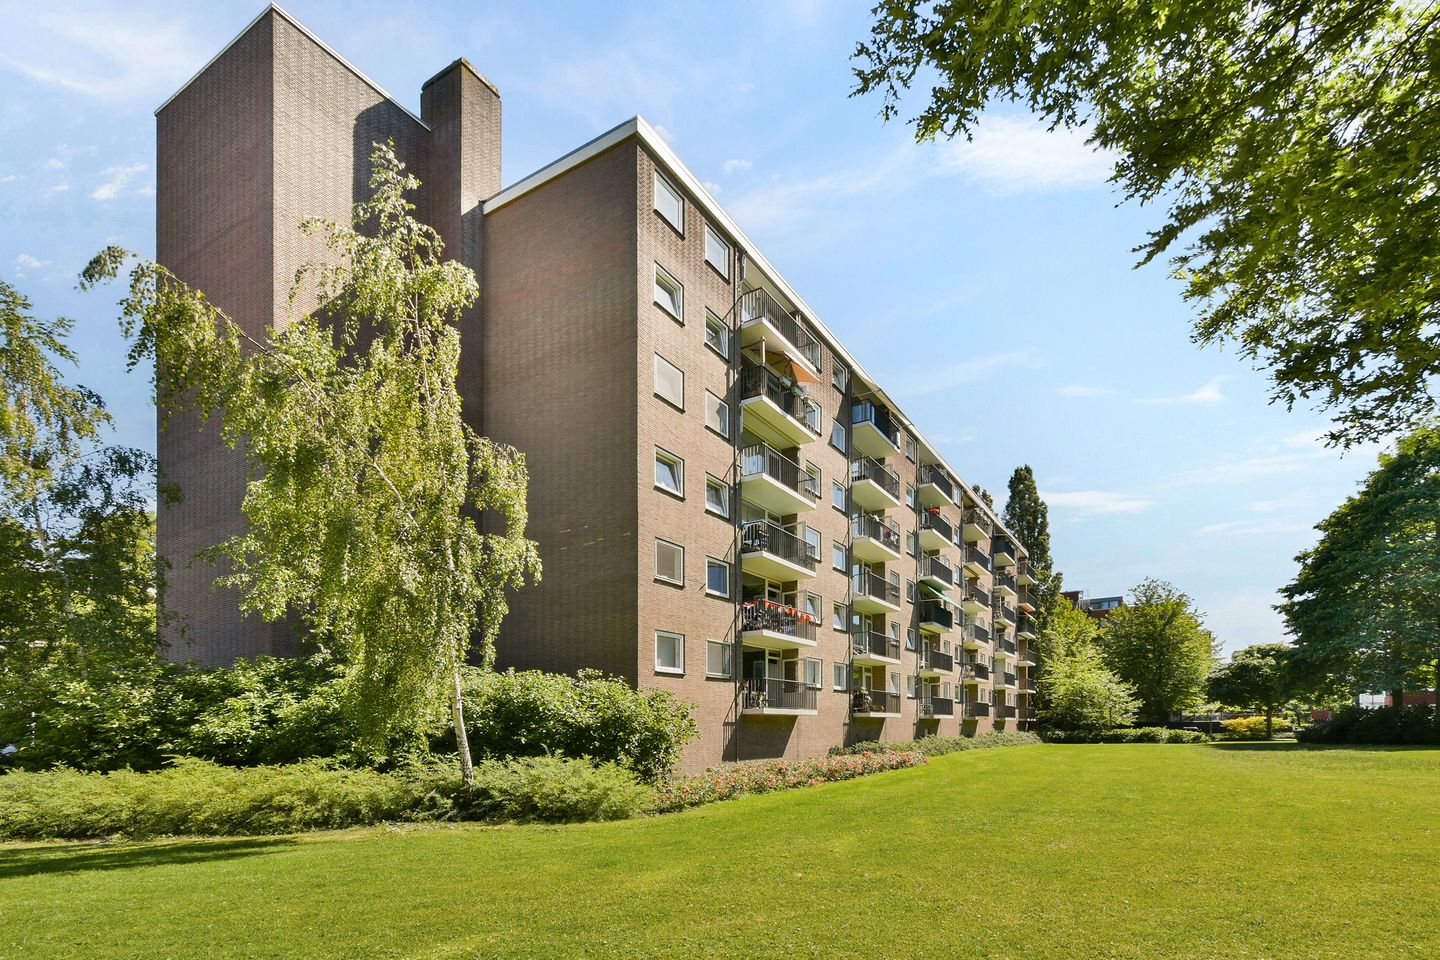

Bright 3-room apartment with sunny west-facing balcony, elevator, and storage unit in a prime location in the center of Amstelveen.
This bright and practically laid-out 3-room apartment of approximately 66 m² is situated in one of the most sought-after locations in the center of Amstelveen. The apartment is located on the third floor of a well-maintained apartment complex with an elevator and features a sunny west-facing balcony with an unobstructed view of a small green park. Thanks to the large windows and favorable location, the home enjoys pleasant natural light. The apartment forms an excellent basis for those who wish to live comfortably in a central location and, if desired, modernize the home to their own taste. A private storage unit is located in the basement.
The property is situated in a particularly central location. Within a few minutes' walk are the Stadshart Amstelveen with an extensive range of shops, restaurants, and cultural facilities, as well as various tram and bus stops. The arterial roads towards Amsterdam, Schiphol, the Zuidas, and the A9, A10, and A2 motorways are also easily accessible. In addition, recreational areas such as the Amsterdamse Bos and the Middelpolder are located within a short cycling distance. Ample parking is available around the complex; parking is required by a parking permit. An ideal home for first-time buyers, singles, couples, or seniors who want to live comfortably with all amenities within easy reach.
Layout
You reach the apartment on the third floor via the secured central entrance with video intercom system and elevator.
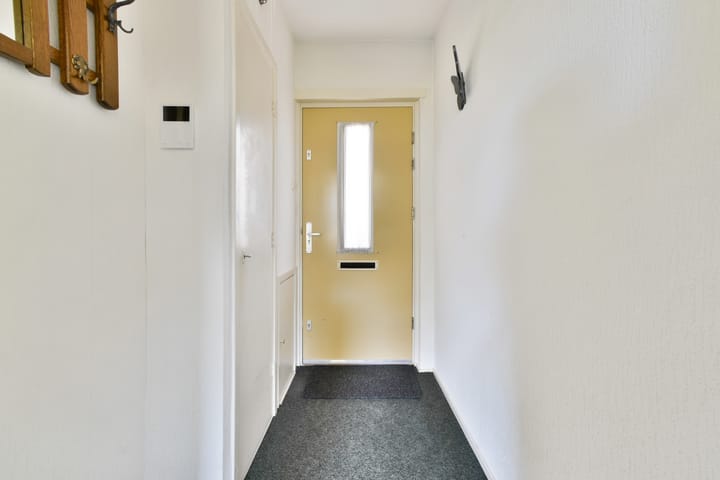
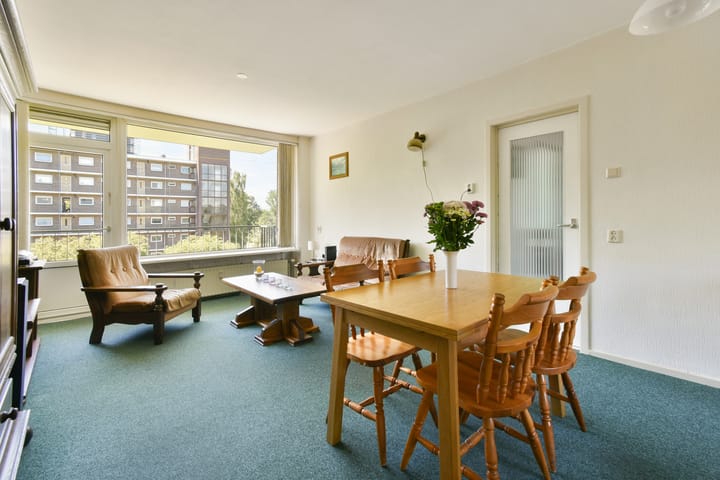
The entrance features a meter cupboard and a practical wardrobe area. From the hallway, you enter the bright living room with large windows that provide a pleasant amount of daylight. The open kitchen is located at the front of the apartment and has a practical layout. The balcony is accessible from the living room.
The balcony is conveniently located facing west, allowing you to enjoy the afternoon and evening sun. Furthermore, the balcony offers an unobstructed view of the adjacent small park.
The separate toilet and the two bedrooms are accessible via the intermediate hallway. Both bedrooms are a good size and offer sufficient space for a double bed and wardrobe space. One of the bedrooms has direct access to the bathroom.
The bathroom is accessible from both the kitchen and one of the bedrooms and is equipped with a shower, sink, and connections for the washing machine.
In the basement, the apartment features a private storage unit of approximately 6.4 m², ideal for storing bicycles and extra items.
Details
• Living area approximately 66 m².
• Balcony of approximately 4.0 m², facing west.
• External storage unit of approximately 6.4 m².
• Located on the third floor.
• Well-maintained apartment complex with elevator, secure entrance, and video intercom system.
• Two spacious bedrooms.
• Bright living room with open kitchen.
• Unobstructed view of a small green park.
• Synthetic window frames with double glazing.
• Situated on freehold land.
• Year of construction 1962.
• Parking via a parking permit.
• Completion date by mutual agreement.
• Hot water via a geyser (owned).
• Heating via central heating system with heat meters. • Energy label C, valid until June 29, 2036.
• Service costs € 206.28 per month, excluding an advance payment for heating costs of € 50.00 per month.
• On December 31, 2025, the maintenance reserve of the Owners' Association amounted to approximately €149,285.00
This information has been compiled by us with the necessary care. However, no liability is accepted on our part for any incompleteness, inaccuracy or otherwise, or the consequences thereof. All specified sizes and surfaces are indicative.
We advise you to engage an expert NVM broker who will guide you through the purchase process. We only act for the selling party and therefore do not represent your interests.
If you have specific wishes regarding the property, we advise you to make these known to your purchasing agent in good time and to have this carried out independently, possibly by means of a building inspection.
The brochure is only an invitation to make an offer or to open negotiations. There is only a binding agreement after the written purchase agreement has been signed by both seller and buyer.
Advertisement
Features
Transfer of ownership
- Service charges
- € 206 per month
- Listed since
- Acceptance
- Available in consultation
- Asking price
- € 365,000 kosten koper
- Asking price per m²
- € 5,530
- Status
- Available
Construction
- Type apartment
- Galleried apartment (apartment)
- Building type
- Resale property
- Year of construction
- 1962
- Specific
- Partly furnished with carpets and curtains
- Type of roof
- Flat roof covered with asphalt roofing
Surface areas and volume
- Areas
- Living area
- 66 m²
- Exterior space attached to the building
- 4 m²
- External storage space
- 6 m²
- Volume in cubic meters
- 210 m³
Layout
- Number of rooms
- 3 rooms (2 bedrooms)
- Number of bath rooms
- 1 bathroom and 1 separate toilet
- Bathroom facilities
- Shower and sink
- Number of stories
- 3 stories
- Facilities
- Elevator and TV via cable
- Located at
- 1st floor
Energy
- Energy label
- C
- Insulation
- Double glazing
- Heating
- Communal central heating
- Hot water
- Gas water heater
Cadastral data
- AMSTELVEEN H 12585
- Cadastral map
- Ownership situation
- Full ownership
Exterior space
- Location
- Alongside park, alongside a quiet road, in residential district and unobstructed view
- Balcony/roof terrace
- Balcony present
Storage space
- Shed / storage
- Storage box
Parking
- Type of parking facilities
- Public parking
VVE (Owners Association) checklist
- Registration with KvK
- Yes
- Annual meeting
- Yes
- Periodic contribution
- Yes
- Reserve fund present
- Yes
- Maintenance plan
- Yes
- Building insurance
- Yes
Popularity
0x
Viewed
0x
Saved
30-7-2026
On Funda
Neighborhood
Stadshart
Amstelveen- Residents
- 2,000
- Family with children
- 17%
- Avg. asking price / m²
- € 5,858
Discover the neighborhood
Curious about the housing supply, residents and local real estate agents?

Don’t want to forget this home?
Save it as a favorite. You’ll easily find it back and get notified when something changes.
