Sold under reservation
Mr. G. Groen van Prinstererlaan 3011181 TV AmstelveenStadshart
€ 450,000 k.k.

- 65 m²living area
- 2bedrooms
- Aenergy label
Eye-catcherDit pareltje is net volledig gerenoveerde en heeft energielabel A
Description
A HIDDEN GEM – A FULLY RENOVATED, TURN-KEY APARTMENT WITH ENERGYLABEL A.
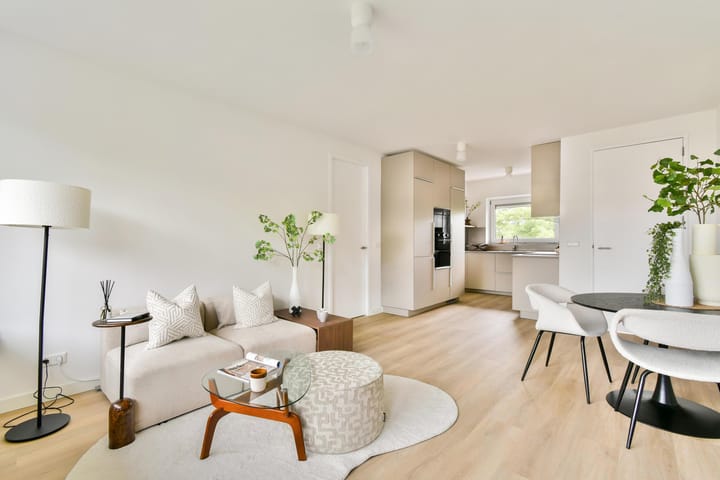
This beautifully renovated, turn-key apartment with an Energy Label A is an absolute gem. This exceptional two-bedroom apartment (approximately 65 sq m) occupies a prime location in Amstelveen. In July 2026, the property was completely refurbished internally to an exceptionally high standard, with great attention to detail and quality. Improvements include a brand-new kitchen, luxurious bathroom and stylish PVC flooring throughout. The apartment offers two spacious bedrooms and a bright west-facing balcony, perfect for enjoying the afternoon and evening sun.
Ideally situated within walking distance of the Stadshart shopping centre and the metro and bus station, offering excellent connections to Amsterdam, Schiphol Airport and Haarlem. Several highly regarded schools, including international schools, are close by. Resident parking is available directly outside the building by permit. The property is situated on freehold land, so there is no ground lease.
This is a rare opportunity to move straight into a virtually new home in the sought-after and peaceful Elsrijk neighbourhood. Arrange a viewing and discover everything this wonderful apartment has to offer.
ENTRANCE & GROUND FLOOR
The well-maintained apartment building features a secure entrance with video intercom, doorbells, letterboxes and a communal bicycle storage area. The apartment is located on the fourth floor and can be reached by both lift and staircase. A private storage room is situated on the ground floor.
LIVING
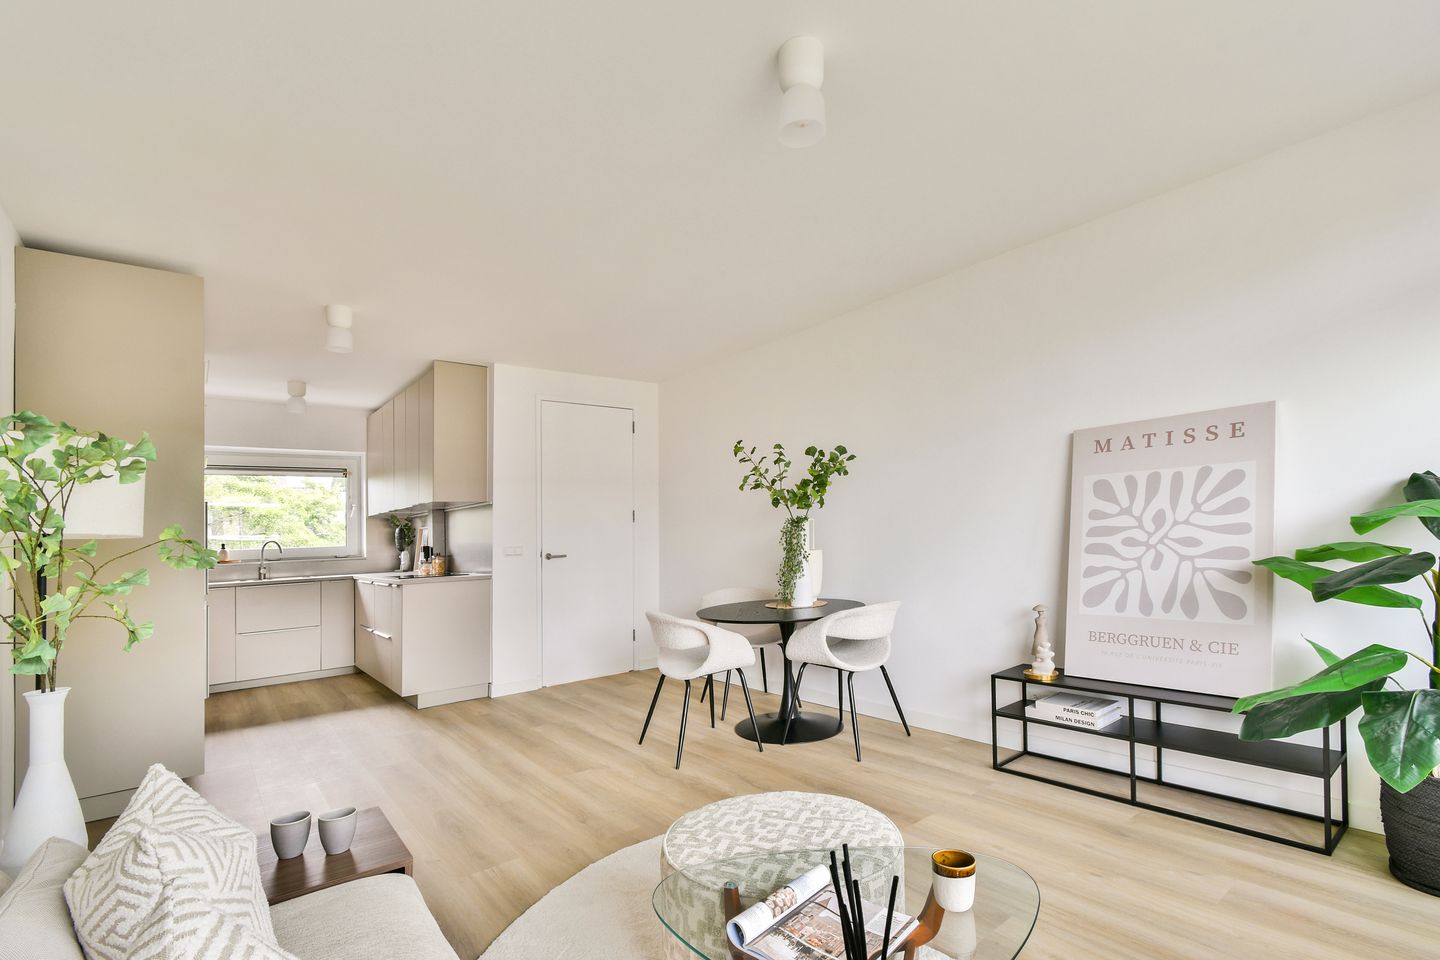
Entering through the hallway, with the meter cupboard, you step into the spacious living room. Immediately noticeable are the new full-height internal doors, perfectly plastered walls and elegant PVC flooring, which flows seamlessly throughout the apartment. The bright living room benefits from a wide window frontage, allowing an abundance of natural light to fill the space. Adjoining the living room is a pleasant west-facing balcony where you can relax and enjoy the afternoon and evening sunshine.
KITCHEN
The contemporary kitchen is directly accessible from the living room. Finished in a practical U-shaped layout, it offers generous cupboard and storage space and is fully equipped with high-quality integrated appliances, including: fridge and freezer, dishwasher, microwave, separate oven, induction hob with integrated extractor,
BEDROOMS
The apartment offers two bedrooms.
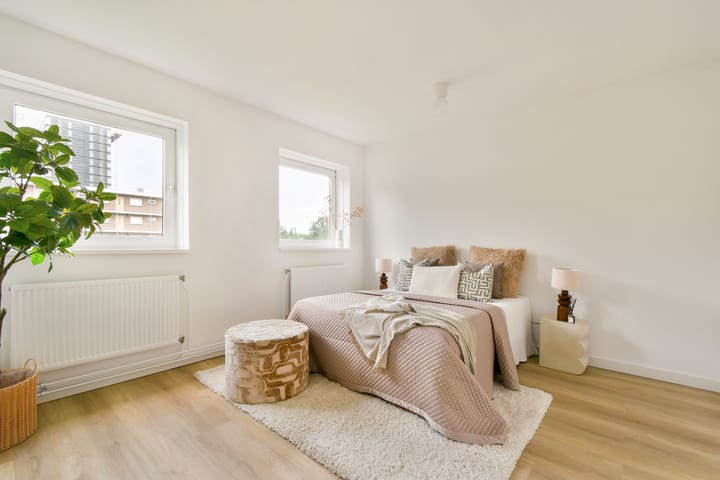
The master bedroom is bright and generously proportioned, easily accommodating a large double bed and substantial wardrobe. This room was originally two separate bedrooms and could be converted back if desired. The second bedroom is ideal as a child's bedroom, home office or guest room.
BATHROOM
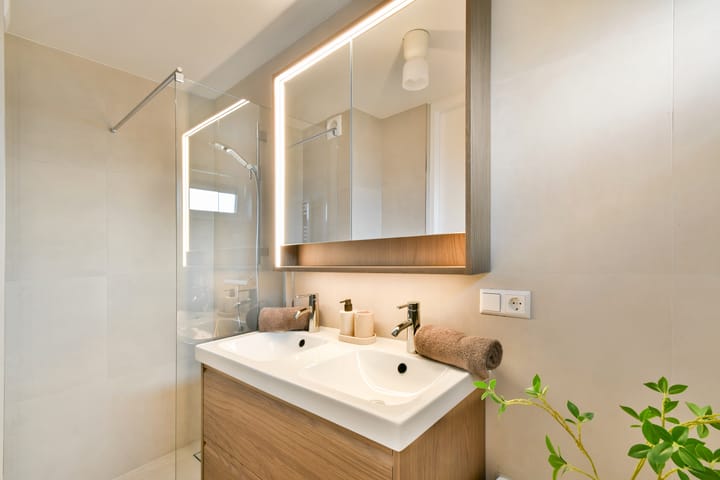
The luxurious new bathroom is fully tiled to the ceiling and comprises: Spacious walk-in shower, Bathtub, Double, wash basin, Illuminated mirrored cabinet, Heated towel rail
The toilet is separate and includes a wash basin and hand bidet.
A separate utility cupboard in the hallway provides space for both a washing machine and tumble dryer.
LOCATION
The location is every bit as impressive as the apartment itself. The vibrant Stadshart shopping centre is less than a five-minute walk away and offers an extensive selection of shops, restaurants, cafés and cultural attractions, ranging from everyday supermarkets to the luxury department store De Bijenkorf, the Cobra Museum and the P60 music venue. Every Friday, the Stadsplein hosts a popular fresh market. Families will appreciate the excellent educational facilities nearby. A nursery is located around the corner, while primary schools, secondary schools and two international schools are all within walking or cycling distance.
For outdoor recreation, the Amsterdamse Bos, De Amstelveense Poel and the Middelpolder nature reserve are all close by. Transport links are excellent. Tram, bus and metro services are within walking distance, while the A9, A4 and A10 motorways can be reached within minutes by car. Resident permit parking is available directly outside the building.
HIGHLIGHTS
-Turn-key two-bedroom apartment with approximately 65 sq m of living space;
-Bright and spacious living room with west-facing balcony enjoying afternoon and evening sun;
-Two bedrooms (easily reconfigured to three bedrooms if required);
-Completely renovated internally in July 2026;
-Luxury fitted kitchen;
-High-specification bathroom;
-New continuous PVC flooring throughout;
-New full-height internal doors;
-New radiators;
-New hot High efficienty boiler;
-Separate laundry area;
-Double glazing, PVC window frames and external wall insulation;
-Energy Label A;
-Large private storage room on the ground floor;
-Freehold property (no ground lease);
-Resident permit parking available directly outside;
-Professionally managed Owners' Association (VvE);
-Service charge: €281.28 per month, including a €75 monthly advance contribution towards heating costs;
-An age-, asbestos-, and a non-owner-occupancy clause will be included in the purchase agreement;
-Available for immediate occupation.
"We have composed this information with due care. On our part, however, no liability whatsoever is accepted for any incompleteness, inaccuracy or otherwise, or its consequences. All specified sizes are measured in accordance with NEN 2580 and are indicative. We advise you to call in a broker who will assist you with his expertise in the purchase process. If you do not wish to take professional counseling, you are legally competent enough to oversee all matters that are of interest. The General Consumer conditions of the NVM are applicable "
Advertisement
Features
Transfer of ownership
- Listed since
- Acceptance
- Available in consultation
- Asking price
- € 450,000 kosten koper
- Asking price per m²
- € 6,923
- Status
- Sold under reservation
- VVE (Owners Association) contribution
- € 281.28 per month
Construction
- Type apartment
- Upstairs apartment
- Building type
- Resale property
- Year of construction
- 1962
- Type of roof
- Flat roof covered with asphalt roofing
Surface areas and volume
- Areas
- Living area
- 65 m²
- Exterior space attached to the building
- 4 m²
- Volume in cubic meters
- 207 m³
Layout
- Number of rooms
- 3 rooms (2 bedrooms)
- Number of bath rooms
- 1 bathroom and 1 separate toilet
- Bathroom facilities
- Shower, bath, and washstand
- Number of stories
- 1 story
- Facilities
- Elevator and TV via cable
- Located at
- 4th floor
Energy
- Energy label
- A
- Insulation
- Double glazing and insulated walls
- Heating
- Communal central heating
- Hot water
- CH boiler
Cadastral data
- AMSTELVEEN H 12582
- Cadastral map
- Ownership situation
- Full ownership
Exterior space
- Location
- Alongside a quiet road, in residential district and unobstructed view
- Balcony/roof terrace
- Balcony present
Storage space
- Shed / storage
- Storage box
Parking
- Type of parking facilities
- Paid parking, public parking and resident's parking permits
VVE (Owners Association) checklist
- Registration with KvK
- Yes
- Annual meeting
- Yes
- Periodic contribution
- Yes (€ 281.28 per month)
- Reserve fund present
- Yes
- Maintenance plan
- Yes
- Building insurance
- Yes
Popularity
4,381x
Viewed
137x
Saved
24-7-2026
On Funda
Neighborhood
Stadshart
Amstelveen- Residents
- 2,000
- Family with children
- 17%
- Avg. asking price / m²
- € 5,901
Discover the neighborhood
Curious about the housing supply, residents and local real estate agents?

Don’t want to forget this home?
Save it as a favorite. You’ll easily find it back and get notified when something changes.
