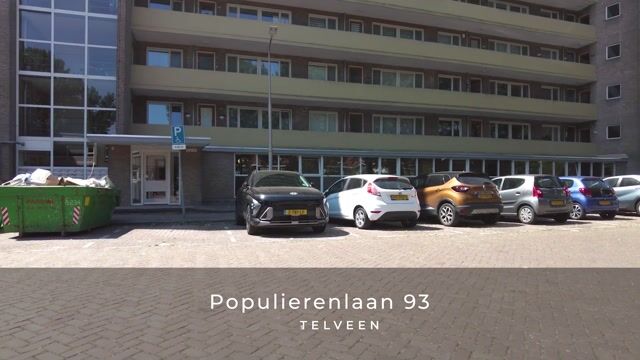
Populierenlaan 931185 SG AmstelveenPopulierenbuurt
€ 299,000 k.k.

- 40 m²living area
- 1bedroom
- Eenergy label
Eye-catcherGemoderniseerde 2 kamer hoekappartement in een rustige en groene wijk
Description
Direct online een bezichtiging inplannen? Ga naar onze website!
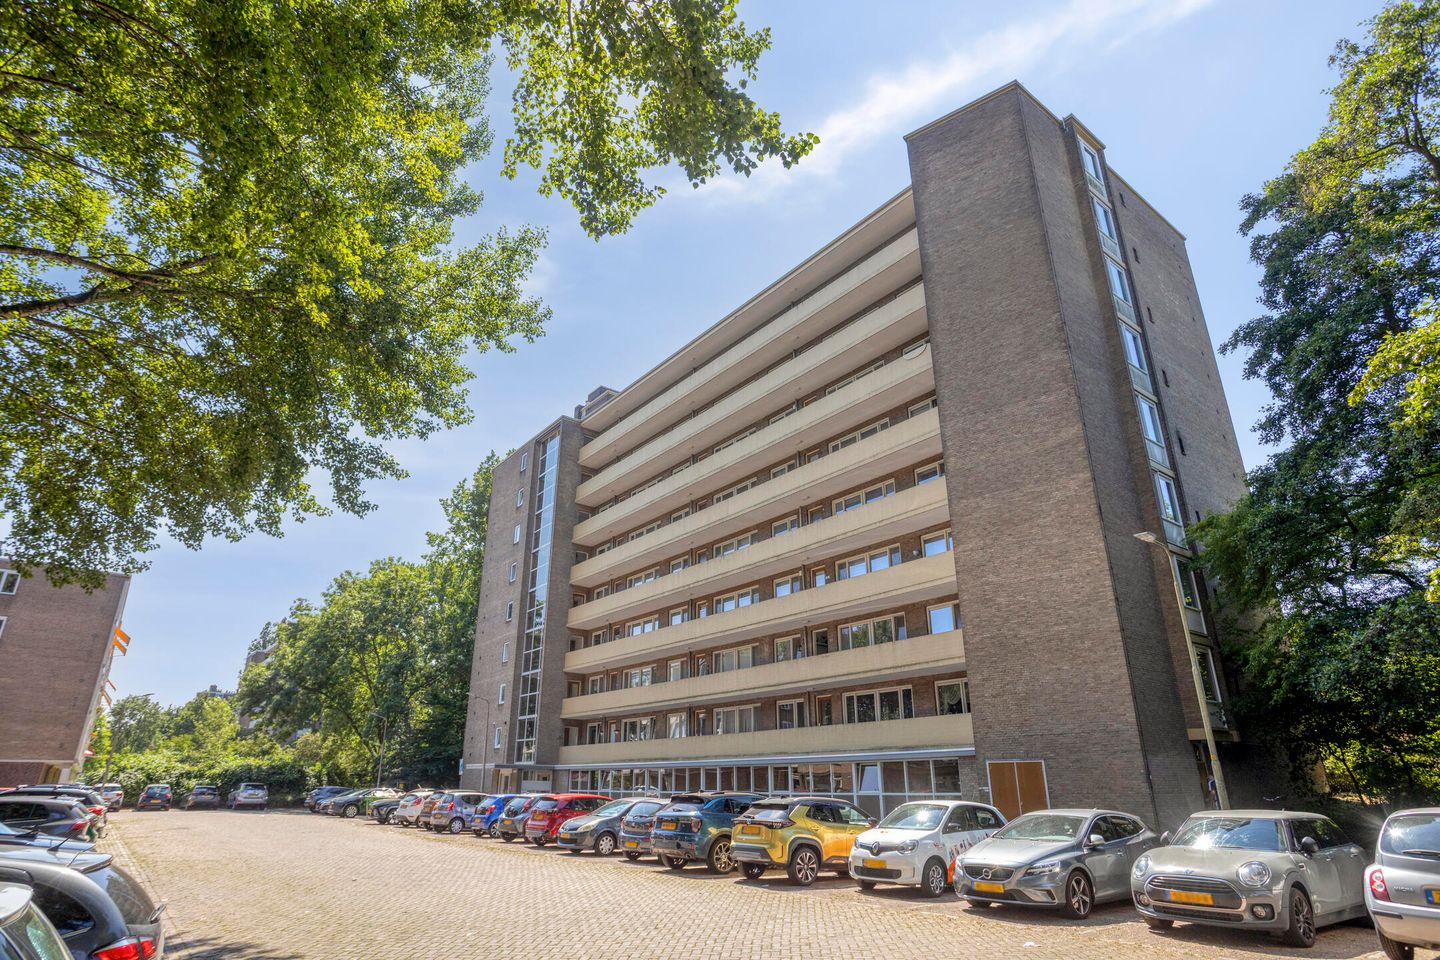
In de rustige en groene wijk Keizer Karelpark ligt dit gemoderniseerde tweekamer hoekappartement van circa 40 m². De woning bevindt zich op de zesde verdieping van een goed onderhouden complex met twee liften en beschikt over een zonnig balkon op het zuiden, vrij uitzicht over het groen en een eigen berging op de begane grond.
De woning is recent vernieuwd en afgewerkt met strak gestucte en geschilderde wanden en plafonds, een moderne keuken, vernieuwde elektra, een net toilet en een laminaatvloer.
Highlights
Tweekamer hoekappartement van circa 40 m²;
Zesde verdieping met vrij uitzicht over het groen;
Balkon op het zuiden:
Gemoderniseerd in 2023;
Vernieuwde meterkast en elektra;
Elektrische boiler uit 2023, eigendom;
Elektrisch zonnescherm
Ligging & bereikbaarheid
De woning ligt in Keizer Karelpark, op korte afstand van recreatiegebied De Poel, het Oude Dorp en het Stadshart Amstelveen. Ook het Amsterdamse Bos, openbaar vervoer en de uitvalswegen richting Amsterdam, Schiphol, Utrecht en Den Haag zijn goed bereikbaar. Tevens zijn er diverse recreatiemogelijkheden in de buurt zoals een sportschool en zwembad. Daarnaast is er een divers aanbod aan nabijgelegen winkelcentra. Rondom het complex is voldoende gratis parkeergelegenheid aanwezig.
Indeling
Begane grond
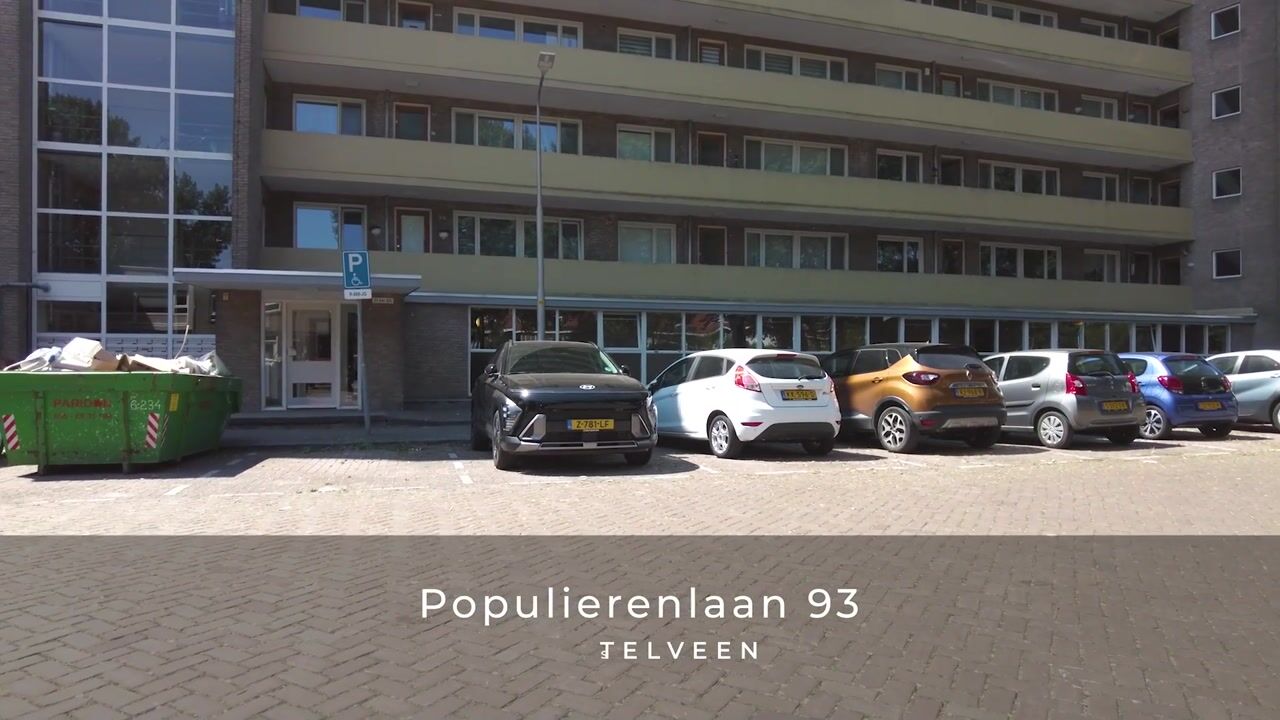
Afgesloten centrale entree met twee liften, trappenhuis en toegang tot de bergingen.
Zesde verdieping
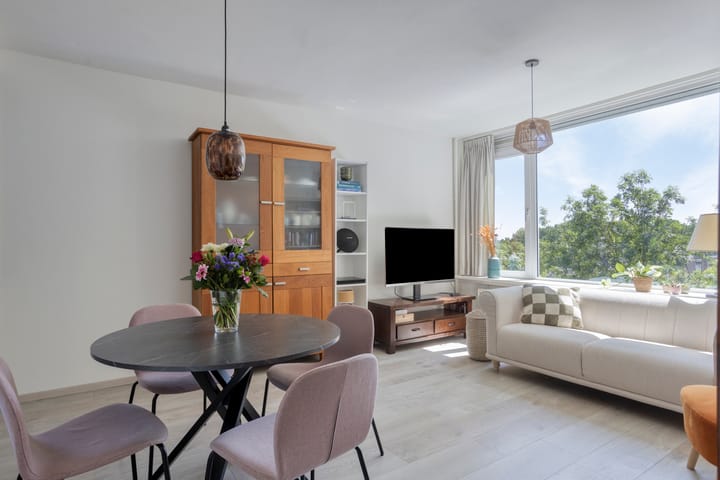
Entree, hal met vernieuwde meterkast, separaat toilet met fonteintje en toegang tot de woonkamer. De lichte woonkamer is gelegen op het zuiden, heeft vrij uitzicht over het groen en beschikt over een elektrisch zonnescherm.
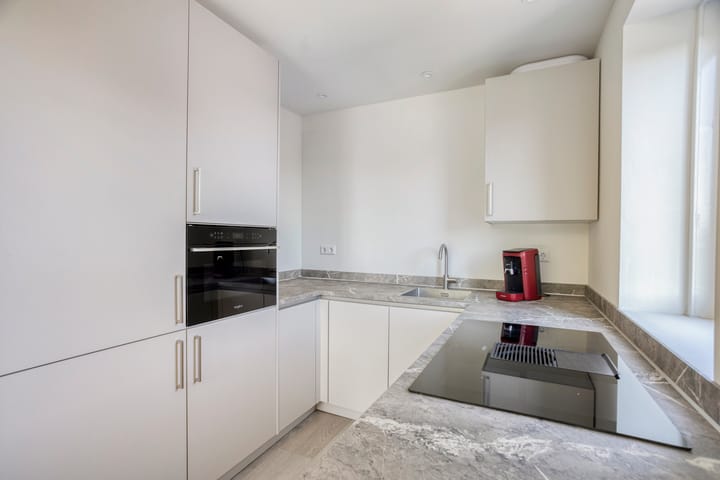
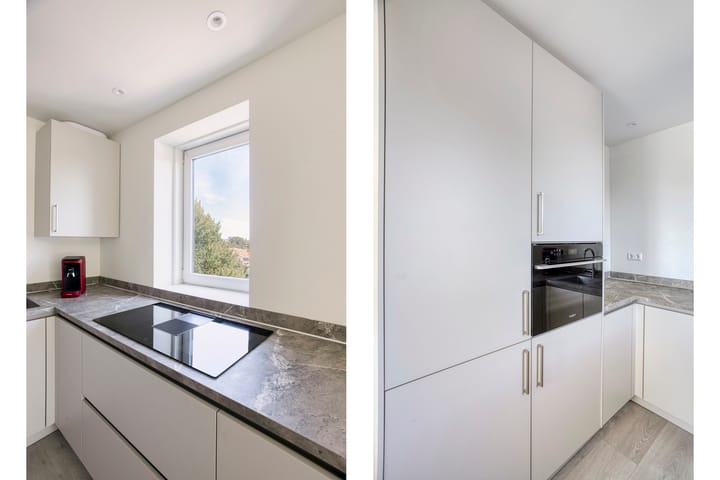
De open keuken is in 2023 volledig vernieuwd en voorzien van een vierpits inductiekookplaat met geïntegreerde afzuiger, combi-oven, koel-/vriescombinatie en een praktische inbouwkast met opstelplaats voor de wasmachine.
De slaapkamer biedt toegang tot het balkon op het zuiden en de badkamer. De badkamer is uitgevoerd met een inloopdouche, wastafel en is voorzien van inbouwspotjes.
Balkon, berging & parkeren
Het balkon ligt op het zuiden en biedt een fijne plek om van de middag- en avondzon te genieten. De woning beschikt over een eigen berging op de begane grond. Parkeren kan gratis en ruim in de directe omgeving.
Bijzonderheden
Woonoppervlakte circa 40 m²;
Gemoderniseerd in 2023;
Verwarming via blokverwarming;
Asbest verwijderd;
Energielabel E
De servicekosten bedragen € 159,59,- per maand (inclusief WA- en opstalverzekering, reservering groot onderhoud, administratiekosten), exclusief € 80,- voorschot stookkosten;
Actieve VvE en complex met twee liften.
Kortom: een verzorgd en instapklaar tweekamer hoekappartement met zonnig balkon, vrij uitzicht en een centrale ligging. Enthousiast geworden? U kunt op onze website direct een bezichtiging inplannen.
-----------------------------
Directly schedule an online viewing? Visit our website!
Located in the quiet, green neighborhood of Keizer Karelpark, this modernized two-room corner apartment of approximately 40 m² is situated on the sixth floor of a well-maintained complex with two elevators. It features a sunny south-facing balcony with unobstructed views over the greenery and its own storage room on the ground floor.
The apartment has been recently renovated and finished with sleekly plastered and painted walls and ceilings, a modern kitchen, updated electrical installations, and laminate flooring.
Highlights
• Two-room corner apartment of approximately 40 m²
• Sixth floor with unobstructed views over the greenery
• South-facing balcony
• Modernized in 2023
• Updated fuse box and electrical installation
• Electric boiler from 2023 (owned)
• Electric sunshade
Location & Accessibility
The property is located in Keizer Karelpark, within a short distance of the recreational area De Poel, the Oude Dorp, and the Amstelveen city center. The Amsterdamse Bos, public transportation, and the major roads to Amsterdam, Schiphol, Utrecht, and The Hague are also easily accessible. In addition, there are various recreational opportunities nearby, such as a gym and a swimming pool, as well as a diverse selection of nearby shopping centers. Plenty of free parking is available around the complex.
Layout
Ground Floor
Secured central entrance with two elevators, staircase, and access to the storage rooms.
Sixth Floor
Entrance and hallway with an updated fuse box, a separate toilet with a small sink, and access to the living room. The bright living room faces south, offers unobstructed views over the greenery, and features an electric sunshade.
The open kitchen was completely renovated in 2023 and is equipped with a four-burner induction hob with an integrated extraction system, a combi-oven, a fridge-freezer combination, and a practical built-in cupboard with space for a washing machine.
The bedroom provides access to the south-facing balcony and the bathroom. The bathroom includes a walk-in shower, a sink, and is fitted with recessed spotlights.
Balcony, Storage & Parking
The south-facing balcony is a pleasant spot to enjoy the afternoon and evening sun. The apartment includes its own storage room on the ground floor. Parking is free and plentiful in the immediate area.
Additional Details
• Living area of approximately 40 m²
• Modernized in 2023
• Heating via block heating
• Asbestos removed
• Energy label E
• Service charges amount to €159.59 per month (including liability and building insurance, major maintenance reserve, and administration fees), excluding an €80 advance for heating costs
• Active homeowner association and a complex with two elevators
In short: a well-maintained, move-in ready two-room corner apartment with a sunny balcony, unobstructed views, and a central location. Excited? You can schedule a viewing directly on our website.
Advertisement
Features
Transfer of ownership
- Service charges
- € 160 per month
- Listed since
- Acceptance
- Available in consultation
- Asking price
- € 299,000 kosten koper
- Asking price per m²
- € 7,475
- Status
- Available
Construction
- Type apartment
- Galleried apartment (apartment)
- Building type
- Resale property
- Year of construction
- 1960
- Type of roof
- Flat roof covered with asphalt roofing
Surface areas and volume
- Areas
- Living area
- 40 m²
- Exterior space attached to the building
- 2 m²
- External storage space
- 4 m²
- Volume in cubic meters
- 129 m³
Layout
- Number of rooms
- 2 rooms (1 bedroom)
- Number of bath rooms
- 1 bathroom and 1 separate toilet
- Bathroom facilities
- Walk-in shower, sink, and washstand
- Number of stories
- 8 stories
- Facilities
- Outdoor awning, elevator, passive ventilation system, and TV via cable
- Located at
- 6th floor
Energy
- Energy label
- E
- Insulation
- Double glazing
- Heating
- Communal central heating
- Hot water
- Electrical boiler
Cadastral data
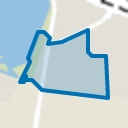
- AMSTELVEEN M 3364
- Cadastral map
- Ownership situation
- Full ownership
Exterior space
- Location
- Alongside park, in centre, in residential district and unobstructed view
- Balcony/roof terrace
- Balcony present
Storage space
- Shed / storage
- Storage box
- Facilities
- Electricity
- Insulation
- No insulation
Parking
- Type of parking facilities
- Public parking
VVE (Owners Association) checklist
- Registration with KvK
- Yes
- Annual meeting
- Yes
- Periodic contribution
- Yes
- Reserve fund present
- Yes
- Maintenance plan
- Yes
- Building insurance
- Yes
Popularity
2,144x
Viewed
39x
Saved
20-7-2026
On Funda
Neighborhood
Populierenbuurt
Amstelveen- Residents
- 3,700
- Family with children
- 30%
- Avg. asking price / m²
- € 6,988
Discover the neighborhood
Curious about the housing supply, residents and local real estate agents?

Don’t want to forget this home?
Save it as a favorite. You’ll easily find it back and get notified when something changes.
