Pruimenlaan 821185 RX AmstelveenPopulierenbuurt
€ 439,000 k.k.

- 80 m²living area
- 2bedrooms
- Eenergy label
Eye-catcherInstapklaar en licht appartement!
Description
Starter-proof, bright, modern, and no upstairs neighbors
Looking for your first own place in Amstelveen? One where you don't have to spend three months renovating, where you do have a balcony, and where you can simply turn the key after a long workday and be ready to go?
Found it
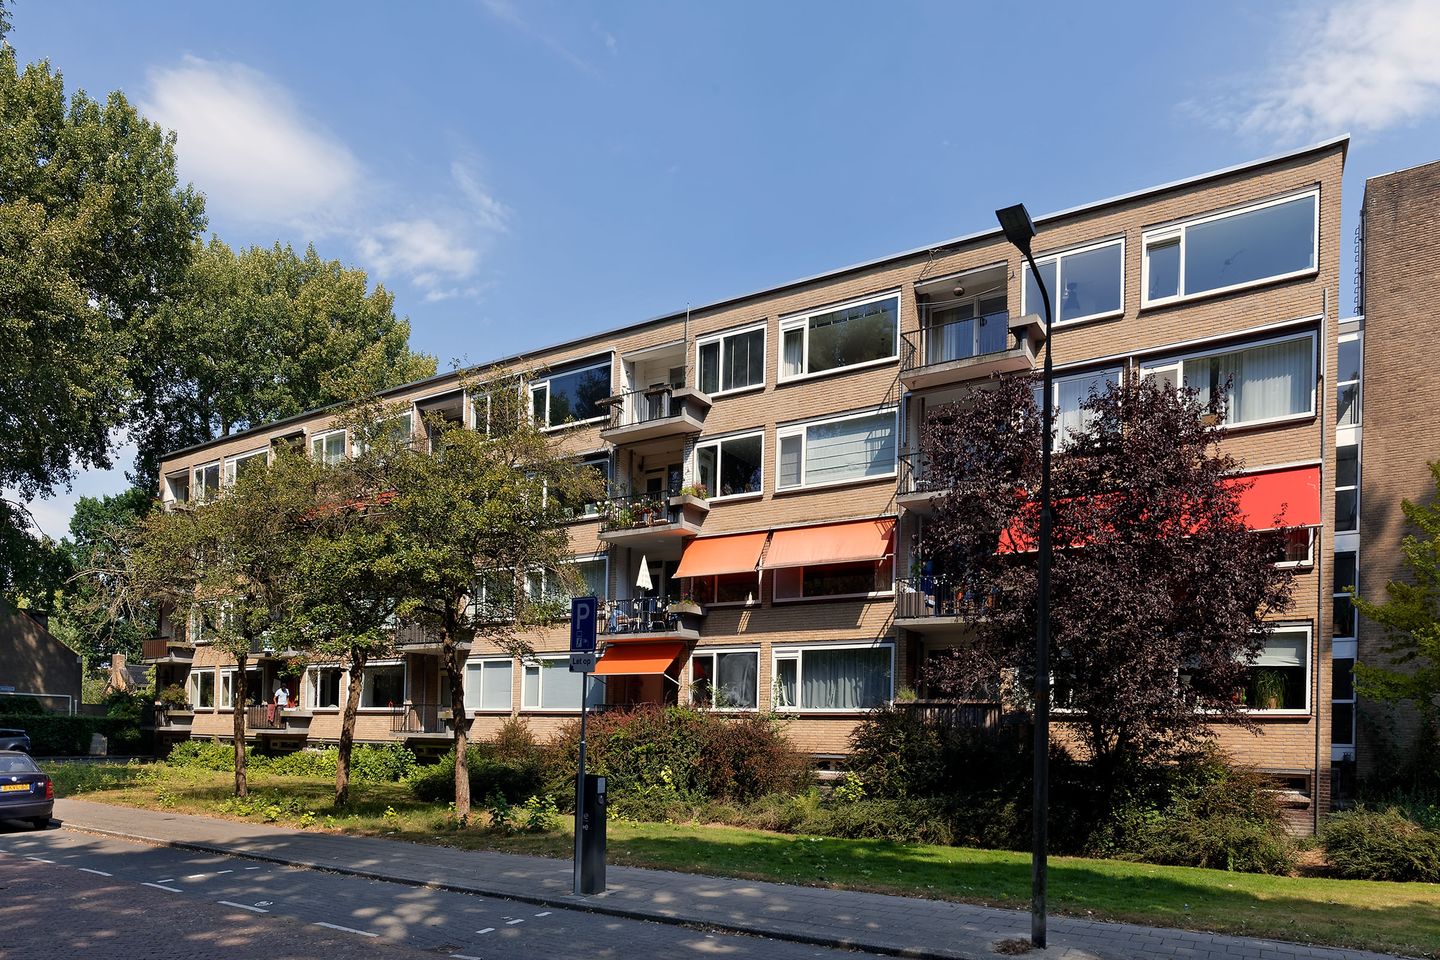
This modern and bright apartment of approximately 80 m² is located on the fourth and top floor of a well-maintained apartment complex in the popular Keizer Karelpark. The apartment has been renovated, has a sunny south-facing balcony, and perhaps the best advantage of all: no upstairs neighbors. So no footsteps, vacuum cleaners, or enthusiastic children deciding at 6:30 AM that the day has already begun.
The former four-room apartment features two spacious bedrooms and also offers the possibility to create a third bedroom. Ideal for a home office, guest room, or that room you are currently thinking: “We’ll figure something out for that later.”
THE HOME
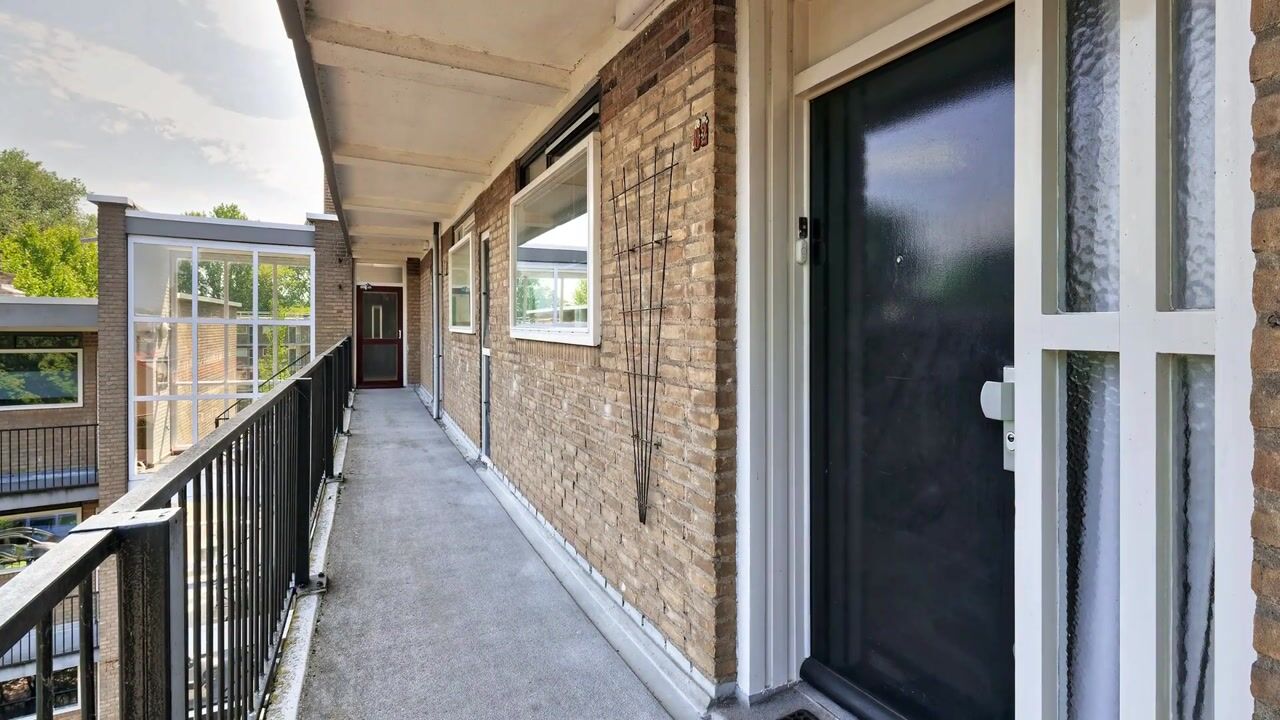
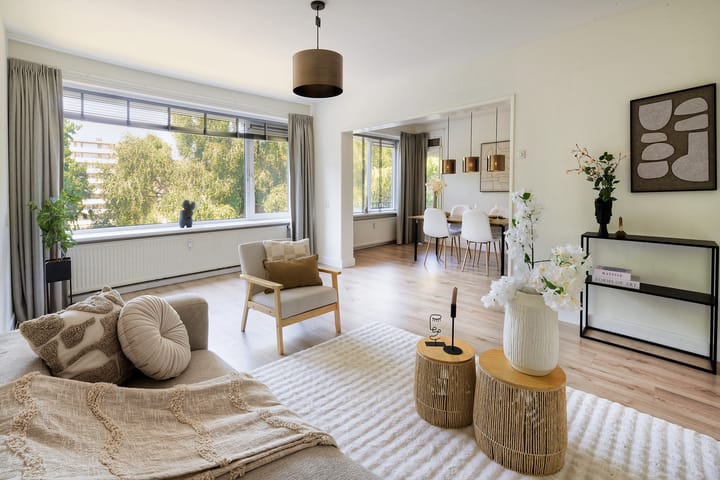
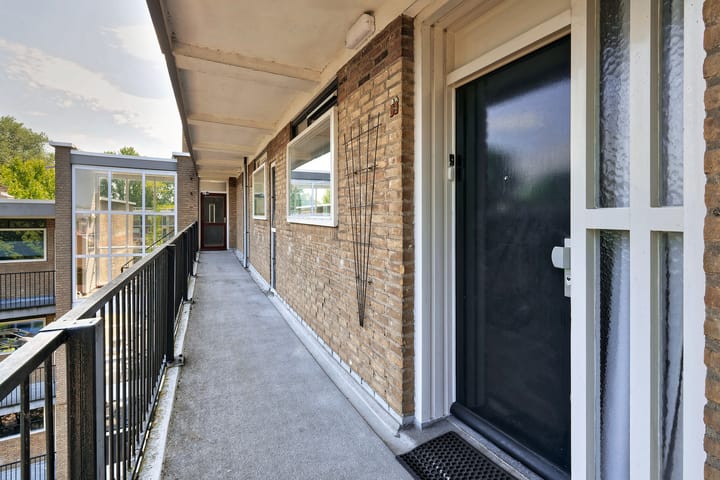
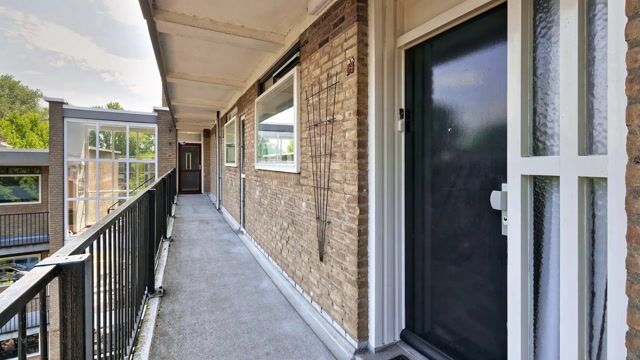
You reach the fourth floor via the neat communal entrance with elevator and staircase. Once upstairs, you enter the surprisingly spacious living room of approximately 34 m² via the hallway.
There is plenty of room here for a comfortable sofa, a dining table, a decent television, and perhaps a yoga mat that you primarily use as an interior accessory.
The living room is bright, has sleek plastered walls, and features a lovely side room. You can use this space as a dining room, home office, or extra bedroom. The choice is yours and that is exactly what makes this home so appealing.
The dining room provides access to the sunny south-facing balcony. Perfect for morning coffee, a drink after work, or a dinner where you convince yourself that you are a truly good cook.
The enclosed kitchen is equipped with various appliances and also offers a pleasant view.
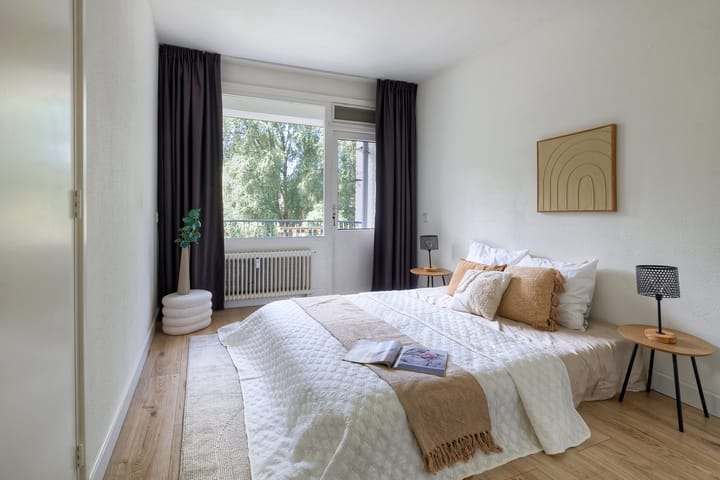
There are two spacious bedrooms. The bedroom at the front features convenient built-in wardrobes. The bedroom at the rear has direct access to the balcony and is equipped with an awning.
The bathroom features a bathtub that can also be used for showering, a sink, and a heated towel rail. The washing machine and dryer also have their own designated spots here. The toilet is separate, which is nice when you have visitors.
And then there is the spacious private storage unit in the basement. Ideal for bicycles, suitcases, Christmas decorations, and all the items you think you might need someday.
THE NEIGHBORHOOD
The apartment is located in the popular Keizer Karelpark West: green, quiet, and yet conveniently central.
You can cycle to the Amsterdamse Bos and De Poel within five minutes. The Stadshart of Amstelveen is also within easy reach. For daily groceries, you can go to the Van der Hooplaan shopping center.
Are you athletically inclined? Around the corner, you will find a swimming pool, gym, and various sports facilities, among other things. And for those who are mainly sporty in theory: the Amsterdamse Bos is, of course, also simply an excellent place to take a walk.
Furthermore, you will find various schools, daycare centers, and the International School (ISA) in the neighborhood.
The Oude Dorp is also close by for a drink, dinner, or the classic situation where you are "just going for one drink."
AMSTERDAM? YES, BUT WITH MORE SPACE
You live here in Amstelveen, but Amsterdam is never far away.
Within about a five-minute walk, you will find good bus and tram connections to Amsterdam and Schiphol, among other destinations. By tram, you can reach the WTC Amsterdam in approximately 20 minutes.
By car, you can easily access the A9 and A10 motorways and be at Schiphol within about 15 minutes.
In other words: the space of Amstelveen, without the feeling that you are living at the end of the world.
GOOD TO KNOW
* Approximately 80 m² of living space;
* Fourth and top floor;
* No upstairs neighbors;
* Modern and beautifully renovated;
* Sunny south-facing balcony;
* Unobstructed view;
* Two spacious bedrooms;
* Possibility for a third bedroom;
* Elevator available;
* Spacious private storage;
* Free parking in front of the building; * Situated on freehold land;
* Small scale and well-maintained apartment complex;
* Child-friendly and green neighborhood;
* Shops, sports facilities, and the Amsterdamse Bos nearby;
* Good connections to Amsterdam and Schiphol;
* HOA service charges approximately € 215 per month;
* Advance payment for heating costs approximately € 110 per month;
* Flexible delivery possible.
In short: a modern, bright, and surprisingly spacious apartment in a lovely location. Move-in ready, sunny balcony, unobstructed view, and no upstairs neighbors. You really only need to bring your own moving boxes and good taste.
This information was drafted with the utmost care. However, LION makelaars is not liable for any unintended omission or inaccuracy, etcetera nor any consequences related thereto. All measurements and sizes are indicative only.
The Measurement Code is based on NEN2580 standards. The Measurement Code is intended to ensure a more universal survey method for indicating total net internal area (usable floor area). The Measurement Code cannot fully preclude discrepancies between individual surveys, due to e.g. differences regarding interpretation, rounding and restrictions to conducting measurement surveys.
Advertisement
Features
Transfer of ownership
- Listed since
- Acceptance
- Available in consultation
- Asking price
- € 439,000 kosten koper
- Asking price per m²
- € 5,488
- Status
- Available
- VVE (Owners Association) contribution
- € 215.00 per month
Construction
- Type apartment
- Galleried apartment (apartment)
- Building type
- Resale property
- Year of construction
- 1960
- Specific
- With carpets and curtains
Surface areas and volume
- Areas
- Living area
- 80 m²
- Volume in cubic meters
- 210 m³
Layout
- Number of rooms
- 3 rooms (2 bedrooms)
- Number of bath rooms
- 1 bathroom and 1 separate toilet
- Bathroom facilities
- Bath and sink
- Number of stories
- 1 story
- Located at
- 5th floor
Energy
- Energy label
- E
- Insulation
- Mostly double glazed
- Heating
- Communal central heating
- Hot water
- Electrical boiler
Cadastral data
- AMSTELVEEN M A41
- Cadastral map
- Ownership situation
- Full ownership
Exterior space
- Location
- Alongside a quiet road and in residential district
- Balcony/roof terrace
- Balcony present
Storage space
- Shed / storage
- Storage box
Parking
- Type of parking facilities
- Public parking
VVE (Owners Association) checklist
- Registration with KvK
- Yes
- Annual meeting
- Yes
- Periodic contribution
- Yes (€ 215.00 per month)
- Reserve fund present
- Yes
- Maintenance plan
- Yes
- Building insurance
- Yes
Popularity
520x
Viewed
19x
Saved
13-8-2026
On Funda
Neighborhood
Populierenbuurt
Amstelveen- Residents
- 3,700
- Family with children
- 30%
- Avg. asking price / m²
- € 6,778
Discover the neighborhood
Curious about the housing supply, residents and local real estate agents?

Don’t want to forget this home?
Save it as a favorite. You’ll easily find it back and get notified when something changes.
