Sold
Sint Janskruidlaan 1361187 ED AmstelveenKruidenbuurt
€ 375,000 k.k.

- 53 m²living area
- 1bedroom
- A+energy label
Sales history
- Listed since
- March 16, 2026
- Date of sale
- April 10, 2026
- Term
- 3 weeks
Description
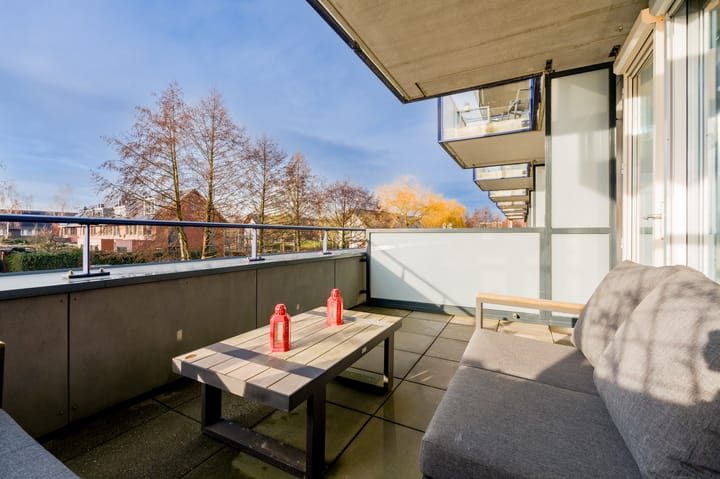
Light living with a view, sun, and comfort: this energy-efficient one-bedroom apartment in Westwijk combines modern finishes with a smart layout and a spacious west-facing balcony. A great place for those who want comfortable and practical living, with shops, public transport, and green spaces within easy reach.

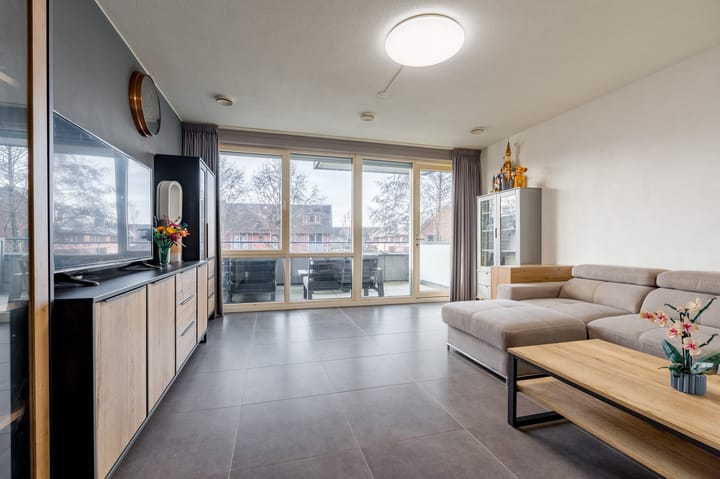
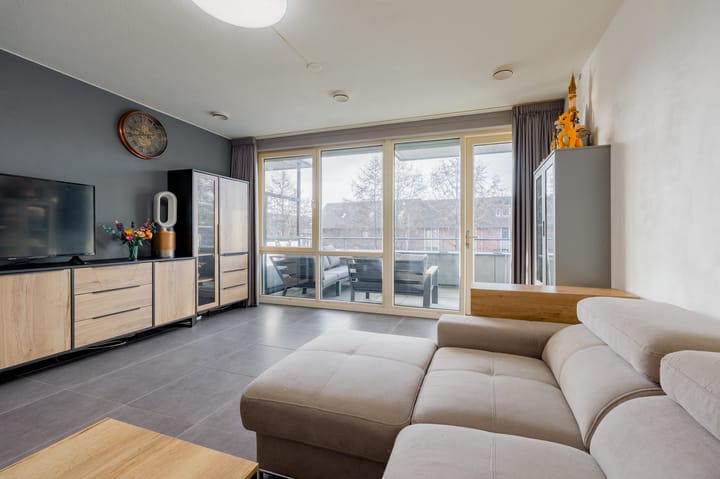
The apartment is located on the first floor of a modern complex built in 2012. Here you can live in a light, comfortable and gas-free environment. The living room forms the heart of the home and is directly connected to the balcony, where you can enjoy the afternoon and evening sun. Thanks to the pleasant layout, modern kitchen and quiet location, this apartment immediately feels like home.
Westwijk is known as a quiet and green residential area. The Westwijkplein shopping center with supermarkets, specialty shops, and restaurants is within walking distance. For relaxation and sports, there are various sports clubs in the neighborhood and, of course, the Amsterdamse Bos, which is ideal for walking, cycling, and recreation.
Accessibility is excellent. With express tram 25, you can easily travel to the city center of Amstelveen or Amsterdam Zuid station. By car, the A9, A10, and N201 are quickly accessible, allowing you to easily reach Amsterdam, Schiphol, or Utrecht. Parking is easy in the immediate vicinity of the complex.
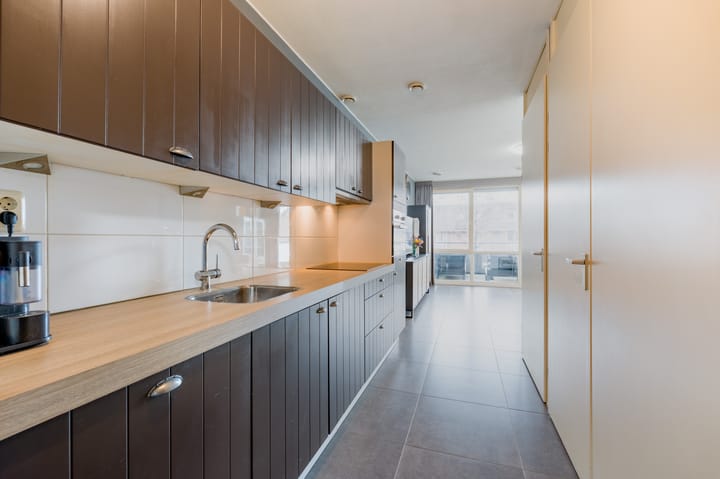
The shared entrance with elevator and stairs leads to the first floor. There is also a communal bicycle storage room on the ground floor. The apartment is accessed from the gallery. The hall offers space for coats and shoes and provides access to the meter cupboard with fiber optic connection. The open kitchen is modern and equipped with a modern countertop, fridge-freezer, sink, combi oven/microwave, dishwasher, induction hob, and extractor hood. Adjacent is the technical room with the thermal energy storage system and connections for a washing machine and dryer.
The living room is pleasantly light and offers an unobstructed view of the neighborhood. From here, you can step directly onto the west-facing balcony, which is finished with wooden decking. The bedroom is located at the front of the apartment and is spacious. The bathroom is neatly finished with anthracite floor tiles and light wall tiles and has a shower cabin with glass door, a washbasin with mirror cabinet, and a toilet.
Details
Gas-free apartment with underfloor heating and cooling (thermal energy storage system);
West-facing balcony with unobstructed views;
Energy label A;
Plastic window frames with HR++ glass;
Balanced ventilation with heat recovery;
Communal bicycle storage;
Service costs VvE: €131.49 per month;
Advance payment for water consumption: €11.67 per month (via VvE);
Contribution to WKO Interest Group: €5.00 per month;
Rent and maintenance of WKO installation for heating, cooling, and hot tap water: €130.58 per month (via BTES Westwijk Zuidoost – BAM);
Energy-efficient building with 56 solar panels for the common areas and elevators.
Advertisement
Features
Transfer of ownership
- Last asking price
- € 375,000 kosten koper
- Asking price per m²
- € 7,075
- Status
- Sold
- VVE (Owners Association) contribution
- € 131.49 per month
Construction
- Type apartment
- Galleried apartment (apartment)
- Building type
- Resale property
- Year of construction
- 2012
- Specific
- Partly furnished with carpets and curtains
- Type of roof
- Flat roof covered with asphalt roofing
Surface areas and volume
- Areas
- Living area
- 53 m²
- Exterior space attached to the building
- 13 m²
- Volume in cubic meters
- 176 m³
Layout
- Number of rooms
- 2 rooms (1 bedroom)
- Number of bath rooms
- 1 bathroom
- Bathroom facilities
- Walk-in shower, toilet, underfloor heating, sink, and washstand
- Number of stories
- 1 story
- Facilities
- Balanced ventilation system, elevator, and TV via cable
- Located at
- 1st floor
Energy
- Energy label
- A+
- Insulation
- Roof insulation, double glazing, energy efficient window, insulated walls and floor insulation
- Heating
- Geothermal heating, heat recovery unit and heat pump
- Hot water
- Central facility
Cadastral data
- AMSTELVEEN O 8281
- Cadastral map
- Ownership situation
- Full ownership
Exterior space
- Location
- In residential district and unobstructed view
- Balcony/roof terrace
- Balcony present
Parking
- Type of parking facilities
- Public parking
VVE (Owners Association) checklist
- Registration with KvK
- Yes
- Annual meeting
- Yes
- Periodic contribution
- No
- Reserve fund present
- Yes
- Maintenance plan
- Yes
- Building insurance
- Yes
Popularity
1,376x
Viewed
25x
Saved
16-3-2026
On Funda
Neighborhood
Kruidenbuurt
Amstelveen- Residents
- 2,600
- Family with children
- 52%
- Avg. asking price / m²
- € 6,638
Discover the neighborhood
Curious about the housing supply, residents and local real estate agents?

Don’t want to forget this home?
Save it as a favorite. You’ll easily find it back and get notified when something changes.
