Sint Janskruidlaan 3741187 ED AmstelveenKruidenbuurt
€ 495,000 k.k.

- 79 m²living area
- 2bedrooms
- Aenergy label
Description
LUXURIOUS, ENERGY-EFFICIENT CORNER APARTMENT WITH PANORAMIC VIEWS!
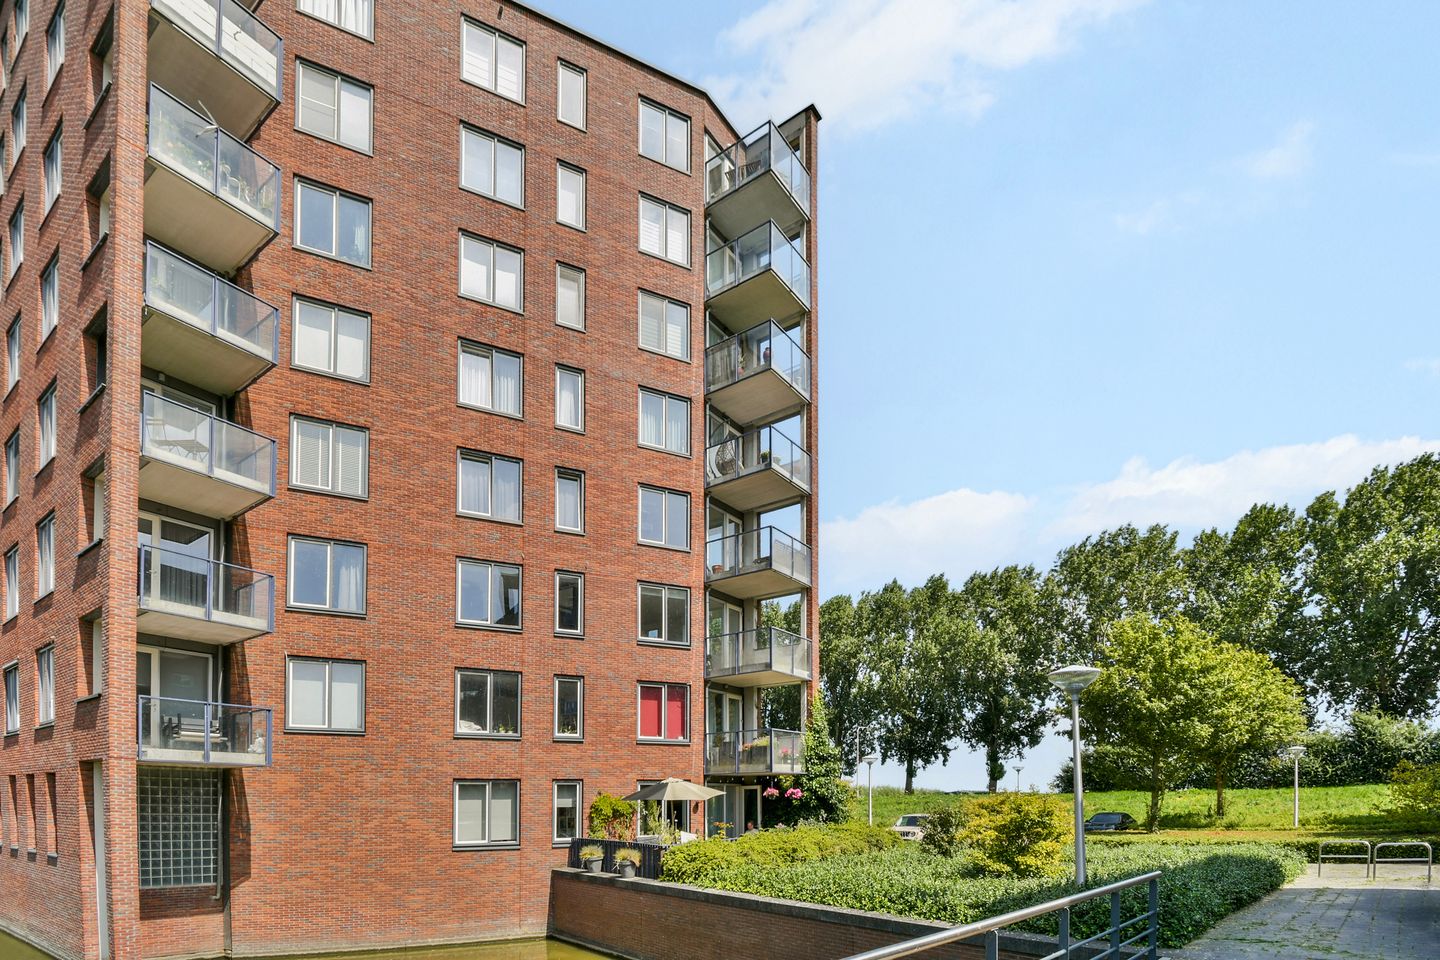
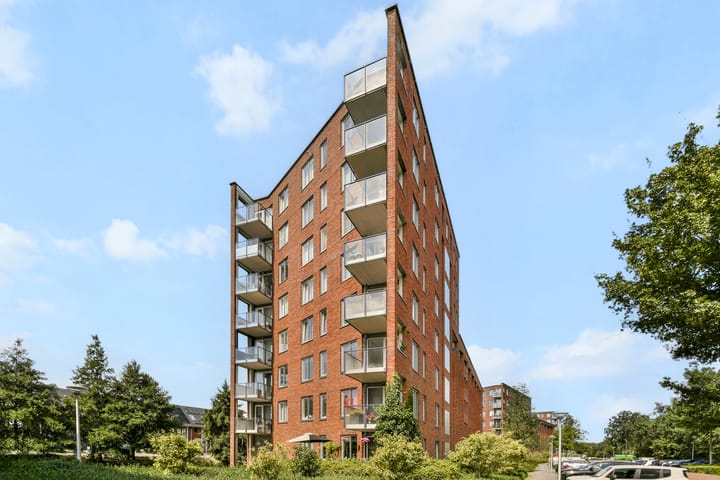
Are you looking for ultimate freedom, modern comfort, and guaranteed low energy bills? Look no further. This high-end 2-bedroom CORNER apartment on the 4th floor offers a breathtaking, unobstructed view over lush green meadows, a sun-drenched South-facing balcony, and a private parking space in the underground garage.Located in the highly sought-after and green 'Westwijk' neighborhood in Amstelveen, this property offers the best of both worlds: the peace and openness of nature, combined with the vibrancy of Stadshart Amstelveen and Amsterdam just minutes away.
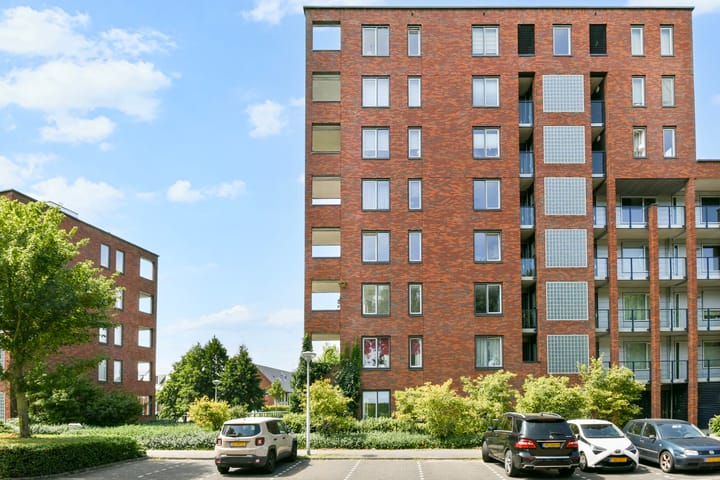

Built in 2011, the complex is meticulously maintained by a financially healthy Homeowners Association (VvE) and features a secure entrance with a videophone system and a communal bicycle storage. Boasting an Energy Label A and the latest energy-saving technologies, this home is fully prepared for the future.
KEY FEATURES:
Unique Corner Location: Enhanced privacy and an abundance of natural light through large windows.South-Facing Balcony: A spacious, covered, square-shaped terrace to enjoy the sun and the unobstructed view all day long.Sustainable & Modern: Built in 2011, premium finishes, fully insulated, and Energy Label A.
Private Parking: Never search for a spot or scrape ice off your windows again, thanks to your private space in the secured underground garage.
Prime Location: Tram stops (Amstelveenlijn directly to Amsterdam/Uithoorn) and bus stations (to Schiphol/Amsterdam) are just a short walk away.
LAYOUT
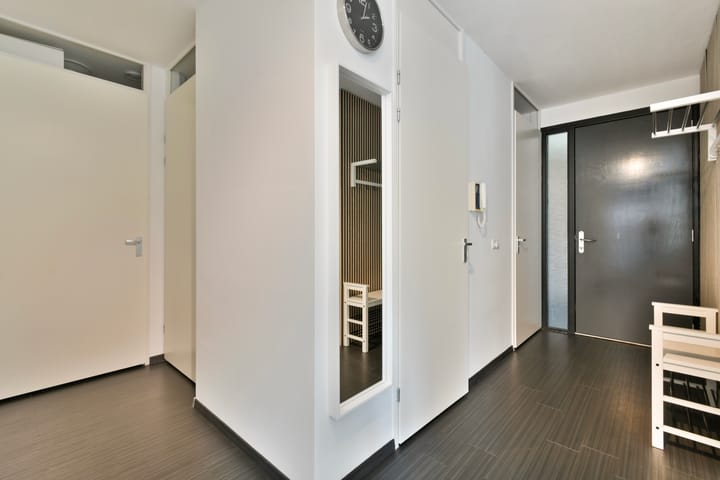
Entrance & Hallway:Secure communal entrance with an elevator, staircase, and videophone system. Arriving on the 4th floor, the front door opens into a spacious, welcoming hallway that connects all rooms. It features a modern guest toilet with a washbasin, a practical utility room housing the high-efficiency heating system and heat recovery ventilation (WTW), and a separate laundry closet with connections for a washing machine and dryer.
Living with a View:
Upon entering the living room, you are immediately struck by the natural light pouring in from the extra corner windows. The living area blends seamlessly with the open-plan kitchen. Large sliding doors open up to the fantastic covered, South-facing balcony. This is the perfect spot for your morning coffee or an evening glass of wine, with the scenic countryside as your backdrop.
Gourmet Open Kitchen:
The modern, handleless white kitchen features a sleek composite countertop and premium built-in appliances, including an induction hob, a powerful extractor hood, a combi-oven, and a whisper-quiet dishwasher. There is also a dedicated alcove for a large, freestanding fridge-freezer.Bedrooms & Bathroom:The apartment offers two well-sized bedrooms. The master bedroom is generously proportioned, offering plenty of space for a king-size bed and a large wardrobe. The second bedroom is highly versatile, making it ideal as a home office, nursery, or guest room. The contemporary, fully-tiled bathroom comes equipped with a spacious walk-in shower and a stylish vanity unit.
THE PERFECT LOCATION: WESTWIJK, AMSTELVEE
NWestwijk is renowned as one of Amstelveen's most desirable, green, and family-friendly neighborhoods. The nearby 'Westwijk' shopping center offers everything you need for daily shopping (supermarkets, bakeries, and specialty stores).
Unbeatable accessibility:
Public Transport: The modernized tram line connects you directly to Amsterdam and Uithoorn. Direct bus lines to Schiphol Airport and Amsterdam South stop right outside the building.
By Car: Major highways (A9, A2) and the Beneluxbaan are reachable within minutes. You can drive to Schiphol Airport in less than 15 minutes.In short: A turn-key, highly sustainable, and bright corner apartment in a prime location.
Schedule your viewing today and come experience the view yourself!
Advertisement
Features
Transfer of ownership
- Service charges
- € 207 per month
- Listed since
- Acceptance
- Available in consultation
- Asking price
- € 495,000 kosten koper
- Asking price per m²
- € 6,266
- Status
- Available
Construction
- Type apartment
- Apartment with shared street entrance (apartment)
- Building type
- Resale property
- Year of construction
- 2011
- Type of roof
- Flat roof covered with asphalt roofing
Surface areas and volume
- Areas
- Living area
- 79 m²
- Other space inside the building
- 6 m²
- Volume in cubic meters
- 259 m³
Layout
- Number of rooms
- 3 rooms (2 bedrooms)
- Number of bath rooms
- 1 bathroom and 1 separate toilet
- Bathroom facilities
- Walk-in shower and washstand
- Number of stories
- 1 story
- Facilities
- Balanced ventilation system, optical fibre, elevator, mechanical ventilation, passive ventilation system, and TV via cable
- Located at
- 4th floor
Energy
- Energy label
- A
- Insulation
- Completely insulated
- Heating
- Complete floor heating and heat recovery unit
- Hot water
- Geothermal heating
Cadastral data
- AMSTELVEEN O 8263
- Cadastral map
- Ownership situation
- Full ownership
- AMSTELVEEN O 8283
- Cadastral map
- Ownership situation
- Full ownership
Exterior space
- Balcony/roof terrace
- Balcony present
Storage space
- Shed / storage
- Storage box
Garage
- Type of garage
- Underground parking
- Insulation
- Completely insulated
Parking
- Type of parking facilities
- Public parking and parking garage
VVE (Owners Association) checklist
- Registration with KvK
- Yes
- Annual meeting
- Yes
- Periodic contribution
- Yes
- Reserve fund present
- Yes
- Maintenance plan
- Yes
- Building insurance
- Yes
Popularity
921x
Viewed
31x
Saved
24-8-2026
On Funda
Neighborhood
Kruidenbuurt
Amstelveen- Residents
- 2,600
- Family with children
- 52%
- Avg. asking price / m²
- € 6,698
Discover the neighborhood
Curious about the housing supply, residents and local real estate agents?

Don’t want to forget this home?
Save it as a favorite. You’ll easily find it back and get notified when something changes.
