Sportlaan 1421185 TG AmstelveenPopulierenbuurt
€ 430,000 k.k.

- 80 m²living area
- 2bedrooms
- Cenergy label
Description
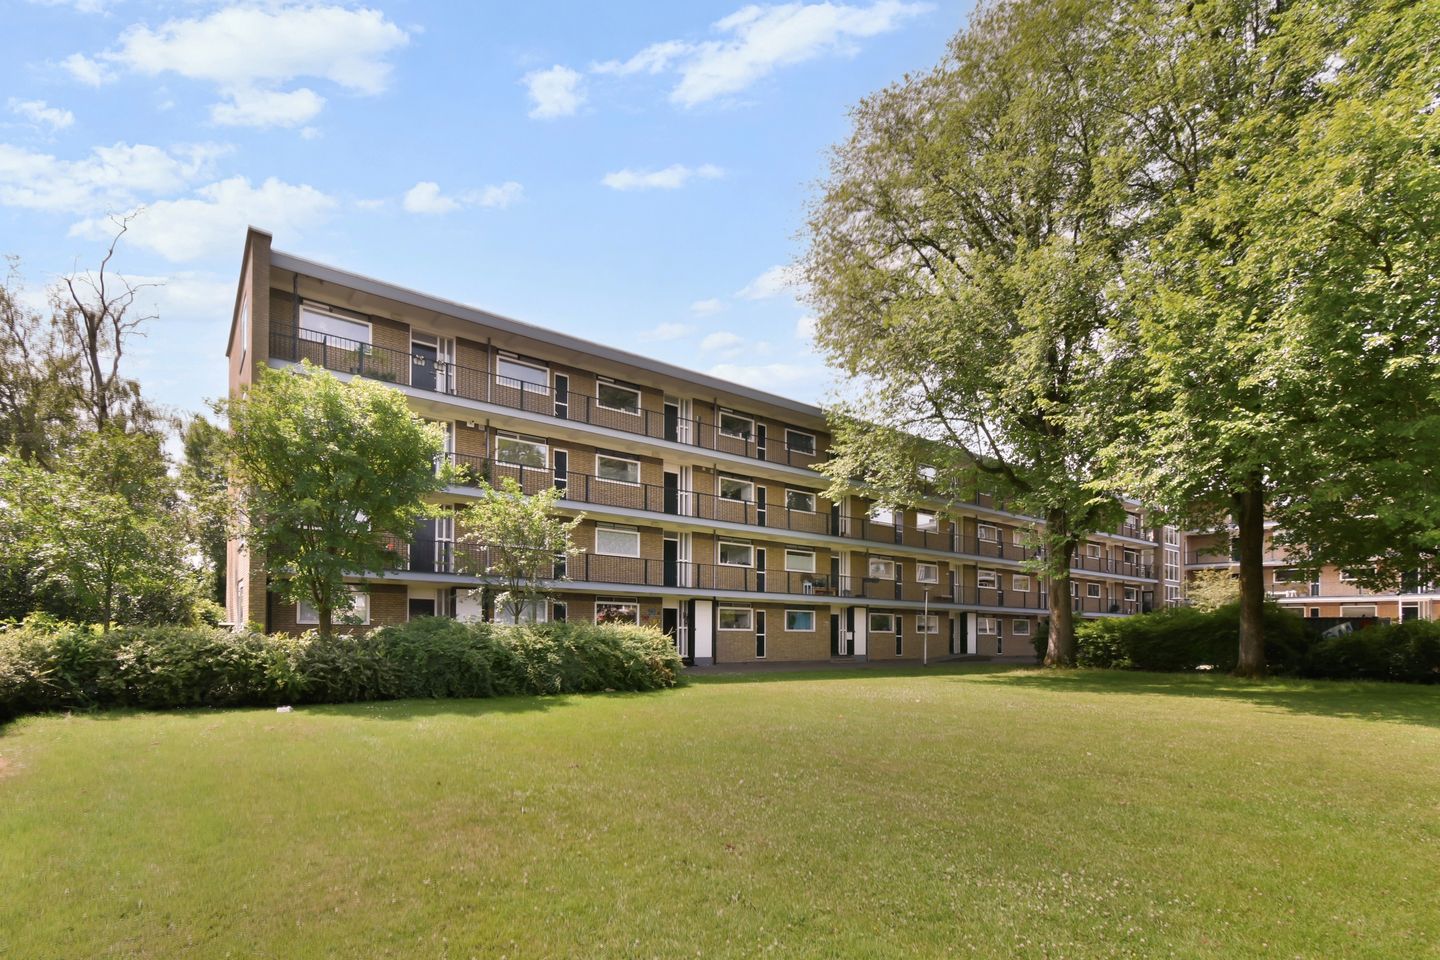
* English text below * Wie centraal wil wonen in Amstelveen in een MODERN en LICHT appartement, hoeft niet langer te zoeken. Dit voormalig VIER-kamer-appartement, gelegen in de geliefde Keizer Karelpark buurt, met lift op de derde verdieping van een mooi appartementencomplex, voldoet aan alle wensen (80 m2 NEN-2580 ingemeten woonoppervlak). En, turn key. U zult zich meteen thuis voelen.
INDELING
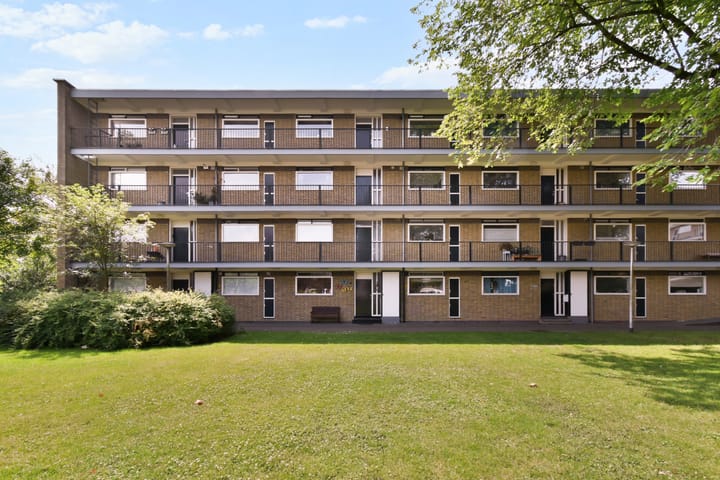
Keurig en net afgewerkte gemeenschappelijk entree met trap en lift. Voldoende gratis parkeergelegenheid. In de onderbouw bevindt zich een ruime eigen berging. Via het trappenhuis of de lift bereikt u de nette galerij die toegang geeft tot de woning op de derde etage.
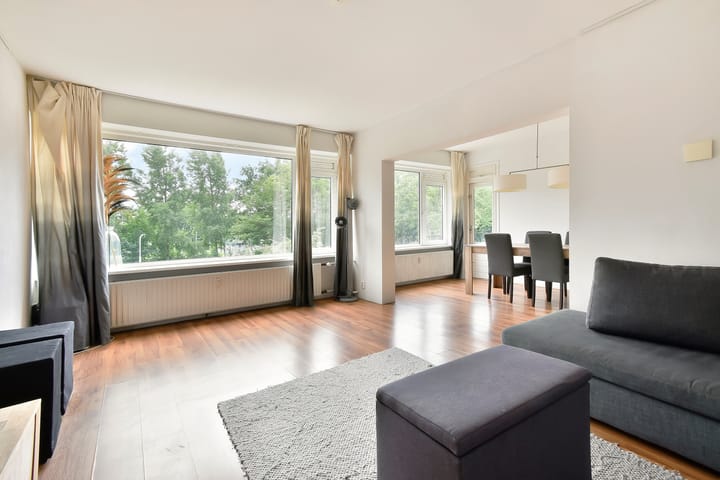
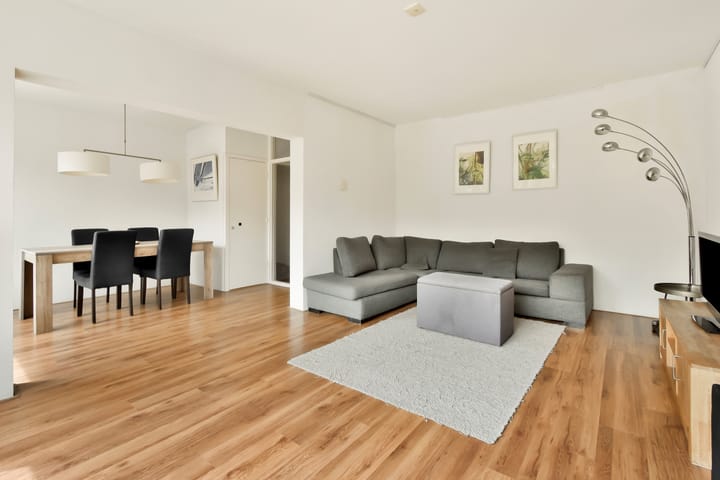
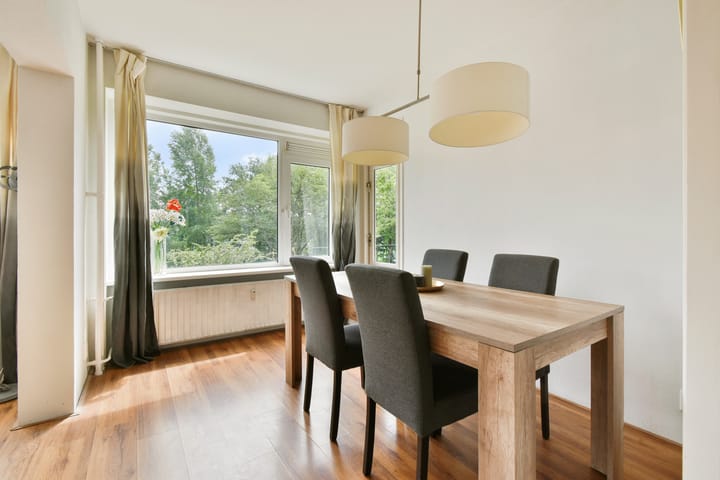
Middels een nette hal en overloop komt u in de ruime en lichte living van circa 33 m2. De woonkamer met zijkamer is keurig gestuced, aangenaam royaal en u zult het uitzicht fijn vinden.
De eetkamer geeft toegang tot het prettige balkon op het Zuiden. Genieten in de lente en de zomer.
De moderne dichte keuken is voorzien van degelijke inbouwapparatuur en voldoet aan alle dagelijkse comfort. Met ook een prettig uitzicht op groenvoorzieningen.
De twee master slaapkamers hebben uitstekende afmetingen. De slaapkamer aan de voorzijde is voorzien van inbouwkast(en). De achtergelegen slaapkamer is geeft apart toegang tot het balkon.
De luxe badkamer heeft een ruime inloopdouche, nette wastafel, handdoekradiator en is strak betegeld. Verder gesitueerd de opstelling voor wasmachine en droger.
Een net apart toilet bevindt zich naast de badkamer.
In de onderbouw bevindt zich een ruime eigen berging.
Raadpleeg onze plattegronden en foto's voor de exacte indeling van deze woning. Een officieel NEN meetrapport is ook aanwezig.
Bijzonderheden:
- Eigen grond.
- Mooi kleinschalig appartementencomplex in goede staat.
- Energielabel C.
- Gebruiksoppervlakte wonen circa 80 m2 (NEN-2580 ingemeten).
- Kindvriendelijke buurt.
- Diverse scholen, kinderdagverblijven en INTERNATIONALE SCHOOL in de buurt.
- Balkon met vrij zicht.
- Ruime Berging.
- Gratis parkeren voor de deur.
- Mogelijkheid om een derde slaapkamer te creëren.
- Gelegen op de derde etage bereikbaar met lift en trap.
- Zonnescherm bij de masterbedroom.
- Uitstekende locatie, nabij groenvoorzieningen, sportfaciliteiten, winkels, Amsterdamse bos en de Poel.
- Openbaar vervoer verbindingen (bus en metro), uitvalswegen, snelwegen, zijn op korte afstand.
- Oplevering kan flexibel.
OMGEVING
Het appartement is gelegen in de geliefde en kindvriendelijke buurt Keizer Karelpark West. Deze wijk kenmerkt zich door haar centrale ligging, veel groen, speelvoorzieningen en een gezellige mix van bewoners. Van starters, expats tot gezinnen. Binnen 5 minuten fietsen bent u in het Amsterdamse Bos (de Poel) of het winkelcentrum van Amstelveen (Het Stadshart). Vlakbij de woning is een kinderspeeltuin en om de hoek is er een zwembad, een sportschool en een sportcomplex. In de nabijheid zijn er diverse scholen, waaronder de Internationale School. Voor uw dagelijkse boodschappen kunt u terecht bij het nabij gelegen winkelcentrum "Van der Hooplaan" en er zijn ook gezellige cafés in de buurt waaronder het bruisende Oude Dorp. Of u maakt een wandeling om "de Poel". Zowel met de auto als met het openbaar vervoer is het appartement zeer gemakkelijk te bereiken. Op 5 minuten lopen goede tram- en busverbindingen met o.m. Amsterdam en Schiphol. Binnen enkele minuten bent u met de auto op de ring A10 of de A9, binnen 15 minuten op Schiphol en met de tram binnen 20 minuten op WTC Amsterdam.
Wilt u heerlijk en comfortabel wonen in een ruime en licht appartement, Turn Key, op een uitstekende locatie? Komt u dan langs om dit appartement te bezichtigen. U bent van harte welkom.
Anyone looking to live centrally in Amstelveen in a MODERN and BRIGHT apartment need look no further. This former FOUR-room apartment, located in the popular Keizer Karelpark neighborhood, with an elevator on the third floor of a beautiful apartment complex, meets all your requirements (80 m² living area measured according to NEN-2580 standards). And, it is turn-key. You will feel right at home immediately.
LAYOUT
Neatly and neatly finished communal entrance with stairs and elevator. Ample free parking available. A spacious private storage unit is located in the basement. Via the stairwell or elevator, you reach the tidy gallery which provides access to the apartment on the third floor.
Through a neat hallway and landing, you enter the spacious and bright living room of approximately 33 m². The living room with a side room is neatly plastered, pleasantly spacious, and you will love the view.
The dining room provides access to the pleasant south-facing balcony. Enjoy it in the spring and summer. The modern, enclosed kitchen is equipped with solid built-in appliances and meets all daily comfort requirements. It also offers a pleasant view of green spaces.
The two master bedrooms are of excellent size. The front bedroom features built-in wardrobe(s). The rear bedroom provides separate access to the balcony.
The luxurious bathroom features a spacious walk-in shower, a neat washbasin, a towel radiator, and sleek tiling. The setup for the washing machine and dryer is also located here.
A neat separate toilet is situated next to the bathroom.
A spacious private storage unit is located in the basement.
Please consult our floor plans and photos for the exact layout of this property. An official NEN measurement report is also available.
Special features:
- Freehold property.
- Beautiful, small-scale apartment complex in good condition.
- Energy label C.
- Living area approximately 80 m² (measured according to NEN-2580).
- Child-friendly neighborhood.
- Various schools, daycare centers, and an INTERNATIONAL SCHOOL in the vicinity. - Balcony with unobstructed view.
- Spacious storage room.
- Free parking in front of the building.
- Possibility to create a third bedroom.
- Located on the third floor, accessible by elevator and stairs.
- Awning for master bedroom.
- Excellent location, near green areas, sports facilities, shops, the Amsterdamse Bos (Amsterdam Forest), and 'De Poel'.
- Public transport connections (bus and metro), arterial roads, and highways are within easy reach.
- Delivery can be flexible.
SURROUNDINGS
The apartment is located in the popular and child-friendly neighborhood of Keizer Karelpark West. This district is characterized by its central location, abundant greenery, playgrounds, and a pleasant mix of residents, ranging from first-time buyers and expats to families. Within a 5-minute bike ride, you can reach the Amsterdamse Bos (De Poel) or the shopping center of Amstelveen (Het Stadshart). Close to the home is a children's playground, and around the corner are a swimming pool, a gym, and a sports complex. There are various schools in the vicinity, including the International School. For your daily shopping, you can visit the nearby "Van der Hooplaan" shopping center, and there are also cozy cafes in the neighborhood, including the bustling Oude Dorp. Or you can take a walk around "de Poel". The apartment is very easily accessible by both car and public transport. Within a 5-minute walk, there are good tram and bus connections to Amsterdam and Schiphol, among other destinations. Within a few minutes by car, you can reach the A10 or A9 ring road, Schiphol within 15 minutes, and WTC Amsterdam within 20 minutes by tram.
Would you like to live wonderfully and comfortably in a spacious and bright apartment, Turn Key, in an excellent location? Then come by to view this apartment. You are most welcome.
Advertisement
Features
Transfer of ownership
- Listed since
- Acceptance
- Available in consultation
- Asking price
- € 430,000 kosten koper
- Asking price per m²
- € 5,375
- Status
- Available
- VVE (Owners Association) contribution
- € 340.00 per month
Construction
- Type apartment
- Galleried apartment (apartment)
- Building type
- Resale property
- Year of construction
- 1964
- Specific
- Partly furnished with carpets and curtains
- Type of roof
- Flat roof covered with asphalt roofing
Surface areas and volume
- Areas
- Living area
- 80 m²
- Exterior space attached to the building
- 4 m²
- Volume in cubic meters
- 210 m³
Layout
- Number of rooms
- 4 rooms (2 bedrooms)
- Number of bath rooms
- 1 bathroom and 1 separate toilet
- Bathroom facilities
- Double sink and walk-in shower
- Number of stories
- 1 story
- Facilities
- Elevator
- Located at
- 3rd floor
Energy
- Energy label
- C
- Insulation
- Double glazing
- Heating
- Communal central heating
- Hot water
- Electrical boiler
Cadastral data
- AMSTELVEEN 1 123
- Cadastral map
- Ownership situation
- Full ownership
Exterior space
- Balcony/roof terrace
- Balcony present
Storage space
- Shed / storage
- Storage box
- Facilities
- Electricity
Parking
- Type of parking facilities
- Public parking
VVE (Owners Association) checklist
- Registration with KvK
- Yes
- Annual meeting
- Yes
- Periodic contribution
- Yes (€ 340.00 per month)
- Reserve fund present
- Yes
- Maintenance plan
- Yes
- Building insurance
- Yes
Popularity
1,103x
Viewed
30x
Saved
18-7-2026
On Funda
Neighborhood
Populierenbuurt
Amstelveen- Residents
- 3,700
- Family with children
- 30%
- Avg. asking price / m²
- € 6,599
Discover the neighborhood
Curious about the housing supply, residents and local real estate agents?

Don’t want to forget this home?
Save it as a favorite. You’ll easily find it back and get notified when something changes.
