Sold under reservation
Startbaan 2641187 XR AmstelveenStartbaanbuurt
€ 625,000 k.k.

- 74 m²living area
- 2bedrooms
- A+++energy label
Description
Startbaan 264, 1187 XR Amstelveen
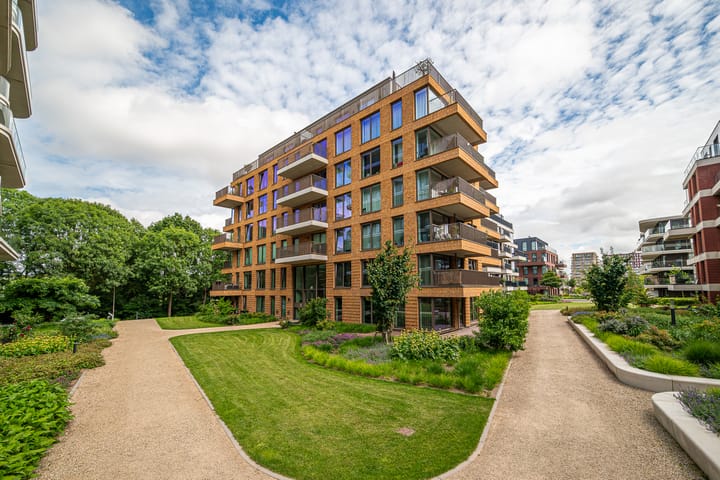
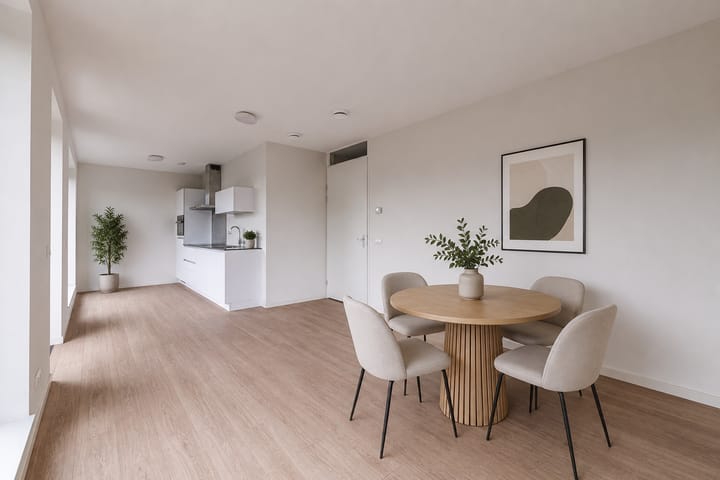
This lovely apartment is situated on the fourth floor of a modern residential complex in a prime location in Amstelveen. The property combines a practical layout with contemporary living comfort and features, amongst other things, two bedrooms, a spacious balcony, a private parking space in the covered car park and an A+++ energy rating. Thanks to the underfloor heating and cooling throughout, the lift and the fact that the complex was recently completed, you can enjoy a comfortable and carefree living environment here. What’s more, the apartment is available at short notice, meaning you can quickly start enjoying everything this apartment has to offer.
Location and accessibility:
The apartment is situated on Startbaan in Amstelveen, a popular residential area with all the everyday amenities within easy reach. In the immediate vicinity, you will find a variety of shops, supermarkets, sports facilities and restaurants and cafés. Amstelveen’s town centre is also just a short distance away.
Transport links are excellent. Various bus and tram services are located near the complex, making both Amstelveen and Amsterdam easily accessible. Furthermore, you can reach the A9, A2 and A10 motorways within a few minutes, providing a quick connection to Amsterdam, Schiphol, Utrecht and Haarlem.
Parking here is particularly convenient. The property has its own parking space in the secure, covered car park beneath the complex. There are also plenty of public parking spaces around the building where visitors can park free of charge.
Layout:
You enter the apartment via the complex’s main entrance. There is also direct access to the building from the car park. Whether you’re coming from the main hall or the car park, the lift or stairs will take you comfortably up to the fourth floor.
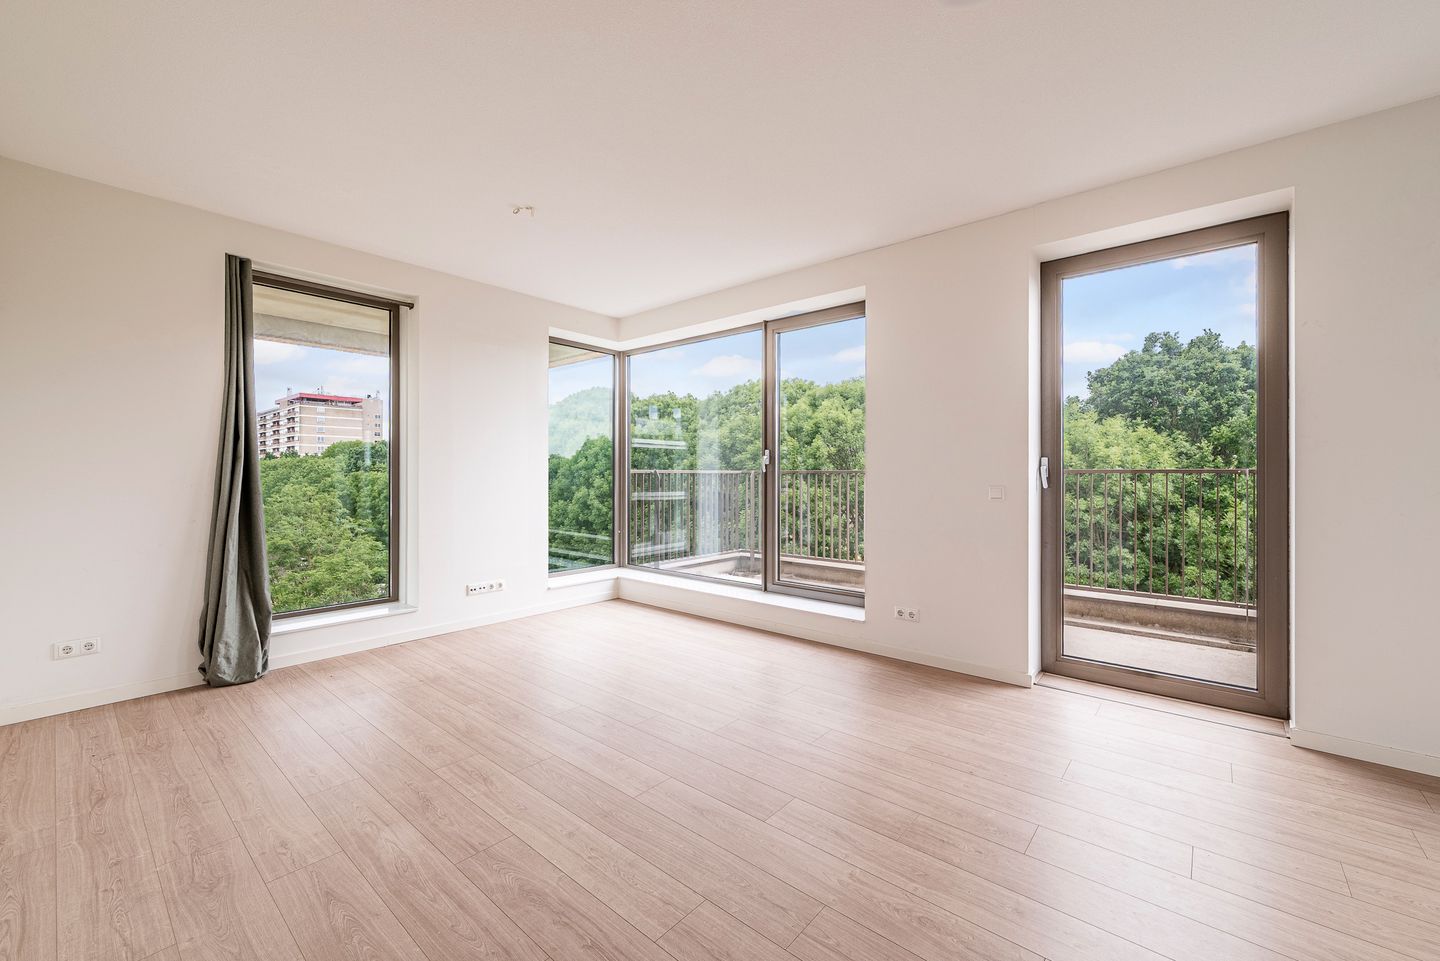
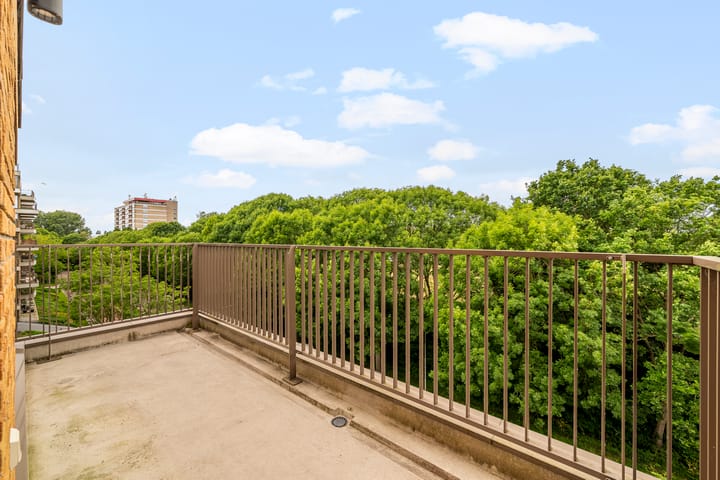
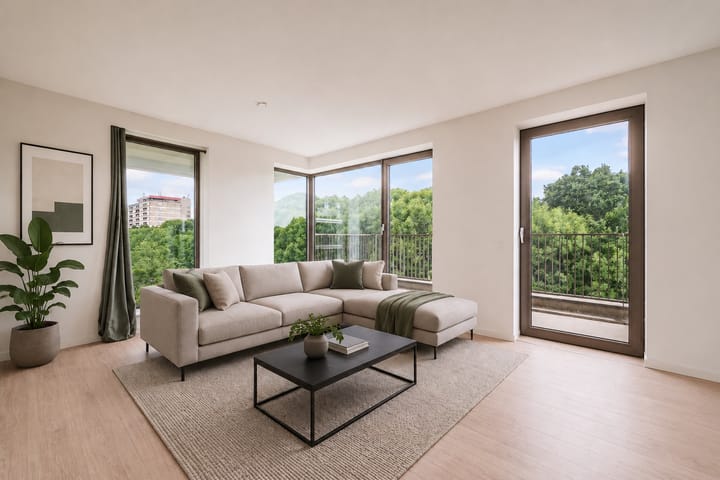
Upon entering the apartment, you arrive in the hall, which provides access to almost all the rooms. The bright living room, together with the open-plan kitchen, forms the heart of the apartment. Thanks to the large windows, you can enjoy plenty of natural light here. From the living room, you have access to the spacious north-facing balcony. A lovely spot to sit outside and enjoy the peace and quiet.
The apartment has two good-sized bedrooms, making it suitable for couples, small families and home workers who need an extra room.
The spacious bathroom offers plenty of possibilities and has ample space for a comfortable layout. There is also a separate toilet, and the apartment features practical storage space.
Thanks to its A+++ energy rating and underfloor heating and cooling throughout, you’ll enjoy a high standard of living comfort, a pleasant indoor climate and low energy bills.
Key features:
- Living area approximately 74,30 m²;
- Located on the fourth floor;
- Built in 2024;
- Energy rating A+++;
- Fully fitted with underfloor heating;
- Two bedrooms;
- Spacious north-facing balcony;
- Private parking space in the covered car park;
- Block equipped with a lift;
- Spacious bathroom with various layout options;
- Situated on freehold land, so no leasehold;
- Active and well-run Owners’ Association with maintenance plan;
- Service charges approximately €174 per month for the apartment and €44,74 for the parking;
- Non-self-occupancy clause;
- Available for immediate occupation.
This information has been compiled by us with due care. However, we accept no liability whatsoever for any incompleteness, inaccuracy or other errors, or for the consequences thereof.
Advertisement
Features
Transfer of ownership
- Service charges
- € 45 per month
- Listed since
- Acceptance
- Available in consultation
- Asking price
- € 625,000 kosten koper
- Asking price per m²
- € 8,446
- Status
- Sold under reservation
- VVE (Owners Association) contribution
- € 173.95 per month
Construction
- Type apartment
- Mezzanine (apartment)
- Building type
- Resale property
- Year of construction
- 2024
- Quality marks
- SWK Garantiecertificaat
Surface areas and volume
- Areas
- Living area
- 74 m²
- Exterior space attached to the building
- 9 m²
- External storage space
- 10 m²
- Volume in cubic meters
- 243 m³
Layout
- Number of rooms
- 3 rooms (2 bedrooms)
- Number of bath rooms
- 1 bathroom and 1 separate toilet
- Bathroom facilities
- Shower, walk-in shower, and sink
- Number of stories
- 1 story
- Facilities
- Balanced ventilation system, elevator, and TV via cable
- Located at
- 5th floor
Energy
- Energy label
- A+++
- Insulation
- Completely insulated
- Heating
- Complete floor heating, heat recovery unit and heat pump
- Hot water
- Geothermal heating and central facility
Cadastral data
- AMSTELVEEN M 7026
- Cadastral map
- Ownership situation
- Full ownership
- AMSTELVEEN M 7026
- Cadastral map
- Ownership situation
- Full ownership
Exterior space
- Location
- On the edge of a forest, alongside a quiet road and unobstructed view
- Garden
- Sun terrace
- Sun terrace
- 9 m² (1.80 metre deep and 5.08 metre wide)
- Garden location
- Located at the north
- Balcony/roof terrace
- Balcony present
Storage space
- Shed / storage
- Built-in
Garage
- Type of garage
- Underground parking
Parking
- Type of parking facilities
- Public parking and parking garage
VVE (Owners Association) checklist
- Registration with KvK
- Yes
- Annual meeting
- Yes
- Periodic contribution
- Yes (€ 173.95 per month)
- Reserve fund present
- Yes
- Maintenance plan
- Yes
- Building insurance
- Yes
Popularity
1,775x
Viewed
31x
Saved
24-6-2026
On Funda
Neighborhood
Startbaanbuurt
Amstelveen- Residents
- 1,880
- Family with children
- 18%
- Avg. asking price / m²
- € 7,175
Discover the neighborhood
Curious about the housing supply, residents and local real estate agents?

Don’t want to forget this home?
Save it as a favorite. You’ll easily find it back and get notified when something changes.
