New
William Boothlaan 2081185 NX AmstelveenAugustinuspark
€ 385,000 k.k.

- 76 m²living area
- 3bedrooms
- Aenergy label
Description
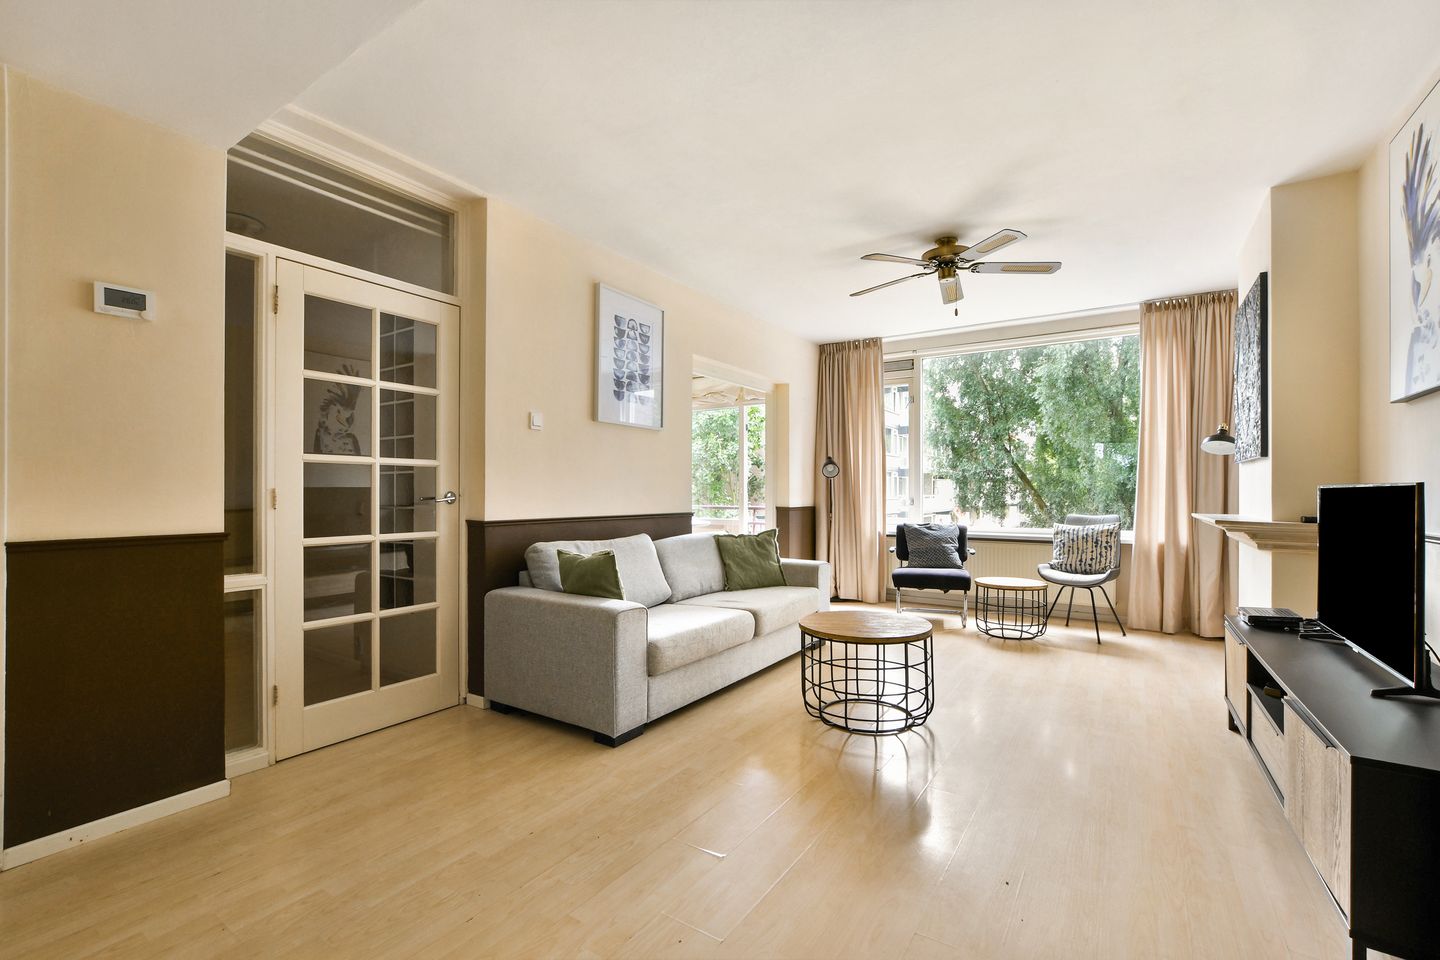
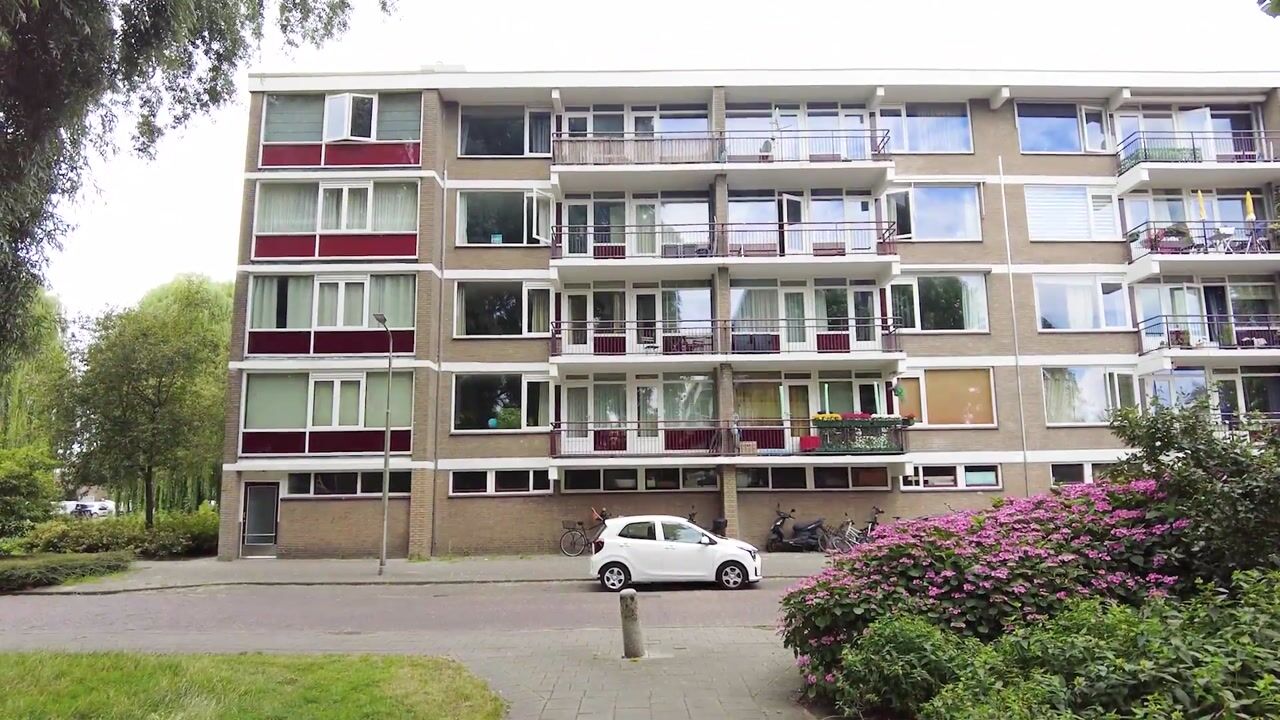
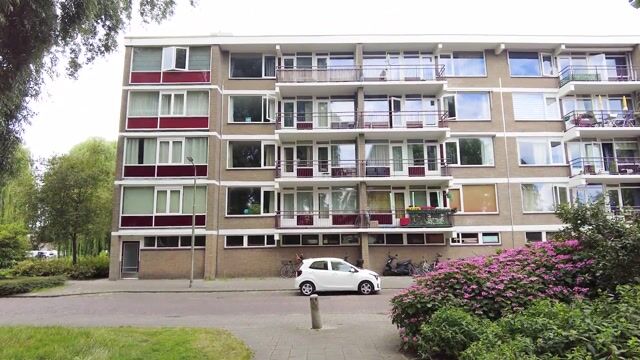
Well-laid-out apartment of approximately 74 m² with a lovely sunny balcony, two bedrooms and external storage. This former rental property is ready to be finished entirely to your own taste and is available immediately.
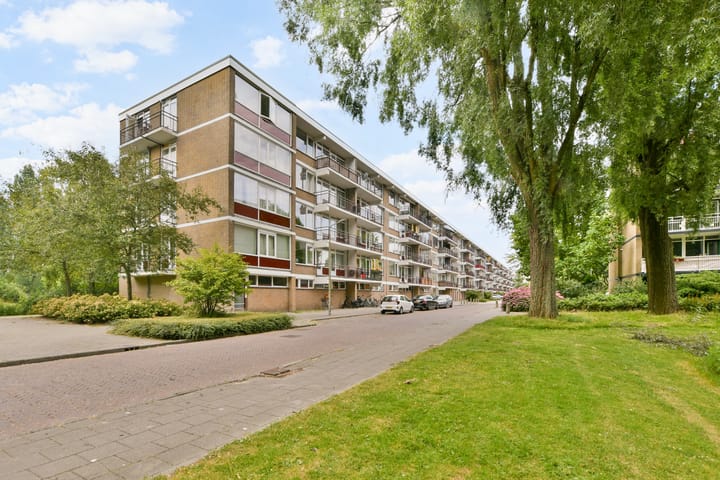
William Boothlaan is located in the sought-after Keizer Karelpark neighbourhood, a pleasant residential area with all amenities close at hand. Within walking distance you will find Van der Hooplaan, offering a range of shops, supermarkets and restaurants, while Stadshart Amstelveen, with its extensive selection of shops, restaurants, cultural venues and entertainment, is easily accessible by bicycle or public transport. For recreation, Augustinuspark and the Amstelveense Poel are just around the corner, and the Amsterdamse Bos can be reached by bicycle in approximately ten minutes.
The property also benefits from excellent accessibility. Tram 25 and various bus services provide quick connections to Amsterdam and Zuid Station, while the A9 and A10 motorways and Schiphol Airport are easily accessible by car. The proximity of the International School of Amsterdam also makes this location particularly attractive to international families and expats.
Layout:
Ground floor: Communal entrance with access to the storage units, lift and stairwell.
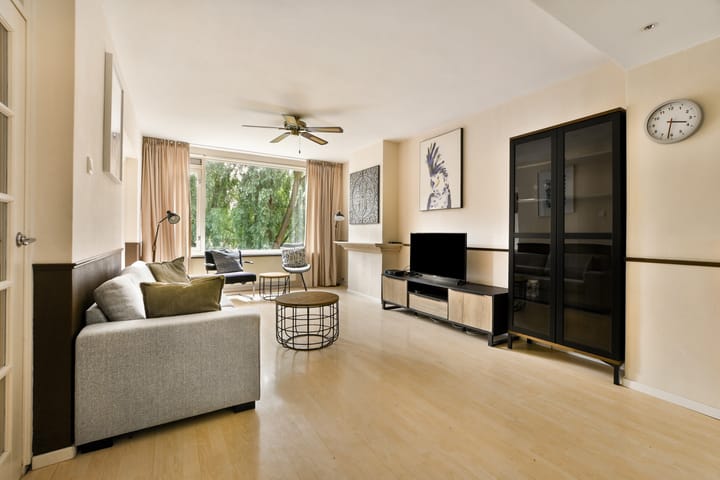
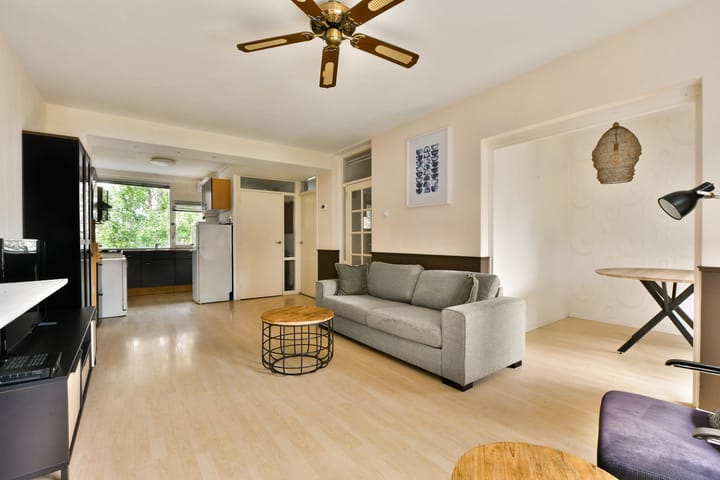
Second floor: Entrance to the apartment, hallway providing access to all rooms, spacious living room with windows at both the front and rear, open-plan kitchen, adjoining dining room and adjoining south-facing balcony, two generously sized bedrooms, one of which has a walk-in closet, bathroom with bathtub and washbasin with vanity unit, and a separate toilet.
The external storage unit is located on the ground floor.
Key features:
* Living area of approximately 76 m² (a measurement report is available);
* South-facing balcony;
* Two bedrooms, with the possibility of creating a third bedroom;
* Storage unit of approximately 11 m²;
* Year of construction: 1961;
* Energy label A;
* Healthy and professionally managed owners' association (VvE). Monthly service charges are €211;
* Age clause, 'as is – where is' clause, non-occupancy clause and owner-occupancy clause apply;
* Project notary: Hemwood;
* Quick completion possible, no later than 8 weeks after signing the purchase agreement.
The property has been measured in accordance with the NVM Measurement Instruction. This instruction is intended to provide a more uniform method of measuring the usable floor area. However, it does not completely exclude differences in measurement results, for example due to differences in interpretation, rounding or limitations when carrying out the measurement. This information has been compiled with due care. However, we accept no liability whatsoever for any incompleteness, inaccuracies or other deficiencies, nor for any consequences thereof. All stated measurements and surface areas are indicative, and no rights may be derived from the energy label. The buyer has a duty to conduct their own investigation into all matters that may be relevant to them.
With regard to this property, our office acts as the estate agent for the seller. We recommend engaging an NVM/MVA estate agent who can assist you with their expertise throughout the purchase process. If you choose not to engage professional guidance, you are deemed under Dutch law to be sufficiently knowledgeable to oversee all matters that are relevant to the purchase. The NVM General Consumer Terms and Conditions apply.
Advertisement
Features
Transfer of ownership
- Listed since
- Acceptance
- Available in consultation
- Asking price
- € 385,000 kosten koper
- Asking price per m²
- € 5,066
- Status
- Available
- VVE (Owners Association) contribution
- € 211.00 per month
Construction
- Type apartment
- Upstairs apartment (apartment)
- Building type
- Resale property
- Year of construction
- 1961
- Type of roof
- Flat roof covered with asphalt roofing
Surface areas and volume
- Areas
- Living area
- 76 m²
- Exterior space attached to the building
- 6 m²
- External storage space
- 11 m²
- Volume in cubic meters
- 236 m³
Layout
- Number of rooms
- 4 rooms (3 bedrooms)
- Number of bath rooms
- 1 bathroom and 1 separate toilet
- Bathroom facilities
- Bath, sink, and washstand
- Number of stories
- 1 story
- Facilities
- Elevator, passive ventilation system, and TV via cable
- Located at
- 2nd floor
Energy
- Energy label
- A
- Insulation
- Roof insulation, double glazing, insulated walls, floor insulation and completely insulated
- Heating
- CH boiler
- Hot water
- CH boiler
- CH boiler
- HR-107 (gas-fired combination boiler, in ownership)
Cadastral data
- AMSTELVEEN M 3362
- Cadastral map
- Ownership situation
- Full ownership
Exterior space
- Location
- Sheltered location, in residential district and unobstructed view
- Balcony/roof terrace
- Balcony present
Storage space
- Shed / storage
- Built-in
Parking
- Type of parking facilities
- Paid parking, public parking and resident's parking permits
VVE (Owners Association) checklist
- Registration with KvK
- Yes
- Annual meeting
- Yes
- Periodic contribution
- Yes (€ 211.00 per month)
- Reserve fund present
- Yes
- Maintenance plan
- Yes
- Building insurance
- Yes
Popularity
0x
Viewed
0x
Saved
14-8-2026
On Funda
Neighborhood
Augustinuspark
Amstelveen- Residents
- 2,940
- Family with children
- 31%
- Avg. asking price / m²
- € 5,340
Discover the neighborhood
Curious about the housing supply, residents and local real estate agents?

Don’t want to forget this home?
Save it as a favorite. You’ll easily find it back and get notified when something changes.
