New
William Boothlaan 2901185 NZ AmstelveenAugustinuspark
€ 405,000 k.k.

- 76 m²living area
- 2bedrooms
- Benergy label
Description
We are pleased to offer this spacious and bright 3-bedroom apartment with a sunny balcony in a popular, green neighborhood in Amstelveen! This apartment is well-maintained and features a spacious living room, a corner kitchen, two bedrooms, a neatly maintained bathroom and a separate toilet. And then there’s a lovely balcony where you can fully enjoy the sunshine and a beautiful view of the green surroundings.
The location is also a major plus. Here you can live in a quiet setting, yet still be within easy reach of shops, parks, schools, sports clubs, public transportation and major roads. In short: a wonderful place to call home! Let us take you through it:
• Living space: 76,4 m²
• Spacious living room with large windows
• Nice corner kitchen with various built-in appliances
• Two full-sized bedrooms
• Potential for a third bedroom
• Neat bathroom with sink and shower stall
• Separate toilet
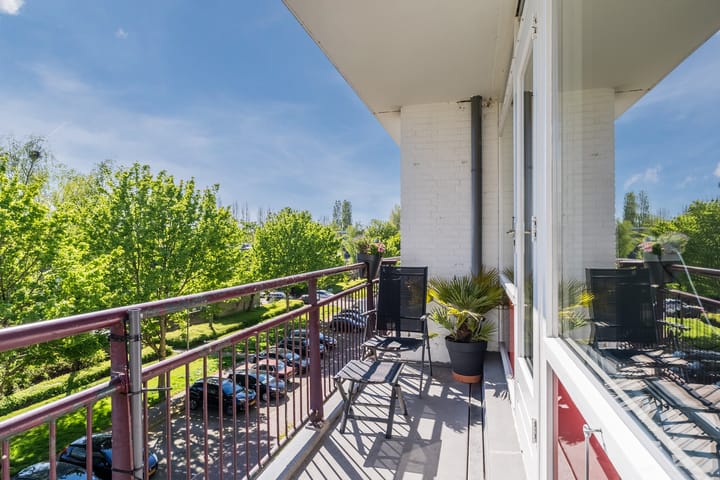
• Sunny balcony with a beautiful view
Layout of the apartment:
Ground floor:
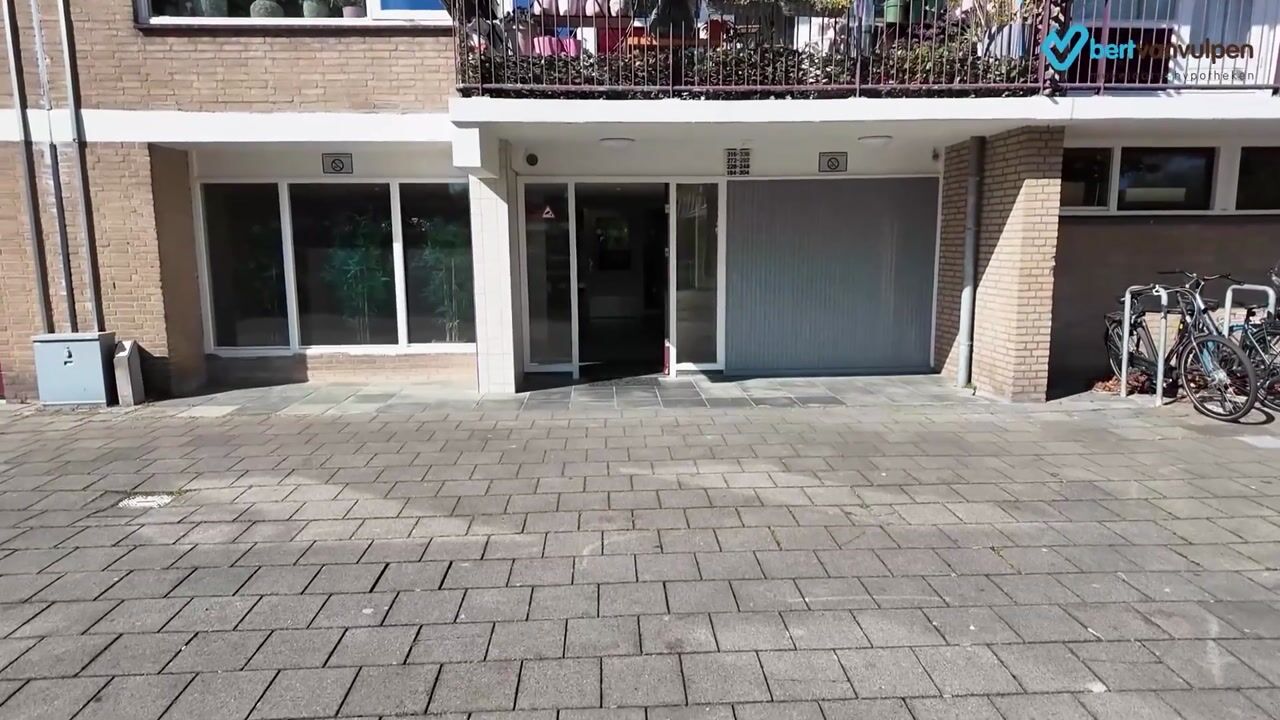
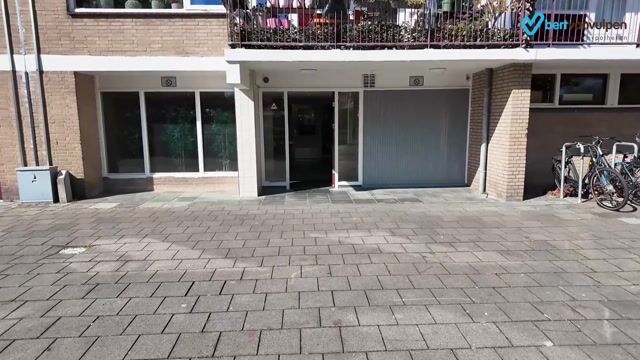
Central entrance with mailboxes, intercom, elevator and stairwell.
Second floor:
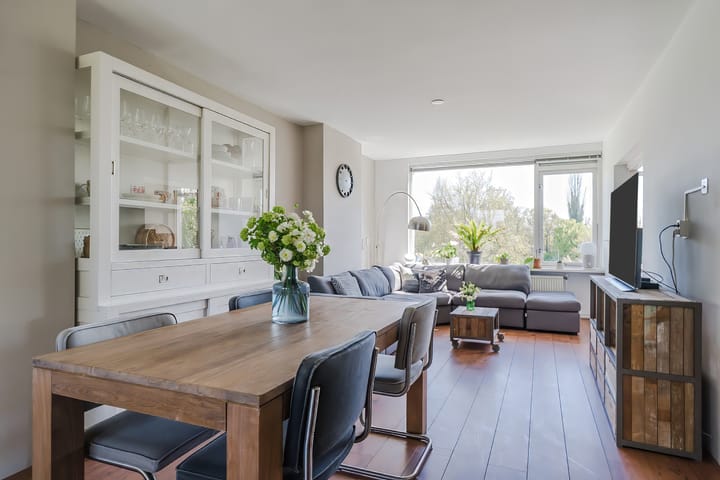
Behind the front door is the entrance hall with the utility closet. From this entrance hall, you step directly into the living room. The living room forms the heart of the apartment and is wonderfully spacious. The room features beautiful flooring and sleekly finished walls. The large windows on both the front and back sides provide an abundance of natural light.
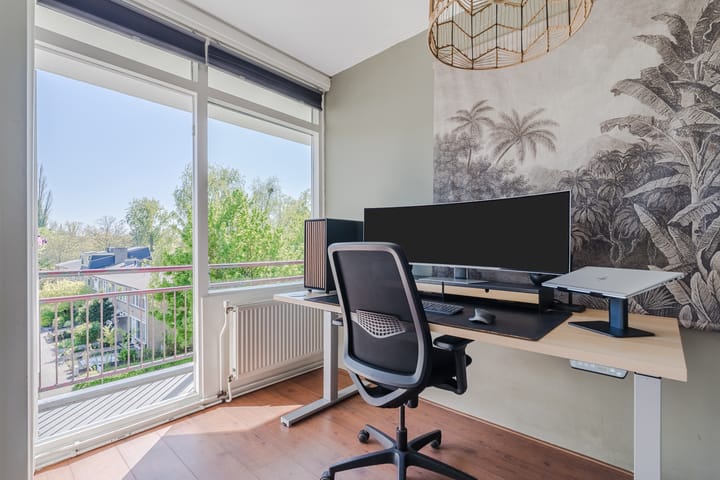
At the front of the living room is the open kitchen. It features a corner layout and a sleek design with white cabinets and a dark countertop. It is equipped with the following appliances: dishwasher, gas stove, range hood, oven, refrigerator and freezer. Through the back of the living room, you reach a multifunctional space. This space is ideal as an office or possibly as an extra bedroom. From here, there is access to the hallway and the balcony.
The apartment has two bedrooms. These rooms are spacious, nicely finished and wonderfully bright. One of the two rooms opens onto the balcony. This balcony offers enough space for a cozy seating area. A wonderful spot to enjoy the outdoors! From the balcony, you have a beautiful view of the green surroundings.
The bathroom features dark floor tiles and white wall tiles. This room is equipped with a vanity unit with a sink, a designer radiator and a shower stall. Recessed spotlights provide the lighting here. There is a separate toilet.
Parking:
Public parking.
Do you already know the area?
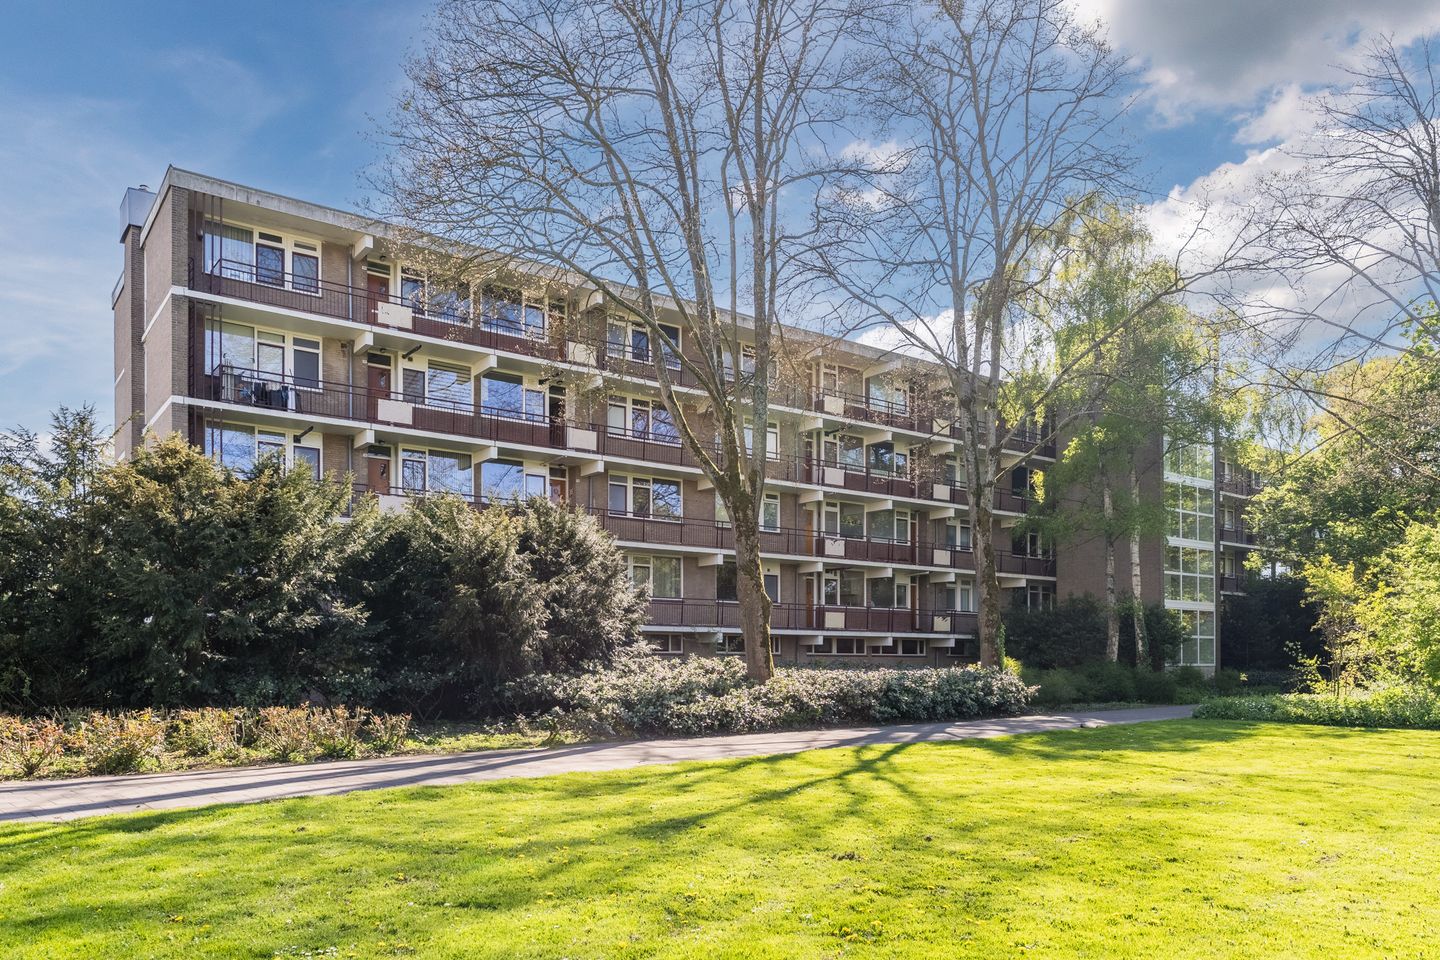
This comfortable 3-bedroom apartment (1961) is located in a quiet and green neighborhood. The complex borders a green park. For your daily groceries, the Van der Hooplaan Shopping Center is just a stone’s throw away. The bustling city center, with a wide range of shops and restaurants, is only a few minutes away by bike.
Looking for relaxation and recreation? The Amsterdamse Bos and the Amstelveense Poel are nearby and offer plenty of walking and recreational opportunities. Other important amenities, such as schools, sports clubs and medical facilities, are also located in the immediate vicinity.
Accessibility is excellent. With a bus and tram stop within walking distance, you have quick access to public transportation. The tram takes you quickly to other parts of the city or to Amsterdam-Zuid. By car, the major highways A2, A4, A9 and A10 are easily accessible.
Good to know:
• Well-maintained 3-bedroom apartment with a lovely balcony
• Excellent natural light
• (Private) storage unit in the complex
• Boiler installed in 2022
• Active homeowners’ association
• Located in a green neighborhood
• Many amenities nearby
• Public transportation within walking distance
• Major highways easily accessible
• Energy label: B
• Monthly service fees: €211
Advertisement
Features
Transfer of ownership
- Listed since
- Acceptance
- Available in consultation
- Asking price
- € 405,000 kosten koper
- Asking price per m²
- € 5,329
- Status
- Available
- VVE (Owners Association) contribution
- € 211.00 per month
Construction
- Type apartment
- Galleried apartment (apartment)
- Building type
- Resale property
- Year of construction
- 1961
- Type of roof
- Flat roof covered with asphalt roofing
- Accessibility
- Accessible for people with a disability and accessible for the elderly
Surface areas and volume
- Areas
- Living area
- 76 m²
- Exterior space attached to the building
- 6 m²
- External storage space
- 7 m²
- Volume in cubic meters
- 241 m³
Layout
- Number of rooms
- 3 rooms (2 bedrooms)
- Number of bath rooms
- 1 bathroom and 1 separate toilet
- Bathroom facilities
- Shower, sink, and washstand
- Number of stories
- 1 story
- Facilities
- Optical fibre, elevator, passive ventilation system, and TV via cable
- Located at
- 3rd floor
Energy
- Energy label
- B
- Insulation
- Insulated walls
- Heating
- CH boiler
- Hot water
- CH boiler
- CH boiler
- Intergas (gas-fired combination boiler from 2022, in ownership)
Cadastral data
- AMSTELVEEN M 3362
- Cadastral map
- Ownership situation
- Full ownership
Exterior space
- Location
- Sheltered location, in residential district and unobstructed view
- Balcony/roof terrace
- Balcony present
Storage space
- Shed / storage
- Storage box
Parking
- Type of parking facilities
- Public parking
VVE (Owners Association) checklist
- Registration with KvK
- Yes
- Annual meeting
- Yes
- Periodic contribution
- Yes (€ 211.00 per month)
- Reserve fund present
- Yes
- Maintenance plan
- Yes
- Building insurance
- Yes
Popularity
0x
Viewed
0x
Saved
7-9-2026
On Funda
Neighborhood
Augustinuspark
Amstelveen- Residents
- 2,940
- Family with children
- 31%
- Avg. asking price / m²
- € 5,350
Discover the neighborhood
Curious about the housing supply, residents and local real estate agents?

Don’t want to forget this home?
Save it as a favorite. You’ll easily find it back and get notified when something changes.
