

Sold under reservation
De Nessermolen 1171188 HX AmstelveenMolenbuurt
€ 625,000 k.k.

- 115 m²living area
- 155 m²plot size
- 3bedrooms
- Benergy label
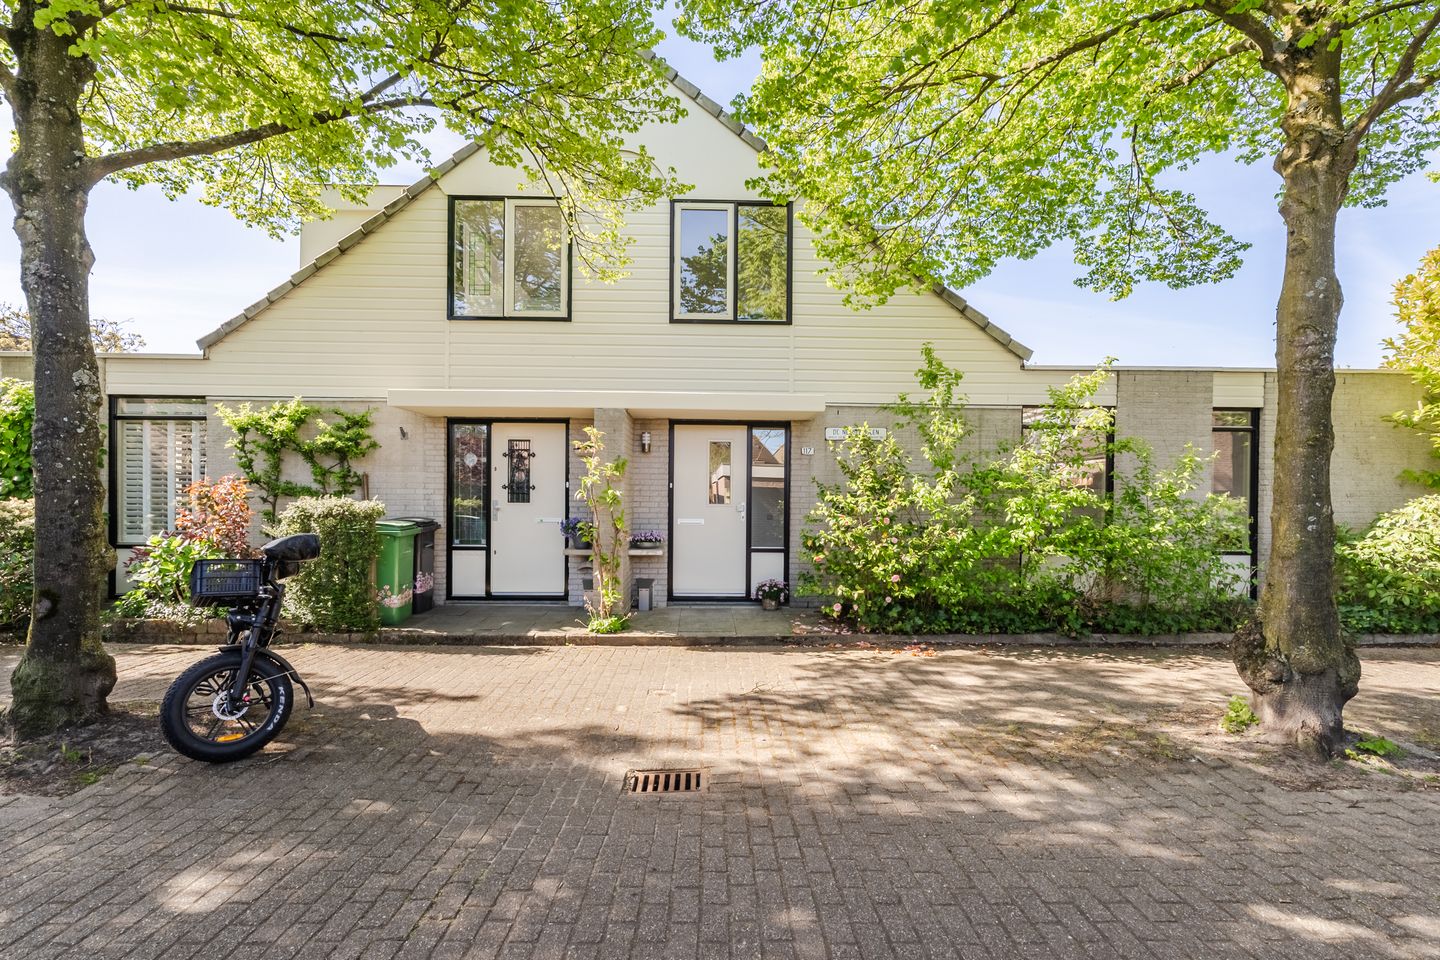
Eye-catcherCorner semi-bungalow with 2 bathrooms and bedroom on ground floor !
Description
We are pleased to offer this comfortable CORNERhome semi bungalow in a fantastic location in Amstelveen! This well-maintained house features a spacious and bright living room, a neat kitchen, two/three full-sized bedrooms and two bathrooms. It also boasts a lovely garden where you can relax and enjoy the nice weather in peace!
Here you can live in peace, yet still be within easy reach of shops, parks, schools, public transportation and major roads. Will you make this lovely home your new home? Schedule a viewing!
Let us take you through it:
•Living area: 115 m²
•Bedroom and bathroom on the ground floor
•Lifetime-friendly corner house
•Three bedrooms and two bathrooms
•Ground floor toilet and first floor bathroom modernized (2025)
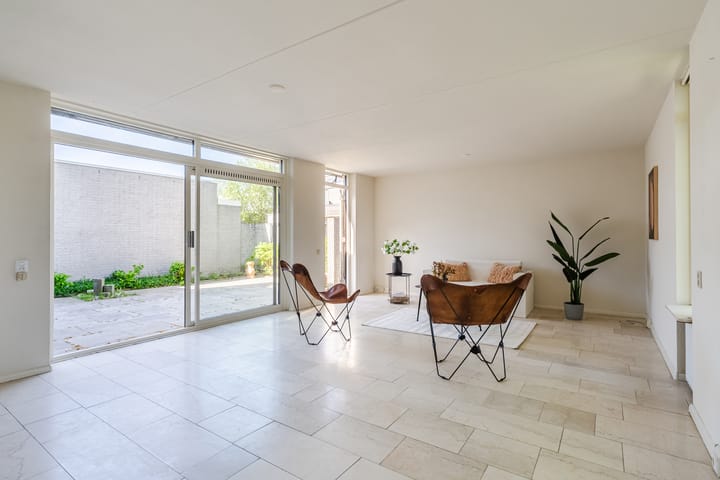
•Spacious L-shaped living room with sliding doors to the southwest-facing garden
•Three spacious bedrooms (possibility for four)
•Exterior recently painted
•Dormer window at the rear
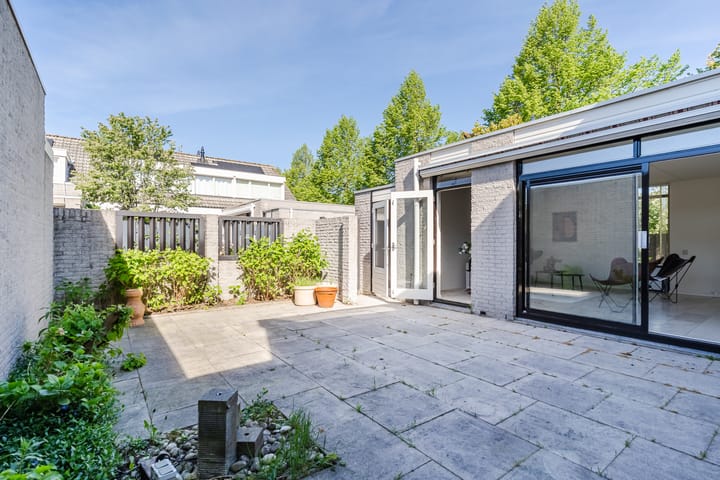
•Low-maintenance garden with lots of privacy
Layout of the house:
Ground floor:
Through the small, well-kept front yard, you reach the covered front door of the house. Behind the front door is an entrance hall with the meter cupboard and access to the living room. The spacious living room features a light-colored tile floor with underfloor heating. The walls are finished in a clean, neutral tone. Thanks to the many windows and the sliding glass doors, the living room is flooded with natural light.
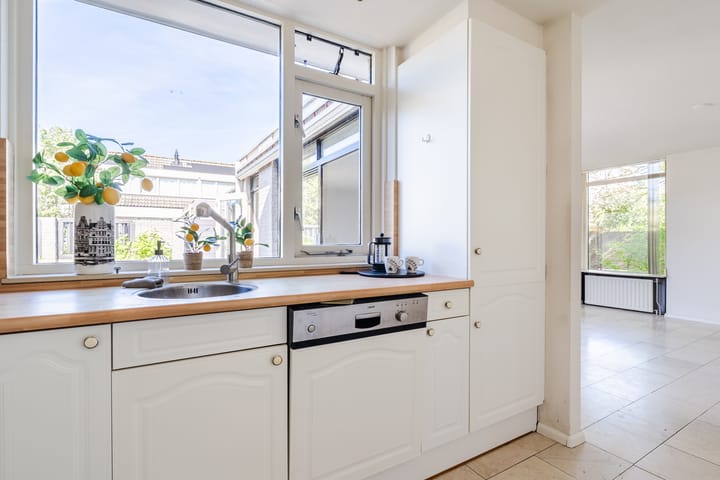
The kitchen features a corner layout and has an attractive design with white cabinet fronts and a wood-colored countertop. Here you will find a dishwasher, gas stove, range hood, refrigerator and freezer. The kitchen is partially lit by recessed spotlights.
A hall is accessible via the living room. This hallway provides access to the bathroom, a toilet room, the staircase to the first floor and the dining room. The ground-floor bathroom is finished with white floor and wall tiles. This space is equipped with a vanity with a sink and a bathtub.
The dining room is located at the back of the house and offers space for a large dining table with chairs. From here, a door provides access to the garden.
First floor:
On this floor, you will find two bedrooms, the second bathroom and a practical storage closet. Both bedrooms are spacious and enjoy plenty of natural light. The larger of the two bedrooms is equipped with a sliding wardrobe.
The bathroom on this floor is finished with modern gray tiles. Here you will find a floating toilet, sink, designer radiator and walk-in shower.
Garden:
The house features a spacious and neatly landscaped backyard. The garden is mostly paved and partially landscaped with plants. There is plenty of space to create a lounge or dining area, allowing you to fully enjoy the nice weather. You can do so in complete peace, as the sheltered location offers plenty of privacy. The garden provides access to a practical storage shed with space for bicycles and garden tools.
Parking:
Public parking.
Do you already know the area?
This comfortable semi-detached home (1987) is located on a quiet street in the popular Middenhoven neighborhood. For your daily groceries, you can walk to the Middenhoven shopping center in ten minutes. The bustling Stadshart, with a wide range of shops and restaurants, is a short bike ride from the house.
Looking for relaxation or recreation? Then head to the nearby Middenhoven Park, Bloesempark or Amsterdamse Bos. Other important amenities, such as sports clubs, schools, daycare centers and medical facilities, are all located in the immediate vicinity.
With bus and tram stops within walking distance, you have quick access to public transportation. The location relative to major highways is also excellent: the A9, A2 and A4 are easily accessible.
Good to know:
• Lovely family home with a beautiful garden
• Pleasant natural light
• Underfloor heating
• Equipped with mechanical ventilation
• Located in a quiet neighborhood
• Shopping center and public transportation within walking distance
• All amenities nearby
• Major highways easily accessible
• Energy label: B
Advertisement
Features
Transfer of ownership
- Listed since
- Acceptance
- Available in consultation
- Asking price
- € 625,000 kosten koper
- Asking price per m²
- € 5,435
- Status
- Sold under reservation
Construction
- Kind of house
- Single-family home, corner house
- Building type
- Resale property
- Year of construction
- 1988
- Type of roof
- Combination roof covered with roof tiles
- Quality marks
- Energie Prestatie Advies
- Accessibility
- Accessible for people with a disability and accessible for the elderly
Surface areas and volume
- Areas
- Living area
- 115 m²
- Other space inside the building
- 7 m²
- Exterior space attached to the building
- 2 m²
- Plot size
- 155 m²
- Volume in cubic meters
- 436 m³
Layout
- Number of rooms
- 4 rooms (3 bedrooms)
- Number of bath rooms
- 2 bathrooms and 1 separate toilet
- Bathroom facilities
- Shower, bath, 2 sinks, 2 washstands, walk-in shower, and toilet
- Number of stories
- 2 stories
- Facilities
- Outdoor awning, optical fibre, mechanical ventilation, and sliding door
Energy
- Energy label
- B
- Insulation
- Double glazing
- Heating
- CH boiler and partial floor heating
- Hot water
- CH boiler
- CH boiler
- ATAG HR-107 (gas-fired combination boiler from 2022, in ownership)
Cadastral data
- AMSTELVEEN M 5434
- Cadastral map
- Area
- 155 m²
- Ownership situation
- Full ownership
Exterior space
- Location
- Sheltered location and in residential district
- Garden
- Front garden and side garden
- Side garden
- 44 m² (5.83 metre deep and 7.50 metre wide)
- Garden location
- Located at the southwest
Storage space
- Shed / storage
- Attached brick storage
- Facilities
- Electricity
Parking
- Type of parking facilities
- Public parking
Popularity
2,397x
Viewed
53x
Saved
9-6-2026
On Funda
Neighborhood

Molenbuurt
Amstelveen- Residents
- 2,775
- Family with children
- 33%
- Avg. asking price / m²
- € 5,735
Discover the neighborhood
Curious about the housing supply, residents and local real estate agents?

Don’t want to forget this home?
Save it as a favorite. You’ll easily find it back and get notified when something changes.
