
Sold under reservation
Amsteldijk Noord 1661183 TK AmstelveenMiddelpolder
€ 9,250,000 k.k.

- 698 m²living area
- 3,140 m²plot size
- 9bedrooms
- Aenergy label
Eye-catcherVrijstaande villa aan het water op ruim perceel met zwembad en garage
Description
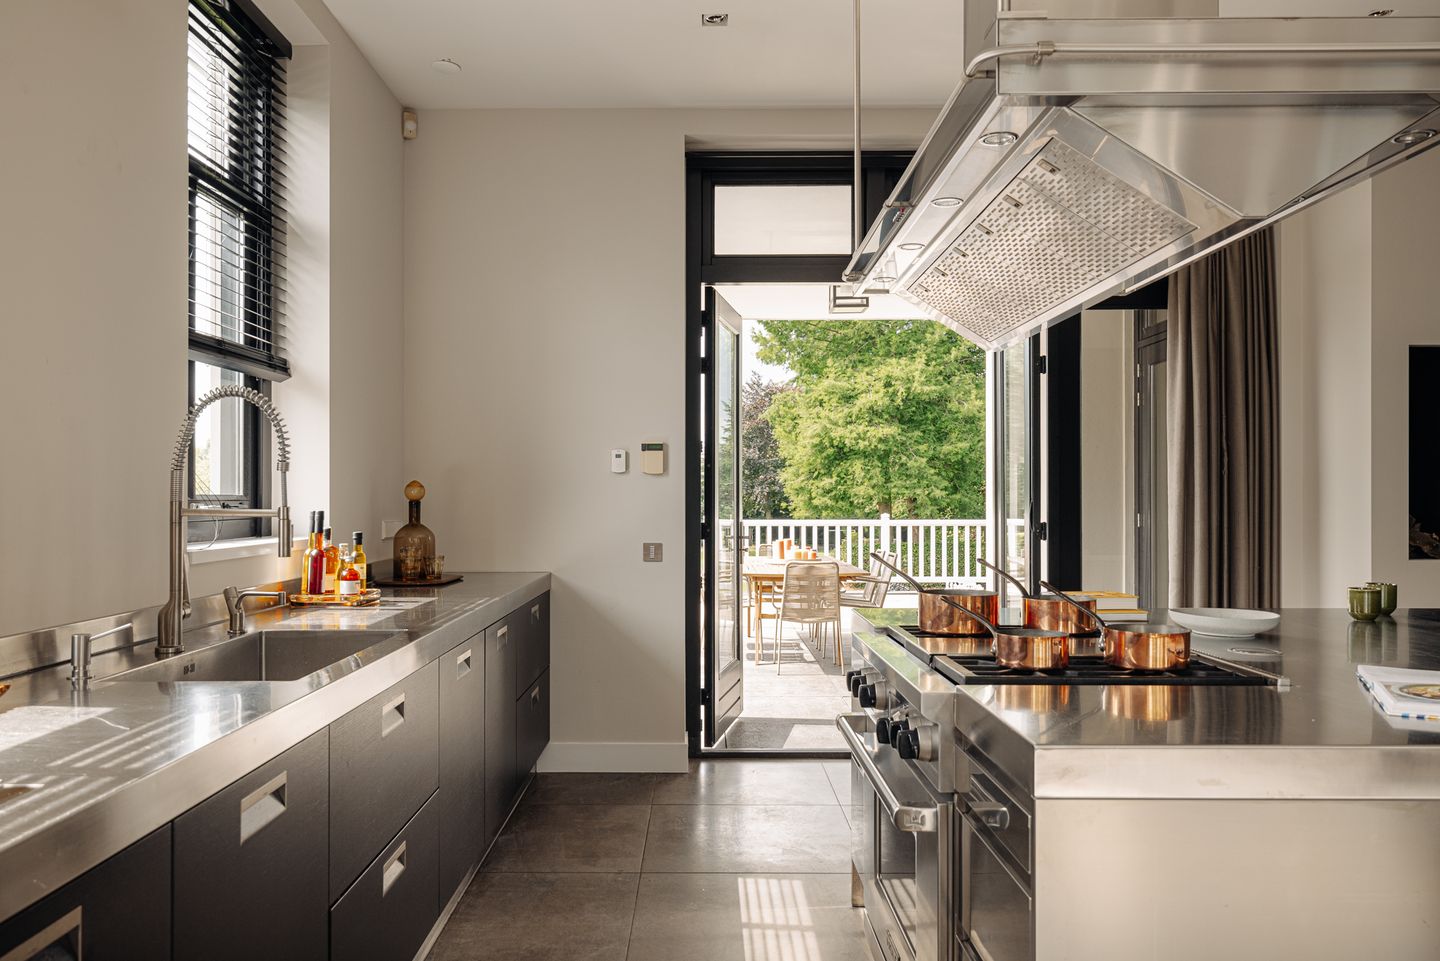
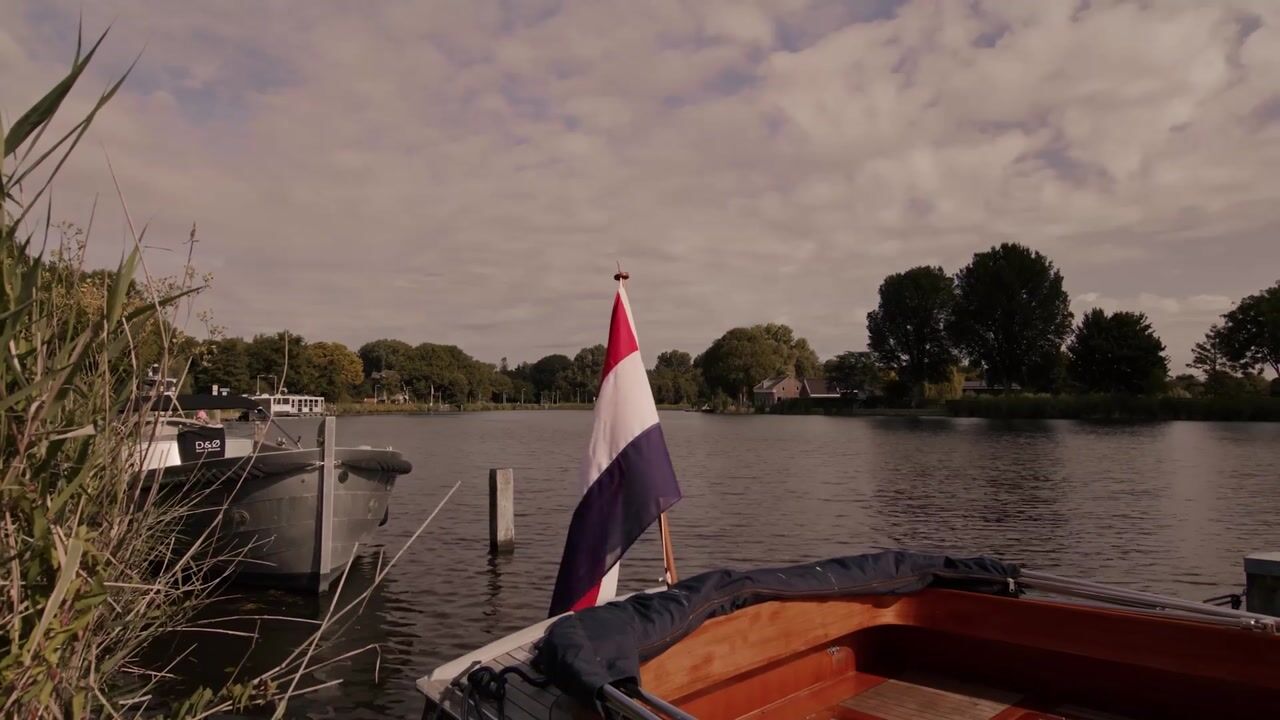
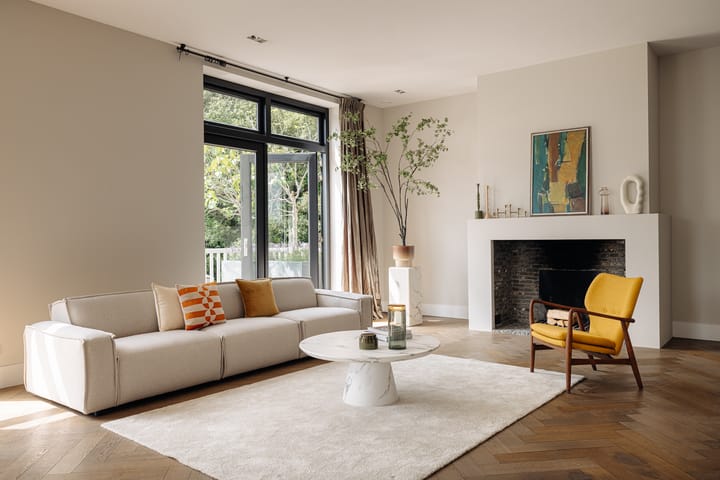
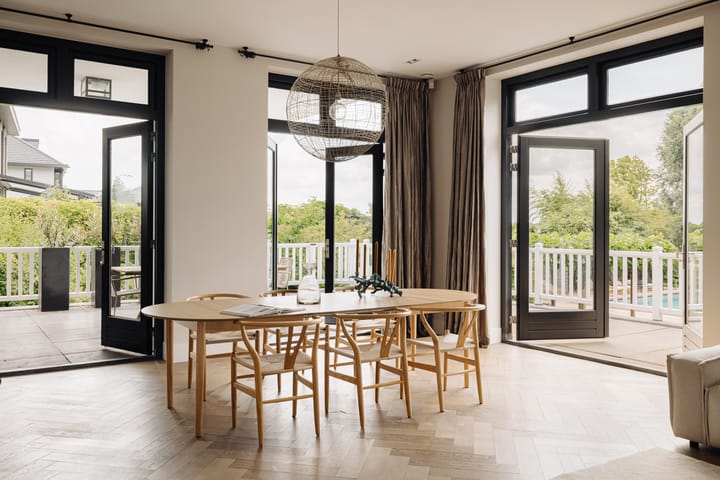
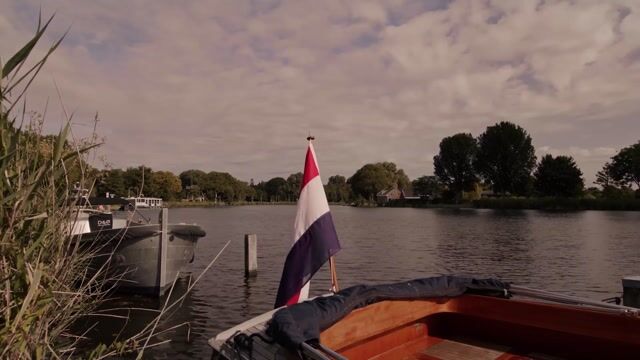
VILLA AMSTEL | Surrounded by greenery, wide views, and water, this elegant and timeless Villa Amstel is truly exceptional. Both modern and classical in character, it offers every conceivable comfort and amenity. The villa is set on a generous plot of approximately 3,140 m², with a deep southwest-facing garden and its own private jetty on the River Amstel. It features a swimming pool, hockey and football field, trampoline, and a garage, with parking on the property for more than five cars. A stately residence with an entrance and central staircase to match. In total, the house offers almost 700 m² of living space, spread across four levels and complemented by a garden and pool house.
The full living experience can be explored on our website or by downloading our magazine. See English translation below
Neighbourhood
Amsteldijk Noord is one of the most beautiful stretches of the Amsterdam countryside. Here, the road follows the river, with views over swaying reed beds, stately country houses, and green open landscapes. Ouderkerk aan de Amstel, with its restaurants, boutiques, and history, is within cycling distance. A little further on lie Amstelveen, the Zuidas, and the city centre of Amsterdam. This location combines rural tranquillity with international accessibility.
On our website, we have also highlighted the best local hotspots in the area.
Key features
• Living area of almost 700 m²
• Plot size of approximately 3,140 m²
• Deep southwest-facing garden
• Situated on freehold land
• Swimming pool of over 10 metres with jetstream, with adjoining pool house and pantry
• Garage and parking on private grounds for more than five cars
• Private jetty on the Amstel
• Lift to all floors
• Energy label A
• Twelve rooms in total
• Two studies overlooking the Amstel
• Principal bedroom with two dressing rooms and a south-facing sun terrace
• Three children’s bedrooms with a shared bathroom
• Wine cellar, gym, and media room in the basement
• Hockey and football field and trampoline in the garden
Disclaimer
This information has been compiled with due care. However, we accept no liability for any incompleteness, inaccuracies, or otherwise, nor for any consequences thereof. All stated measurements and surface areas are indicative only.
The measurement instructions are based on the NEN 2580 standard and are intended to provide a more uniform method of measurement for indicating usable floor area. The measurement instructions do not fully exclude differences in measurement outcomes, for example due to differences in interpretation, rounding, or limitations during the measuring process.
The seller, the estate agent, and the NVM do not guarantee the accuracy, completeness, or timeliness of the foundation risk indicator or the data used by FunderMaps. The foundation risk indicator is intended for information only, is indicative in nature, provides no guarantees, and does not constitute a judgement on the actual condition of the foundation. No rights may be derived from the foundation risk indicator. Interested parties are advised, if the condition of the foundation is important to them, to commission their own limited or full foundation survey.
Advertisement
Features
Transfer of ownership
- Listed since
- Acceptance
- Available in consultation
- Asking price
- € 9,250,000 kosten koper
- Asking price per m²
- € 13,252
- Status
- Sold under reservation
Construction
- Kind of house
- Villa, detached residential property
- Building type
- New property
- Year of construction
- 2010
Surface areas and volume
- Areas
- Living area
- 698 m²
- Exterior space attached to the building
- 298 m²
- External storage space
- 31 m²
- Plot size
- 3,140 m²
- Volume in cubic meters
- 1,200 m³
Layout
- Number of rooms
- 11 rooms (9 bedrooms)
- Number of bath rooms
- 3 bathrooms and 3 separate toilets
- Bathroom facilities
- 3 showers, 2 double sinks, 2 baths, toilet, underfloor heating, walk-in shower, and sink
- Number of stories
- 4 stories
- Facilities
- Air conditioning, alarm installation, outdoor awning, skylight, elevator, mechanical ventilation, flue, and sliding door
Energy
- Energy label
- A
- Insulation
- Completely insulated
- Heating
- CH boiler, fireplace, partial floor heating and heat recovery unit
- Hot water
- Electrical boiler and gas-fired boiler
- CH boiler
- Gas-fired combination boiler, in ownership
Cadastral data
- AMSTELVEEN W 49
- Cadastral map
- Area
- 3,140 m²
- Ownership situation
- Full ownership
Exterior space
- Location
- Alongside a quiet road, along waterway, alongside waterfront, outside the built-up area and rural
- Garden
- Surrounded by garden
- Balcony/roof terrace
- Roof terrace present
Garage
- Type of garage
- Detached brick garage
- Capacity
- 1 car
- Facilities
- Electricity
- Insulation
- Completely insulated
Parking
- Type of parking facilities
- Parking on private property
Popularity
14,275x
Viewed
200x
Saved
28-5-2026
On Funda
Neighborhood

Middelpolder
Amstelveen- Residents
- 385
- Family with children
- 41%
Discover the neighborhood
Curious about the housing supply, residents and local real estate agents?

Don’t want to forget this home?
Save it as a favorite. You’ll easily find it back and get notified when something changes.
