Sold under reservation
Bankraspad 201184 TW AmstelveenBuurt over Ouderkerk
€ 875,000 k.k.

- 128 m²living area
- 106 m²plot size
- 3bedrooms
- Aenergy label
Eye-catcherUniek wonen aan de Amstel
Description
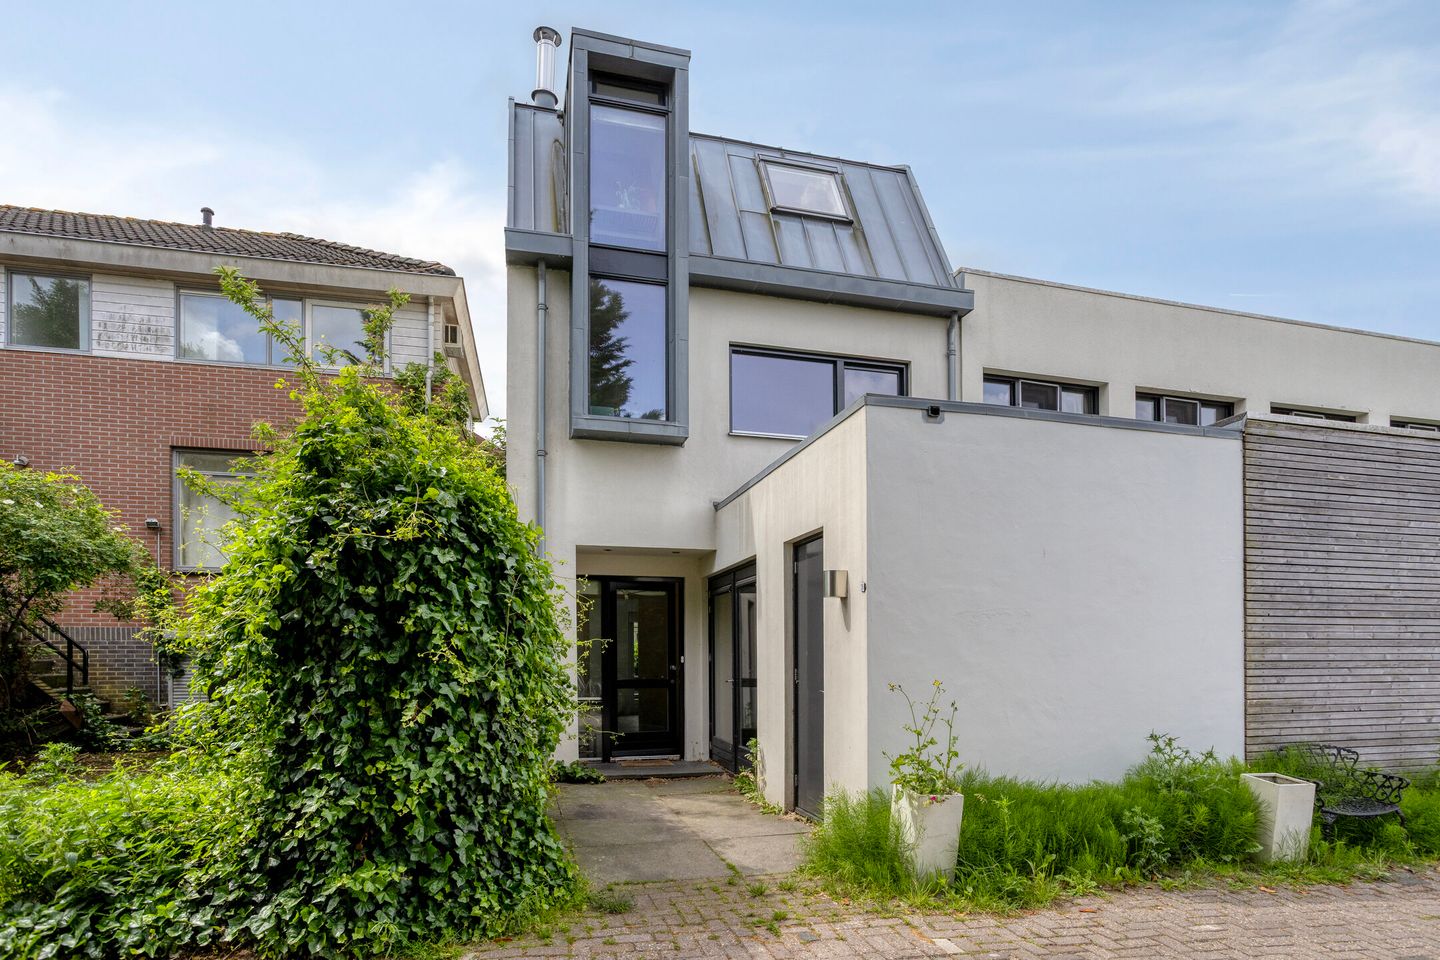
Unique living near the Amstel River: Modern, spacious family home (128 m²) featuring a private boat mooring, a lovely garden, and an idyllic location!
Situated in an absolute prime location in Amstelveen, directly off a quiet side road of the Amsteldijk and within walking distance of the charming historic center of Ouderkerk aan de Amstel, lies this surprisingly spacious and modern residence. Offering a generous living area of 128 m², a unique and thoughtful layout (a large dine-in kitchen on the ground floor, and the main living room on the first floor), a home office, two bathrooms, and a delightfully private garden, this property delivers an unparalleled level of comfort.
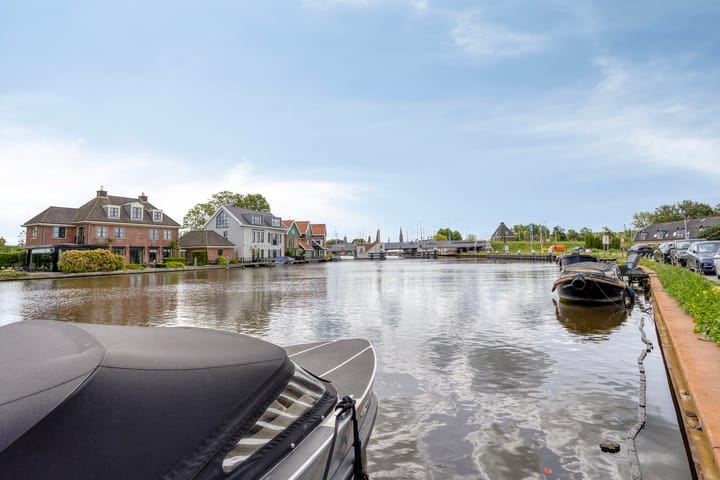
The absolute highlight? You will have access to your very own private boat mooring directly on the Amstel River (see photos)! Combined with a shared ownership share in the adjacent private playground/meadow, this home offers a permanent holiday feel while keeping all urban amenities within easy reach.
Highlights
• Exclusive boat mooring: Private dock on the Amstel River – a rare dream for water sports and boating enthusiasts!
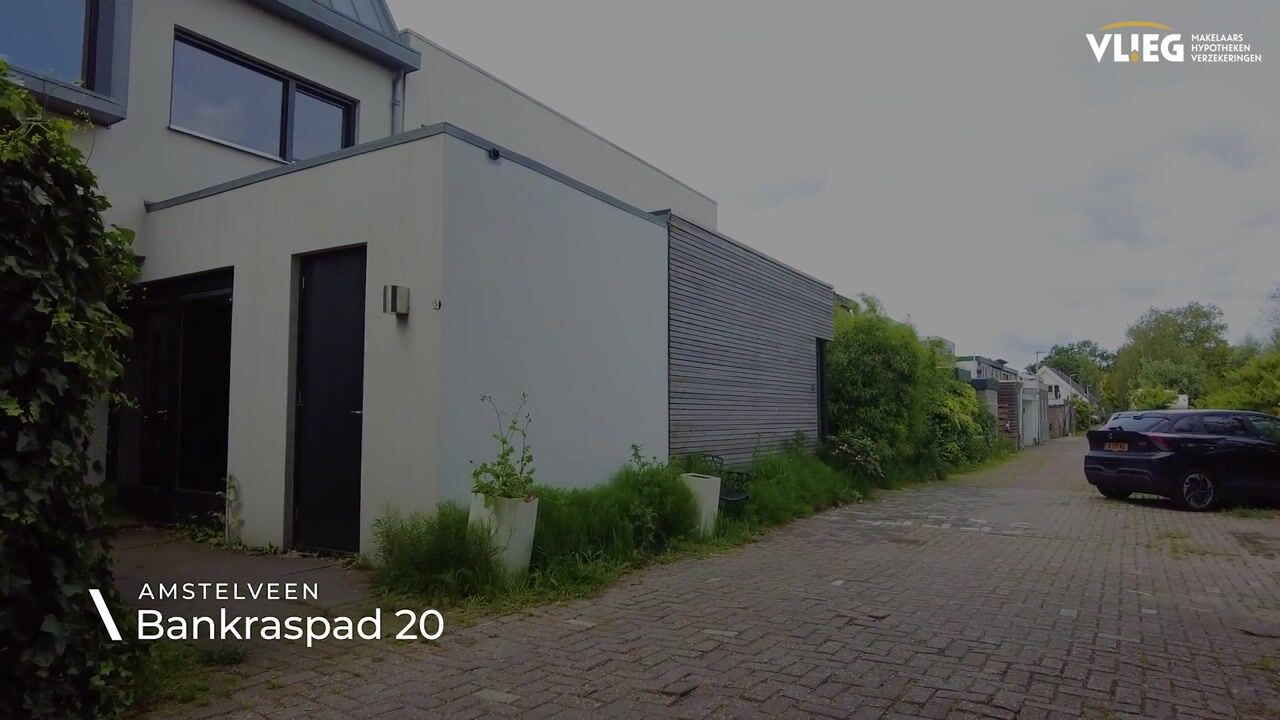
• Idyllic & secure location: Situated on a quiet, dead-end lane right by the Amstel River and within walking distance of Ouderkerk aan de Amstel.
• Exclusive community privileges: Includes a 1/15th co-ownership share in a large, private playground/green meadow reserved solely for residents.
• Unique layout: Spacious design featuring a grand open-plan leefkeuken (dine-in kitchen) on the ground floor and a bright, cozy living room on the first floor.
• Luxury & Convenience: Equipped with 2 full bathrooms, a cozy open fireplace, and a multifunctional home office on the ground floor.
• Private garden: Beautifully landscaped backyard offering an excellent balance of greenery and paved terrace areas for optimal privacy.
• Excellent accessibility: Reach the center of Amstelveen, Amsterdam, or Schiphol Airport in no time via major highways (A9/A10) and excellent public transport links.
Location & Accessibility
The property is located in a highly sought-after, scenic, yet centrally located residential area. Here, the tranquility of the waterfront and nature goes hand in hand with urban convenience. For a delightful culinary evening out, you can easily walk to the high-end restaurants and cozy terraces in Ouderkerk aan de Amstel.
Supermarkets, specialty shops, schools, childcare facilities, and various sports clubs are quickly and easily accessible by bicycle. Nearby bus and tram connections offer fast, direct routes to Amsterdam and the Stadshart (shopping center) of Amstelveen. Furthermore, major highways such as the A9 and A10 are just a few minutes away by car.
Layout
Ground Floor
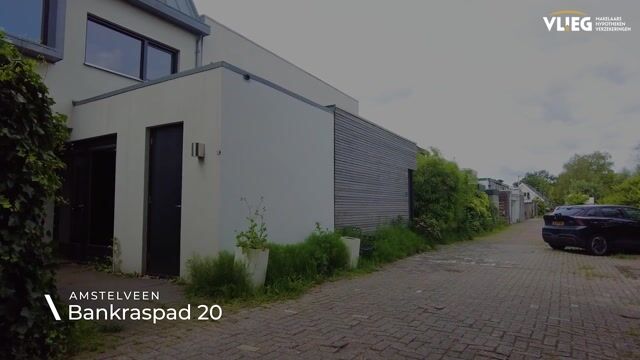
Entrance via the quiet, dead-end lane. Hallway with the meter cupboard, a neat guest restroom, and access to the various rooms.
Located at the front is the multifunctional home office. This is an ideal space for a remote workspace, a private practice, a hobby room, or even an extra bedroom. Directly adjacent and exclusively accessible from this room is the first bathroom. It is fully tiled and equipped with an open shower and a washbasin with a mirror.
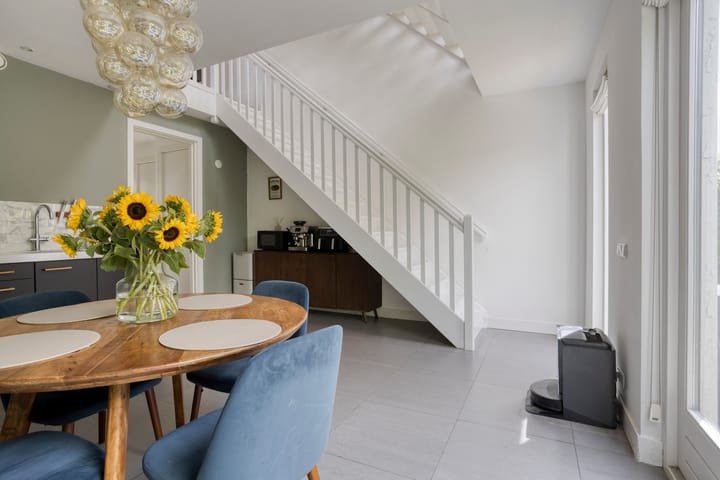
At the rear lies the grand, modern open-plan kitchen. The elongated countertop offers plenty of workspace. The kitchen comes fully equipped with all necessary appliances, including a gas stove with an extractor hood, sink, dishwasher, built-in oven, and a refrigerator. There is more than enough room here for a large dining table, perfect for long dinners with family and friends. A back door provides direct access to the garden, seamlessly blending indoor and outdoor living.
First Floor
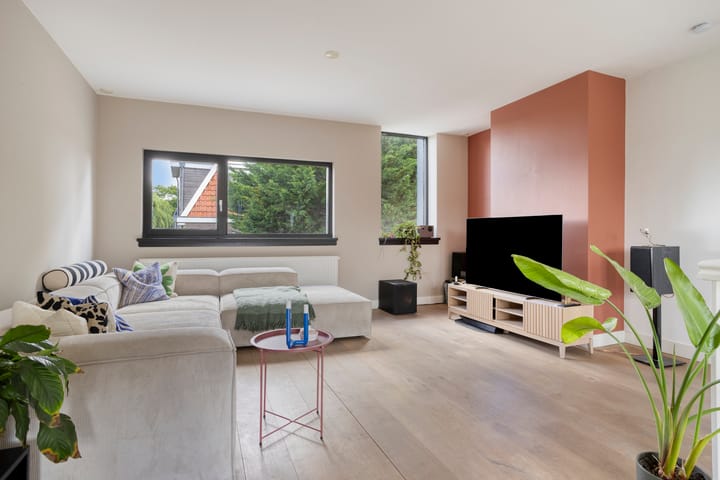
A fixed staircase from the kitchen leads to the first floor, which is entirely dedicated to living and relaxation. The generous living room spans across the entire length of the floor. Large windows on both sides flood the space with beautiful natural light. The charming open fireplace serves as the central focal point, providing cozy warmth during the colder winter months.
Second Floor
Fixed staircase to the second floor. Landing with access to two well-sized, bright bedrooms. Both rooms are generously proportioned and offer flexible layout options for double beds, wardrobes, and desks.
The second, fully equipped bathroom is located next to the landing. Fully tiled, it features a relaxing bathtub, a separate shower with a glass door, a vanity unit with a mirror, a second (floating) toilet, and a heated towel rail.
Outdoor Space, Parking & Boating
The backyard is sheltered and beautifully landscaped with a fine mix of greenery and paving, ensuring optimal privacy on your private terrace.
At the front of the property is the shared private playground (with a 1/15th ownership share). Directly on the Amsteldijk, you will find your private, registered boat mooring. Step into your own boat or sloop and navigate towards the famous canals of Amsterdam or the stunning, scenic Amstel countryside within minutes.
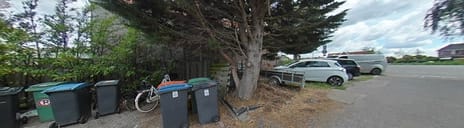
There is ample public parking space available in the immediate vicinity of the house.
Specifications
• Living area: approx. 128 m²
• Includes a private boat mooring on the Amstel River! (See photos)
• Unique location on a dead-end lane, right by the Amstel and Ouderkerk
• Includes a 1/15th undivided share in the private community meadow/playground
• Modern, well-maintained property with a unique and playful multi-level layout
• Atmospheric living room on the 1st floor with an open fireplace
• Practical home office + bathroom on the ground floor (ideal for guests or working from home)
• A total of 2 bathrooms and 2 (potentially 3) bedrooms
• Delivery/transfer date: in consultation
Advertisement
Features
Transfer of ownership
- Listed since
- Acceptance
- Available in consultation
- Asking price
- € 875,000 kosten koper
- Asking price per m²
- € 6,836
- Status
- Sold under reservation
Construction
- Kind of house
- Single-family home, corner house
- Building type
- Resale property
- Year of construction
- 2009
- Type of roof
- Gable roof covered with roof tiles
Surface areas and volume
- Areas
- Living area
- 128 m²
- Other space inside the building
- 5 m²
- Exterior space attached to the building
- 2 m²
- Plot size
- 106 m²
- Volume in cubic meters
- 473 m³
Layout
- Number of rooms
- 4 rooms (3 bedrooms)
- Number of bath rooms
- 2 bathrooms and 1 separate toilet
- Bathroom facilities
- 2 showers, 2 walk-in showers, sink, bath, toilet, and washstand
- Number of stories
- 3 stories
- Facilities
- Skylight, french balcony, mechanical ventilation, and TV via cable
Energy
- Energy label
- A
- Insulation
- Roof insulation, double glazing, energy efficient window, insulated walls, floor insulation and completely insulated
- Heating
- CH boiler and partial floor heating
- Hot water
- CH boiler
- CH boiler
- Remeha Avanta 35c (gas-fired combination boiler from 2010, in ownership)
Cadastral data
- AMSTELVEEN W 404
- Cadastral map
- Area
- 106 m²
- Ownership situation
- Full ownership
Exterior space
- Balcony/roof garden
- French balcony present
- Location
- Alongside a quiet road, along waterway, alongside waterfront, rural, open location and unobstructed view
- Garden
- Back garden and front garden
- Back garden
- 23 m² (3.88 metre deep and 5.84 metre wide)
- Garden location
- Located at the south
Storage space
- Shed / storage
- Attached brick storage
- Facilities
- Electricity
- Insulation
- Roof insulation
Parking
- Type of parking facilities
- Public parking and resident's parking permits
Popularity
5,244x
Viewed
110x
Saved
23-6-2026
On Funda
Neighborhood
Buurt over Ouderkerk
Amstelveen- Residents
- 425
- Family with children
- 42%
Discover the neighborhood
Curious about the housing supply, residents and local real estate agents?

Don’t want to forget this home?
Save it as a favorite. You’ll easily find it back and get notified when something changes.
