New
Belle van Zuylenlaan 241183 EH AmstelveenHeldenbuurt
€ 765,000 k.k.

- 136 m²living area
- 179 m²plot size
- 5bedrooms
- Cenergy label
Description
Ruime uitgebouwde eengezinswoning met maar liefst 5 slaapkamers!
*English text see below*
INDELING
Begane grond
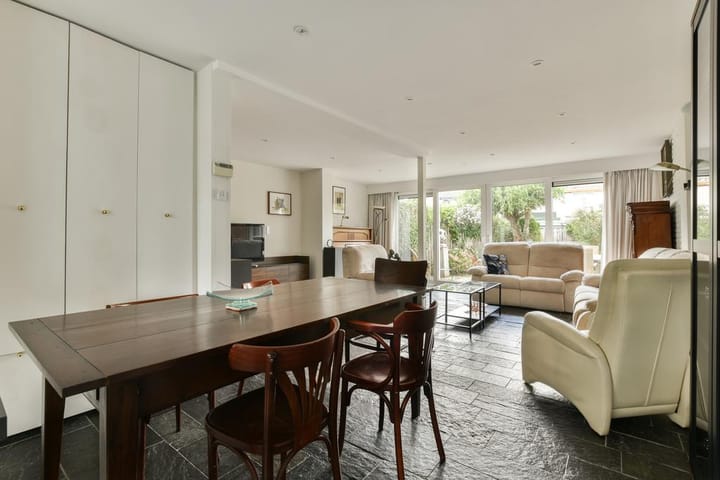
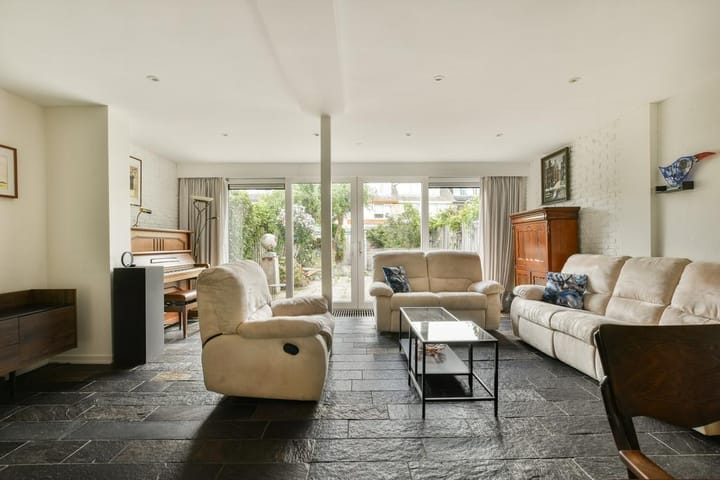
Via de entree met hal, meterkast en toilet bereikt u de lichte en royale woonkamer. Deze is aan de achterzijde uitgebouwd, waardoor er een heerlijke leefruimte is ontstaan met veel lichtinval. Vanuit de woonkamer heeft u toegang tot de achtertuin, gelegen op het noorden. Door de diepte van de tuin geeft deze veel zonnige zitjes.
Aan de voorzijde bevindt zich de open keuken (2020), voorzien van diverse inbouwapparatuur en een 5-pits fornuis. Een ideale plek voor kookliefhebbers!
Eerste verdieping
Op de eerste verdieping bevinden zich drie goed bemeten slaapkamers en een badkamer met ligbad, toilet en wastafel. De overloop biedt toegang tot alle vertrekken.
Tweede verdieping
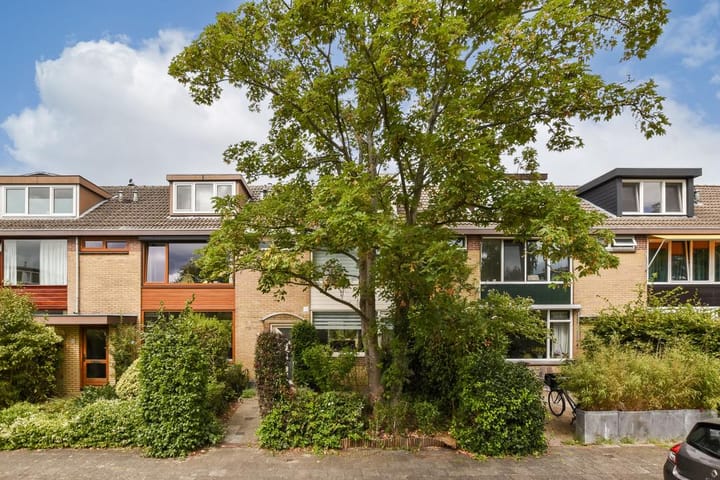
De tweede verdieping biedt nog eens twee slaapkamers, extra bergruimte en een tweede badkamer met douche, toilet en wastafel. Dankzij de dakkapellen zijn de kamers licht en praktisch in gebruik.
Buitenruimte
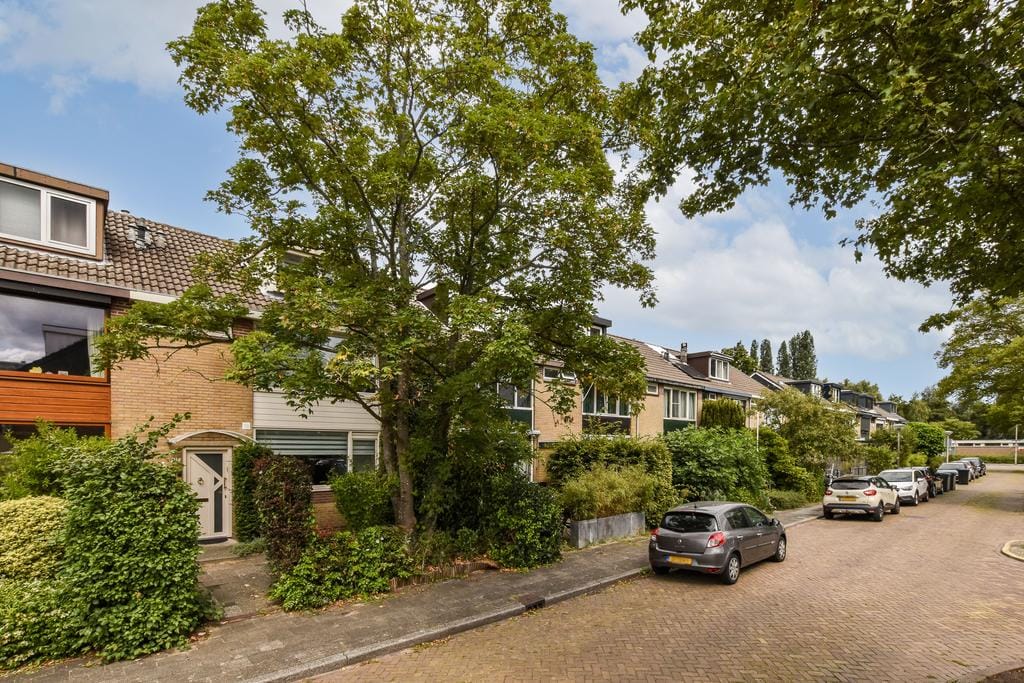
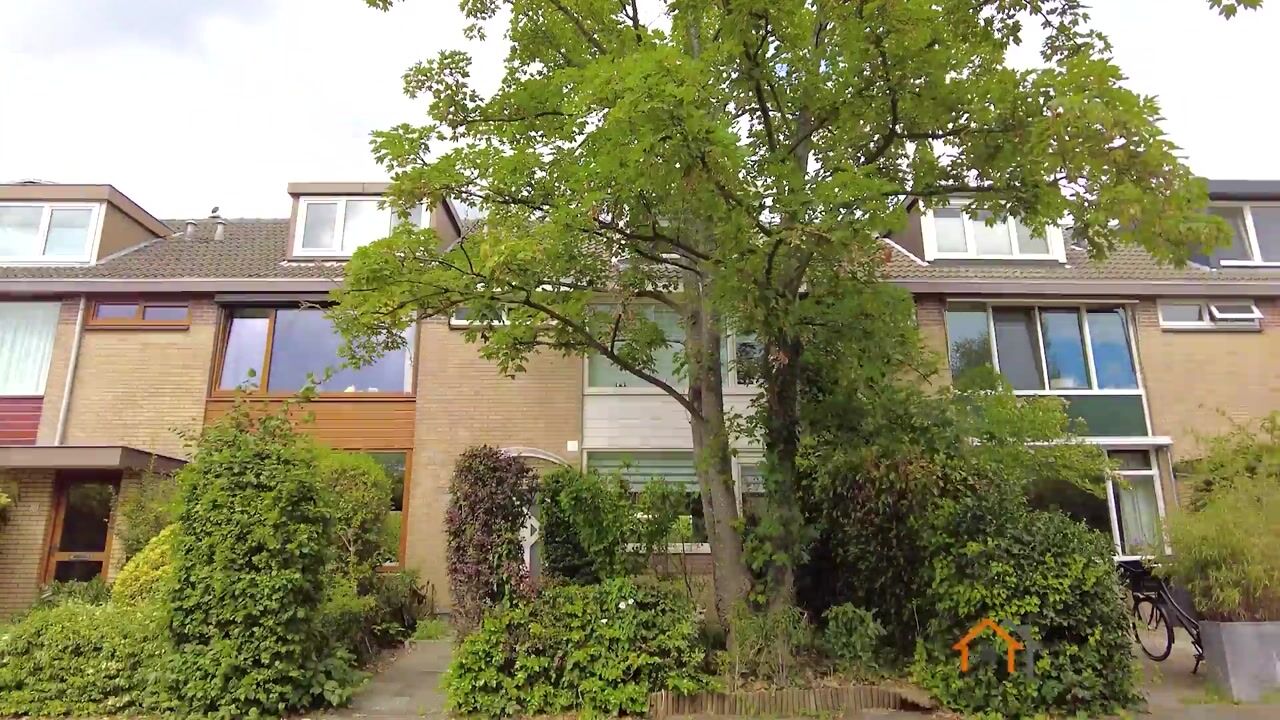
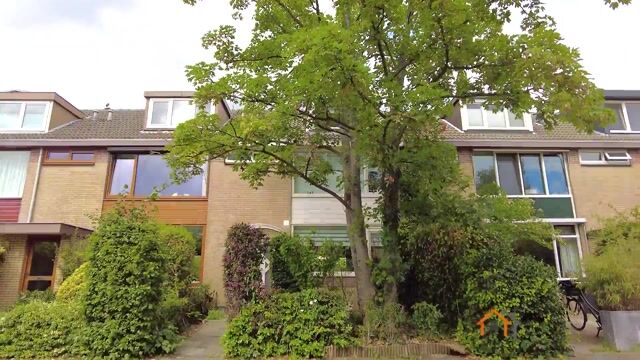
De woning beschikt over een voortuin en een diepe achtertuin op het noorden. In de achtertuin bevindt zich tevens een vrijstaande berging.
OMGEVING
De woning bevindt zich in de gewilde wijk Kostverloren, op drie minuten loopafstand van winkelcentrum Kostverlorenhof met o.a. twee supermarkten en tal van restaurants. Ook het Stadshart treft u op 10 minuten fietsafstand en biedt een groot scala aan winkels, restaurants en culturele voorzieningen. In de omgeving zijn diverse basis- en middelbare scholen te vinden, waaronder ook internationale scholen. Voor sport en recreatie bereikt u binnen enkele minuten de Middelpolder, Natuurgebied De Poel en het Amsterdamse Bos. Ook de bereikbaarheid is uitstekend met diverse openbaar vervoersverbindingen op een steenworp afstand gelegen en met de auto bereikt u binnen enkele minuten de uitvalswegen A9 en A10.
PARKEREN
Parkeren geschiedt middels het vergunningensysteem.
EIGENDOMSSITUATIE
De woning is gelegen op eigen grond.
BIJZONDERHEDEN:
- Keuken vernieuwd in 2020;
- Tuin op het noorden;
- Uitgebouwde woonkamer;
- 5 slaapkamers;
- Twee slaapkamers op zolder elk voorzien van een kunststof dakkapel;
- Oplevering uiterlijk 15 februari 2026;
De Meetinstructie is gebaseerd op de NEN2580. De Meetinstructie is bedoeld om een meer eenduidige manier van meten toe te passen voor het geven van een indicatie van de gebruiksoppervlakte. De Meetinstructie sluit verschillen in meetuitkomsten niet volledig uit, door bijvoorbeeld interpretatieverschillen, afrondingen of beperkingen bij het uitvoeren van de meting.
----------------------------------------------------------------------------------------------------------
Spacious Extended Family Home with No Fewer Than 5 Bedrooms!
LAYOUT
Ground Floor
The entrance hall, with meter cupboard and toilet, leads into the bright and spacious living room. The living room has been extended at the rear, creating a wonderfully generous living space with plenty of natural light. From the living room, there is direct access to the north-facing rear garden. Thanks to the depth of the garden, there are plenty of sunny spots to enjoy throughout the day.
At the front of the property is the open-plan kitchen (2020), fitted with various built-in appliances and a five-burner stove. An ideal space for cooking enthusiasts!
First Floor
The first floor comprises three well-proportioned bedrooms and a bathroom with a bathtub, toilet and washbasin. The landing provides access to all rooms.
Second Floor
The second floor offers a further two bedrooms, additional storage space and a second bathroom with a shower, toilet and washbasin. Thanks to the dormer windows, the rooms are bright and practical.
OUTDOOR SPACE
The property features both a front garden and a deep, north-facing rear garden. The rear garden also includes a detached storage shed.
LOCATION
The property is situated in the highly sought-after Kostverloren neighbourhood, just a three-minute walk from Kostverlorenhof shopping centre, which offers two supermarkets as well as a wide variety of restaurants.
Amstelveen's Stadshart shopping centre is approximately a 10-minute bike ride away and offers an extensive range of shops, restaurants and cultural amenities. Various primary and secondary schools can be found in the surrounding area, including international schools.
For sports and recreation, the Middelpolder, De Poel nature reserve and the Amsterdamse Bos can all be reached within minutes. Accessibility is also excellent, with various public transport connections just a short distance away. By car, the A9 and A10 motorways can be reached within just a few minutes.
PARKING
Parking is subject to a permit system.
OWNERSHIP
The property is situated on freehold land.
PARTICULARS
Kitchen renovated in 2020;
North-facing garden;
Extended living room;
5 bedrooms;
Two attic bedrooms, each fitted with a uPVC dormer window;
Completion no later than 15 February 2026.
The Measurement Instruction is based on NEN 2580. The Measurement Instruction is intended to provide a more uniform method of measuring in order to give an indication of the usable floor area. The Measurement Instruction does not completely exclude discrepancies in measurement results, for example due to differences in interpretation, rounding or limitations encountered when carrying out the measurement.
Advertisement
Features
Transfer of ownership
- Listed since
- Acceptance
- Available in consultation
- Asking price
- € 765,000 kosten koper
- Asking price per m²
- € 5,625
- Status
- Available
Construction
- Kind of house
- Single-family home, row house
- Building type
- Resale property
- Year of construction
- 1967
- Specific
- Partly furnished with carpets and curtains
- Type of roof
- Gable roof covered with roof tiles
Surface areas and volume
- Areas
- Living area
- 136 m²
- External storage space
- 9 m²
- Plot size
- 179 m²
- Volume in cubic meters
- 433 m³
Layout
- Number of rooms
- 6 rooms (5 bedrooms)
- Number of bath rooms
- 2 bathrooms and 1 separate toilet
- Bathroom facilities
- Shower, bath, 2 toilets, 2 sinks, and walk-in shower
- Number of stories
- 3 stories
- Facilities
- TV via cable
Energy
- Energy label
- C
- Insulation
- Partly double glazed
- Heating
- CH boiler
- Hot water
- CH boiler
- CH boiler
- Intergas (gas-fired combination boiler from 2012, in ownership)
Cadastral data
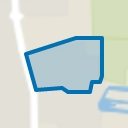
- AMSTELVEEN L 4045
- Cadastral map
- Area
- 179 m²
- Ownership situation
- Full ownership
Exterior space
- Location
- Alongside a quiet road and in residential district
- Garden
- Back garden and front garden
- Back garden
- 73 m² (12.60 metre deep and 5.80 metre wide)
- Garden location
- Located at the north with rear access
Storage space
- Shed / storage
- Attached wooden storage
Parking
- Type of parking facilities
- Paid parking and resident's parking permits
Popularity
1,064x
Viewed
34x
Saved
11-8-2026
On Funda
Neighborhood
Heldenbuurt
Amstelveen- Residents
- 3,065
- Family with children
- 37%
- Avg. asking price / m²
- € 6,129
Discover the neighborhood
Curious about the housing supply, residents and local real estate agents?

Don’t want to forget this home?
Save it as a favorite. You’ll easily find it back and get notified when something changes.
