New
Belle van Zuylenlaan 491183 EG AmstelveenHeldenbuurt
€ 799,000 k.k.

- 148 m²living area
- 65 m²plot size
- 6bedrooms
- Aenergy label
Eye-catcherRoyale woning, 147 m², met meerdere (slaap)kamers en sfeervolle tuin!
Description
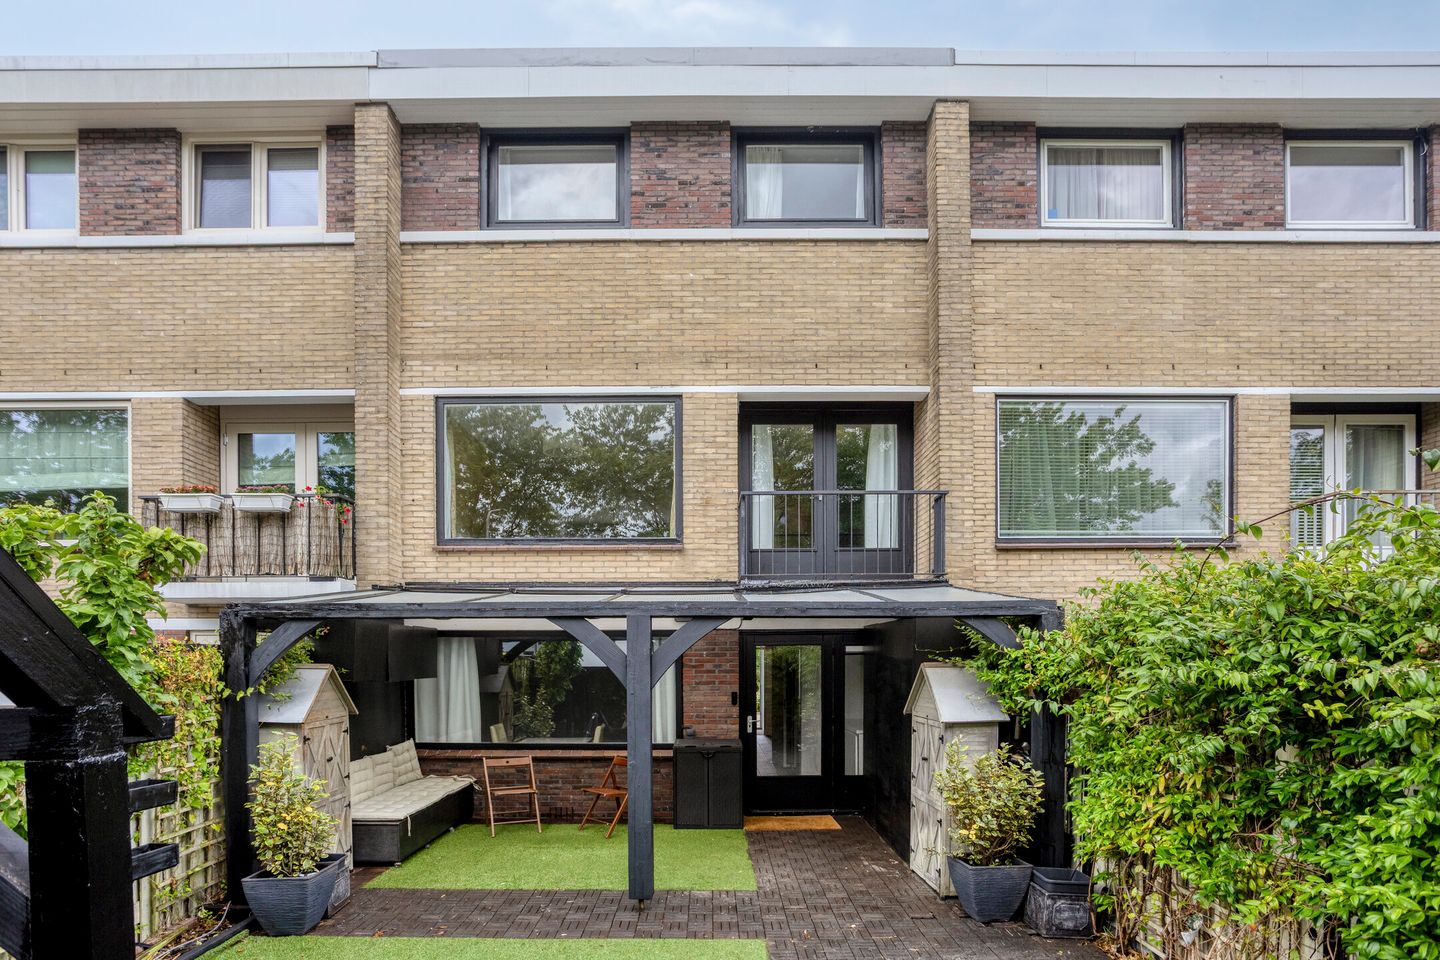
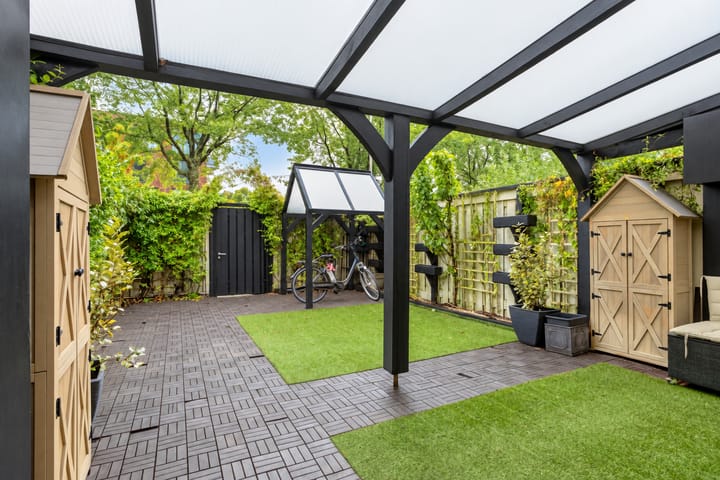
Spacious family home of no less than 147 m², featuring multiple bedrooms, two bathrooms, generous living spaces and a charming covered terrace in the backyard.
Introduction
Looking for space, comfort and a great location in Amstelveen? At Belle van Zuylenlaan 49, you will find a surprisingly spacious family home offering no less than 147 m² of living space. Thanks to its generous proportions, multiple bedrooms and versatile living areas, there is plenty of room for the entire family, as well as for working from home, hobbies or guests. The house has a practical and well-designed layout, with large windows providing plenty of natural daylight and creating a pleasant atmosphere throughout. On the ground floor, you will find a spacious living room, a separate dining room and a modern, bright kitchen equipped with various built-in appliances. This floor also features a complete bathroom and a practical entrance hall with plenty of storage space. The upper floors offer several bedrooms and a second bathroom. Outside, the well-maintained backyard features a generous covered terrace, allowing you to enjoy the outdoors from early spring well into the season. Add the green surroundings and excellent amenities nearby, and you have a home that offers plenty of opportunities for comfortable and versatile living.
The Neighbourhood
Belle van Zuylenlaan is located in the green and family-friendly Bankras/Kostverloren area. Everyday amenities are close at hand, with supermarkets and other conveniences just a short distance away. Schools and childcare facilities are also nearby, including Kindercampus King.
For shopping, restaurants and cultural activities, the Stadshart of Amstelveen is easily accessible by bicycle. There are also plenty of opportunities for recreation nearby, including the Middelpolder, De Poel and the Amsterdamse Bos. Accessibility is excellent as well. The A9 and A10 motorways provide easy connections to Amsterdam and surrounding cities, while Amstelveen also offers good public transport connections.
Ground Floor
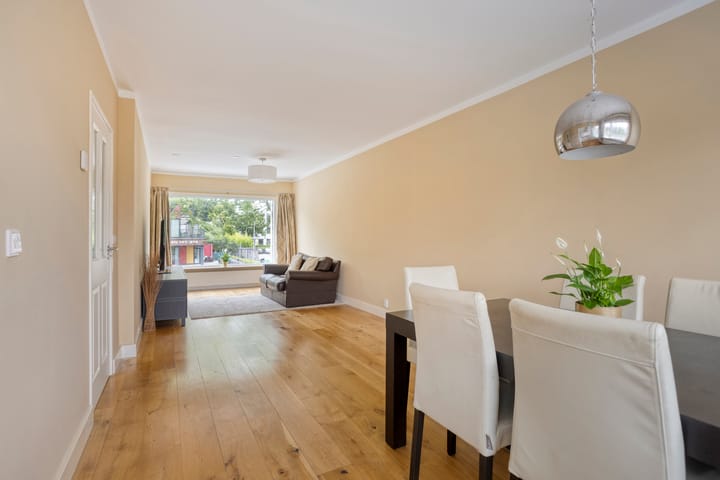
You enter the property through the entrance hall, where the well-maintained finish and practical layout immediately stand out. From here, you have access to the various rooms and the staircase leading to the upper floors. The spacious living room is wonderfully bright thanks to the large windows and offers plenty of space for a comfortable seating area. The adjoining dining room is the perfect setting for long dinners and enjoyable moments with family and friends.
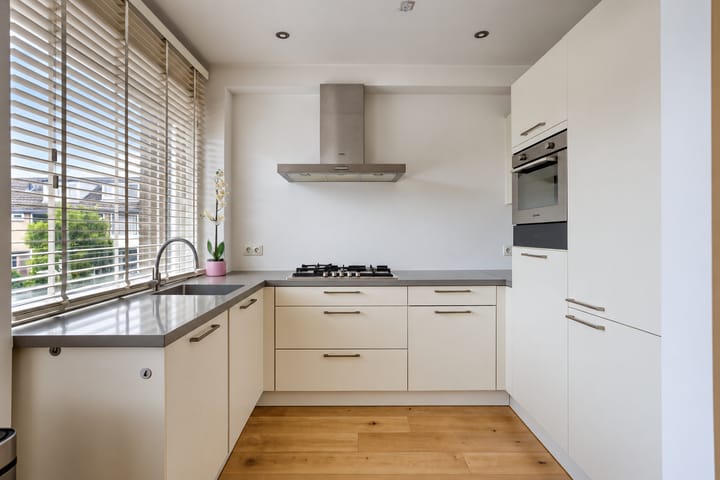
The kitchen is practically arranged and features plenty of cupboard space and a sleek white kitchen design. It is equipped with, among other things, a gas hob, extractor hood, oven and refrigerator, while the large window provides plenty of natural daylight while cooking. The living areas also have a pleasant connection to the rear of the property.
A complete bathroom is also located on this floor, featuring a spacious walk-in shower, washbasin unit and toilet. The storage areas and cupboards in the hallway provide additional practical storage space.
First Floor
The spacious layout continues on the first floor. Here you will find several well-proportioned bedrooms, each benefiting from natural daylight and finished with attractive wooden flooring. The rooms can easily be adapted to suit your needs and used as bedrooms, home offices or hobby rooms. Their calm appearance makes it easy to create your own atmosphere and personal style.
A second bathroom is also located on this floor. This is particularly convenient for a larger household or when you regularly have guests staying over. From the landing, you can access the second floor.
Second Floor
The second floor offers even more possibilities. Here you will find additional bedrooms that can be used according to your personal needs. Think of children's bedrooms, a spacious home office, guest room or hobby space. Thanks to the number of rooms, you can make this floor completely your own and adapt it to your lifestyle. The generous amount of space makes this home suitable for a wide range of household compositions and different stages of life.
Outdoor Space
At the rear of the property, you will find a well-maintained garden with a generous covered terrace. This is the kind of space where you can easily spend a long summer evening, enjoy dinner with friends or simply relax outside with a cup of coffee. The garden is practically laid out and offers plenty of possibilities for outdoor furniture, greenery and children's play space.
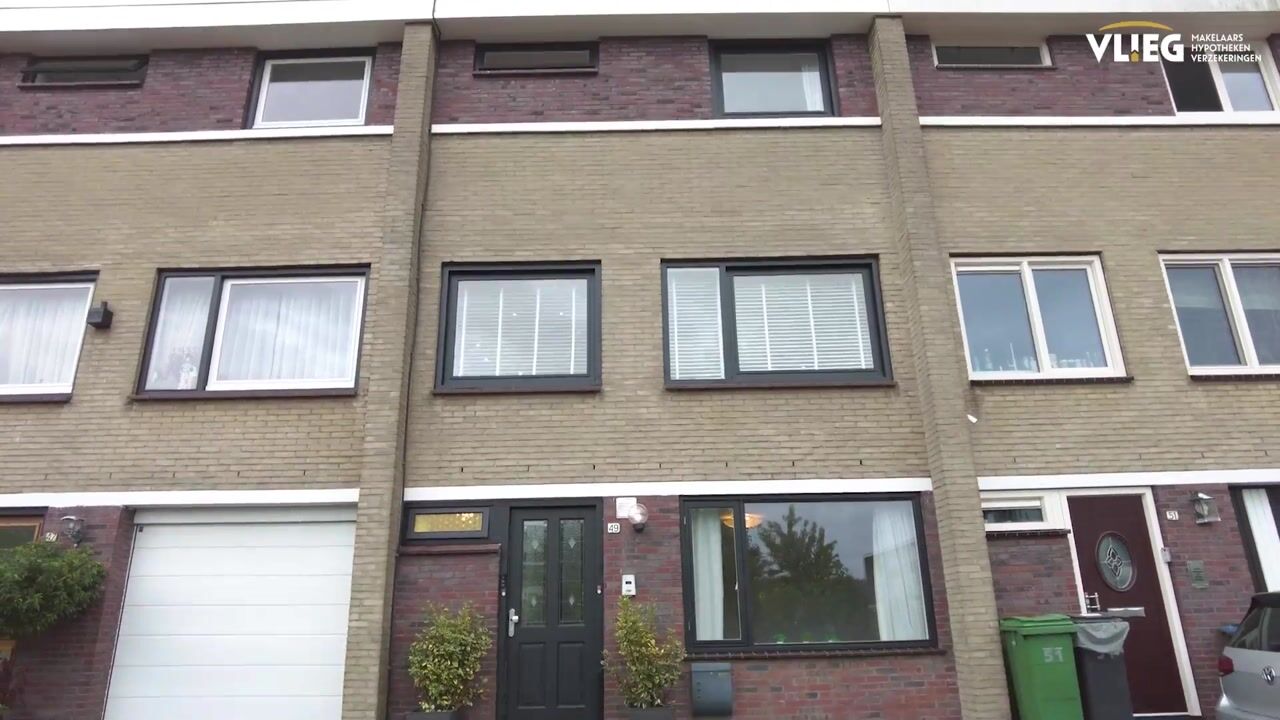
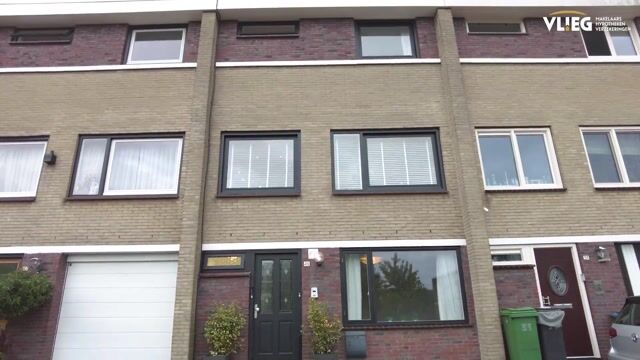
The front of the property also benefits from a pleasant setting, with greenery and public space in the immediate surroundings. The neighbourhood is spaciously laid out, with plenty of attention given to greenery and pedestrian and bicycle-friendly routes.
Key Features
- Spacious family home with no less than 147 m² of living space
- Several generous bedrooms and versatile rooms
- Two bathrooms, ideal for families and guests
- Bright living room with large windows
- Separate dining room
- Modern kitchen with gas hob, extractor hood, oven and refrigerator
- Attractive wooden flooring in several rooms
- Generous covered terrace in the backyard
- Plenty of storage space and a practical layout
- Located in a green and family-friendly residential area
- Schools, shops and public transport within easy reach
- Excellent access to the A9, A10 and Amsterdam
Conclusion
This spacious family home gives you all the room you need to live comfortably and grow with your household. With 147 m² of living space, several bedrooms, two bathrooms and a lovely garden with a covered terrace, there is plenty of space for almost any lifestyle. The green surroundings and convenient location complete the picture. Schedule a viewing soon and experience for yourself just how much space and potential Belle van Zuylenlaan 49 has to offer!
Advertisement
Features
Transfer of ownership
- Listed since
- Acceptance
- Available in consultation
- Asking price
- € 799,000 kosten koper
- Asking price per m²
- € 5,399
- Status
- Available
Construction
- Kind of house
- Single-family home, row house
- Building type
- Resale property
- Year of construction
- 1968
- Type of roof
- Flat roof covered with asphalt roofing
Surface areas and volume
- Areas
- Living area
- 148 m²
- Exterior space attached to the building
- 18 m²
- Plot size
- 65 m²
- Volume in cubic meters
- 523 m³
Layout
- Number of rooms
- 7 rooms (6 bedrooms)
- Number of bath rooms
- 1 bathroom and 1 separate toilet
- Bathroom facilities
- Double sink, bath, toilet, and washstand
- Number of stories
- 3 stories
- Facilities
- Optical fibre, passive ventilation system, and solar panels
Energy
- Energy label
- A
- Insulation
- Roof insulation, double glazing, insulated walls and floor insulation
- Heating
- CH boiler
- Hot water
- CH boiler
- CH boiler
- HR-Ketel (gas-fired combination boiler from 2023, in ownership)
Cadastral data
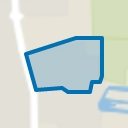
- AMSTELVEEN I 4406
- Cadastral map
- Area
- 65 m²
Exterior space
- Location
- In residential district
- Garden
- Back garden
- Back garden
- 52 m² (9.31 metre deep and 5.59 metre wide)
- Garden location
- Located at the south with rear access
- Balcony/roof terrace
- Balcony present
Parking
- Type of parking facilities
- Public parking
Popularity
602x
Viewed
29x
Saved
4-9-2026
On Funda
Neighborhood
Heldenbuurt
Amstelveen- Residents
- 3,065
- Family with children
- 37%
- Avg. asking price / m²
- € 6,148
Discover the neighborhood
Curious about the housing supply, residents and local real estate agents?

Don’t want to forget this home?
Save it as a favorite. You’ll easily find it back and get notified when something changes.
