New
Bertha von Suttnerlaan 121187 SV AmstelveenTheaterbuurt
€ 695,000 k.k.

- 129 m²living area
- 159 m²plot size
- 4bedrooms
- Aenergy label
Eye-catcherEnergielabel A, ruim en goed onderh. 6-kmrwoning met verrassende ind.
Description
English translation:
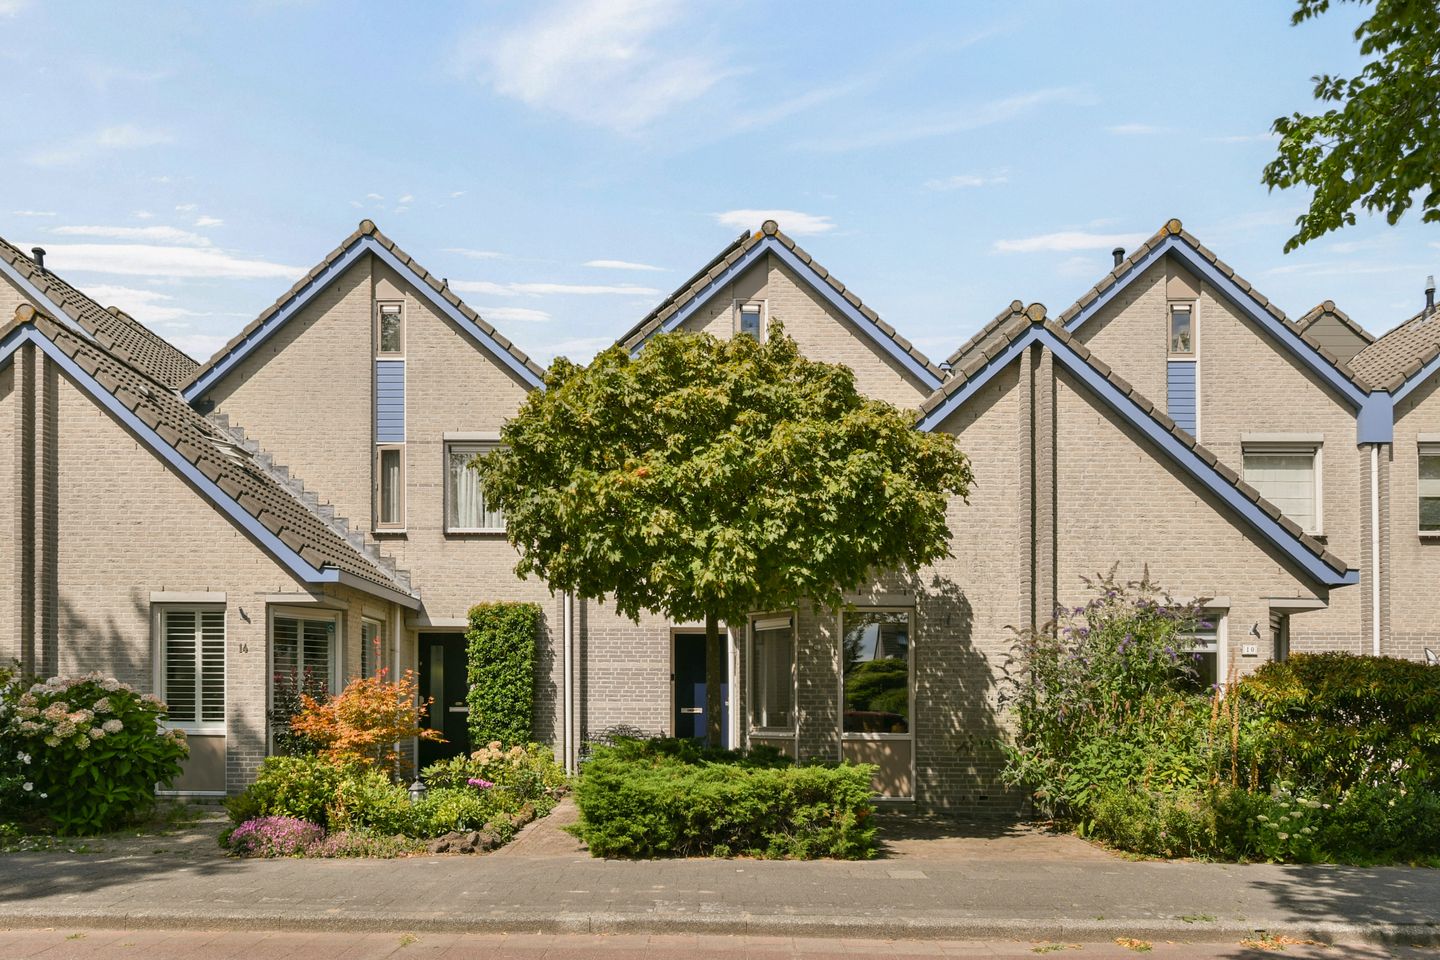
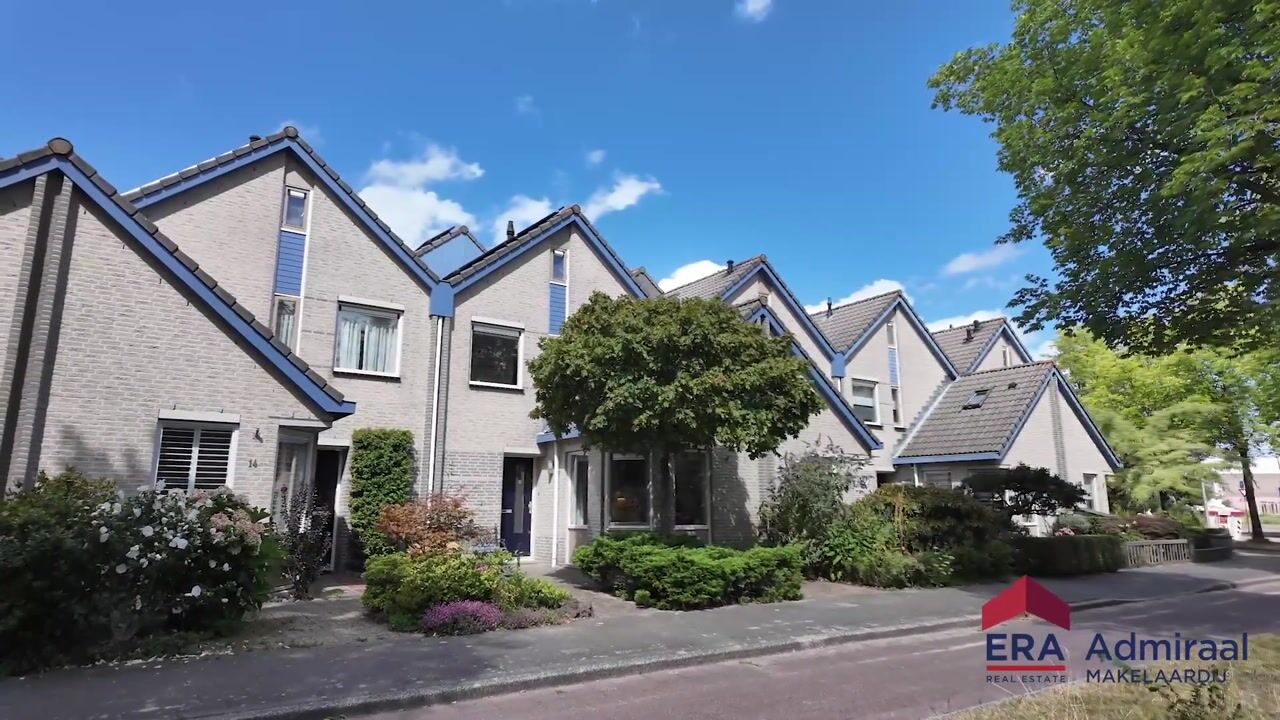
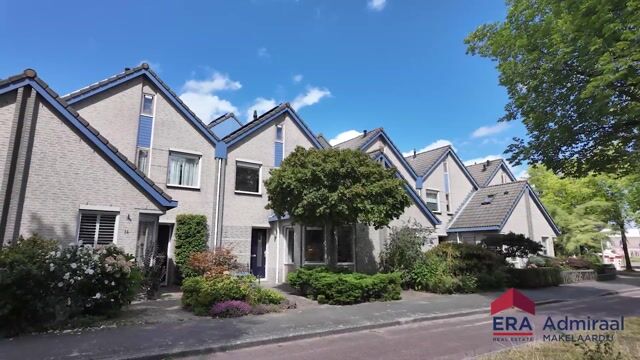
Energy label A! Spacious and well-maintained 6-room home with a surprising layout, situated in a quiet and child-friendly location in Westwijk. The well-kept property features an unobstructed view at the front and a sunny, private west-facing backyard. The home also features a generous living room, a separate dining room, an open kitchen, 3 bedrooms, a wonderfully spacious bathroom, an extra storage cupboard above the dining room, and a spacious attic with an attic room, laundry room, and storage space.
The “Westwijk” residential area is characterized by its diverse architecture, numerous green spaces, good accessibility, and the presence of various schools. For daily groceries, the recently renovated Westwijk shopping center is just around the corner. Additionally, the modern Stadshart shopping center is located just 10 minutes away, featuring numerous luxury boutiques and large specialty stores such as De Bijenkorf. The Amstelveen City Theatre, various entertainment options, and the Cobra Museum can also be found here. Just a stone's throw away, you will find the 'De Poel' nature reserve, directly adjacent to the Amsterdamse Bos. A beautiful area with numerous recreational opportunities. Bus stops and the tram stop for the new Amstelveen Line are located in the immediate vicinity, making the center of Amstelveen, Amsterdam-Zuid station, Schiphol, Uithoorn (from 2024), and the center of Amsterdam, among others, quickly and easily accessible by public transport. Arterial roads such as the Beneluxbaan, A9, and A4 also ensure good accessibility to the property.
Layout:

The entrance to the house is accessible from the cozy, green front garden.
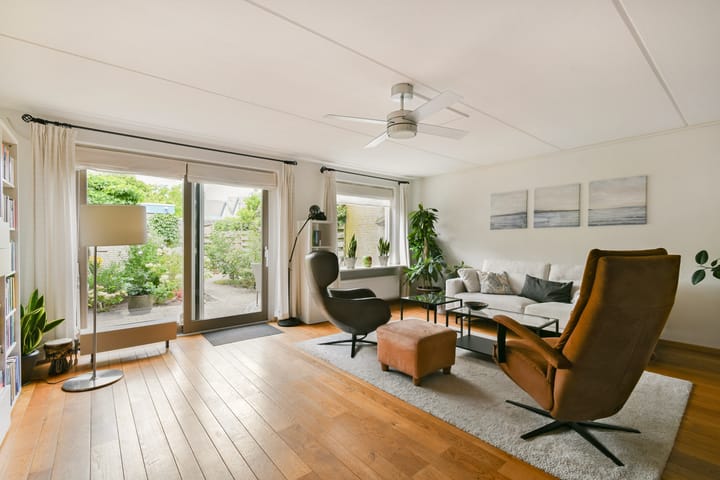
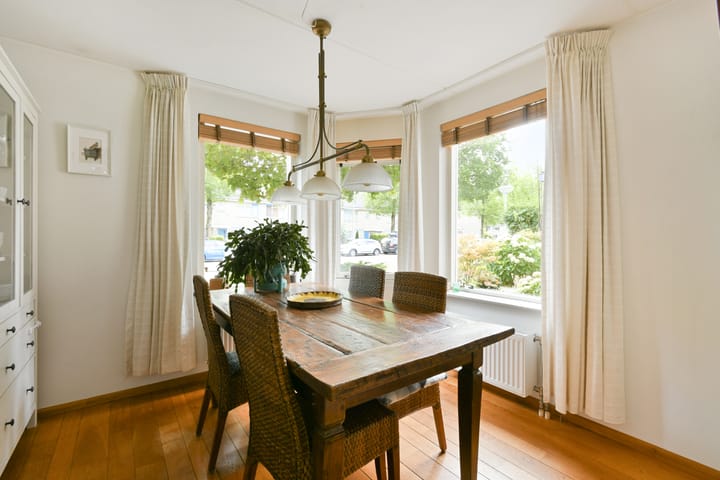
The dining room and living room are accessible via the spacious, square entrance hall containing the meter cupboard, a toilet, and a fixed staircase to the first floor. The ground floor has a playful layout with a cozy dining room at the front, a sitting room on the garden side, and the kitchen positioned in the center of the house. The living room features a solid wood floor and plastered walls.
The back garden is accessible via a sliding door. The back garden is approximately 11 meters deep and faces west. The garden is laid out with two terraces, one by the house and one at the back. The paving is neat, and the borders with perennial plants ensure that the garden offers plenty of privacy.
The garden features an electric awning, a back entrance, and a detached stone shed with electricity.
The open white kitchen is situated between the living and dining areas and features an L-shaped layout with upper and lower cabinets, an extractor hood, an induction hob, an oven, and a dishwasher. There is space in the kitchen for a separate fridge-freezer.
The first floor is laid out with a spacious landing, 3 bedrooms, built-in wardrobes, a generous, modern bathroom, and a spacious storage room. The bedrooms feature laminate flooring.
The modern bathroom features modern tiling, a bathtub, a spacious walk-in shower, and a washbasin with a vanity unit including a large cabinet and mirror.
The attic floor features a landing area with a laundry room, the central heating system, the inverter for the solar panels, mechanical ventilation, storage space behind the knee walls, and a large Velux skylight.
The large attic room features a dormer extension, creating a spacious bedroom. The attic room features a laminate floor in a light color scheme.
Particulars:
Living area is 129 m².
The surface area of the external storage space is 5.10 m².
House volume: 476 m³.
Completion date by mutual agreement.
Year of construction: 1992.
The house is equipped with 6 circuits and 1 residual current device.
The house has 9 solar panels.
The dimensions of the backyard are: 11.00 x 6.00 meters.
The house features wooden window frames with double glazing.
The house is equipped with a central heating system. Brand: Remeha, year of construction: 2016.
Hot water is supplied via the central heating system.
The house has an energy label A, valid until April 21, 2036.
This information has been compiled by us with the necessary care. However, no liability is accepted on our part for any incompleteness, inaccuracy or otherwise, or the consequences thereof. All specified sizes and surfaces are indicative.
We advise you to engage an expert NVM broker who will guide you through the purchase process. We only act for the selling party and therefore do not represent your interests.
If you have specific wishes regarding the property, we advise you to make these known to your purchasing agent in good time and to have this carried out independently, possibly by means of a building inspection.
The brochure is only an invitation to make an offer or to open negotiations. There is only a binding agreement after the written purchase agreement has been signed by both seller and buyer.
Advertisement
Features
Transfer of ownership
- Listed since
- Acceptance
- Available in consultation
- Asking price
- € 695,000 kosten koper
- Asking price per m²
- € 5,388
- Status
- Available
Construction
- Kind of house
- Single-family home, row house
- Building type
- Resale property
- Year of construction
- 1992
- Specific
- Partly furnished with carpets and curtains
- Type of roof
- Gable roof covered with roof tiles
Surface areas and volume
- Areas
- Living area
- 129 m²
- External storage space
- 5 m²
- Plot size
- 159 m²
- Volume in cubic meters
- 476 m³
Layout
- Number of rooms
- 6 rooms (4 bedrooms)
- Number of bath rooms
- 1 bathroom and 1 separate toilet
- Bathroom facilities
- Walk-in shower, bath, toilet, sink, and washstand
- Number of stories
- 3 stories
- Facilities
- Outdoor awning, mechanical ventilation, TV via cable, and solar panels
Energy
- Energy label
- A
- Insulation
- Double glazing
- Heating
- CH boiler
- Hot water
- CH boiler
- CH boiler
- Remeha (gas-fired combination boiler from 2016, in ownership)
Cadastral data
- AMSTELVEEN O 4634
- Cadastral map
- Area
- 159 m²
- Ownership situation
- Full ownership
Exterior space
- Location
- Alongside a quiet road, sheltered location, in residential district and unobstructed view
- Garden
- Back garden and front garden
- Back garden
- 66 m² (11.00 metre deep and 6.00 metre wide)
- Garden location
- Located at the west with rear access
Storage space
- Shed / storage
- Detached brick storage
Parking
- Type of parking facilities
- Public parking
Popularity
0x
Viewed
0x
Saved
13-8-2026
On Funda
Neighborhood

Theaterbuurt
Amstelveen- Residents
- 2,335
- Family with children
- 39%
- Avg. asking price / m²
- € 5,648
Discover the neighborhood
Curious about the housing supply, residents and local real estate agents?

Don’t want to forget this home?
Save it as a favorite. You’ll easily find it back and get notified when something changes.
