Bevelandsezijweg 121181 JK AmstelveenVredeveldbuurt
€ 1,275,000 k.k.

- 168 m²living area
- 203 m²plot size
- 5bedrooms
- Aenergy label
Description
TURN-KEY CORNER HOUSE WITH 168 M² OF LIVING SPACE, FIVE BEDROOMS AND A SUNNY SOUTH-FACING GARDEN
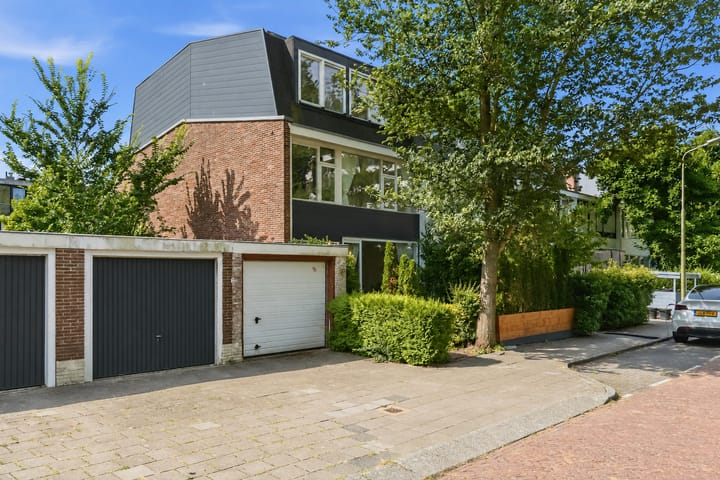
With approximately 168 m² of living space, five bedrooms, two bathrooms and a sunny south-facing garden, this corner house has plenty of room for the whole family. The house was extensively renovated in 2022/2023 and extended on both the ground and second floors. The result is a spacious family home with a practical layout and ready to move in built.
A garage next to the house is available separately for €60,000, costs payable by the buyer.
LAYOUT
Ground floor
The front garden leads to the entrance hall with the meter cupboard, toilet, staircase and practical storage space.
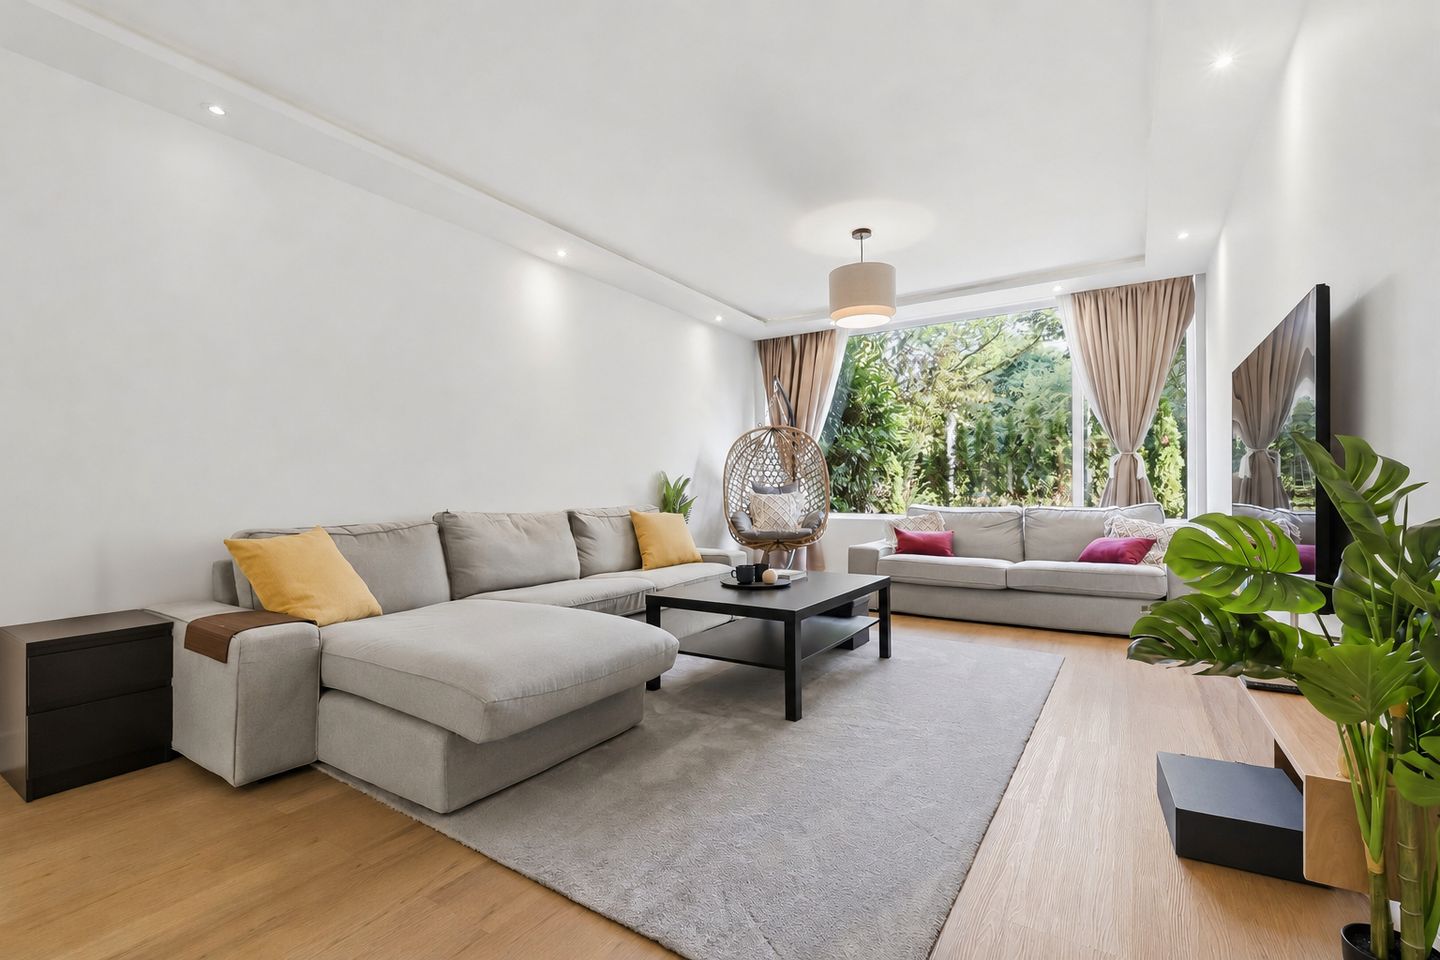
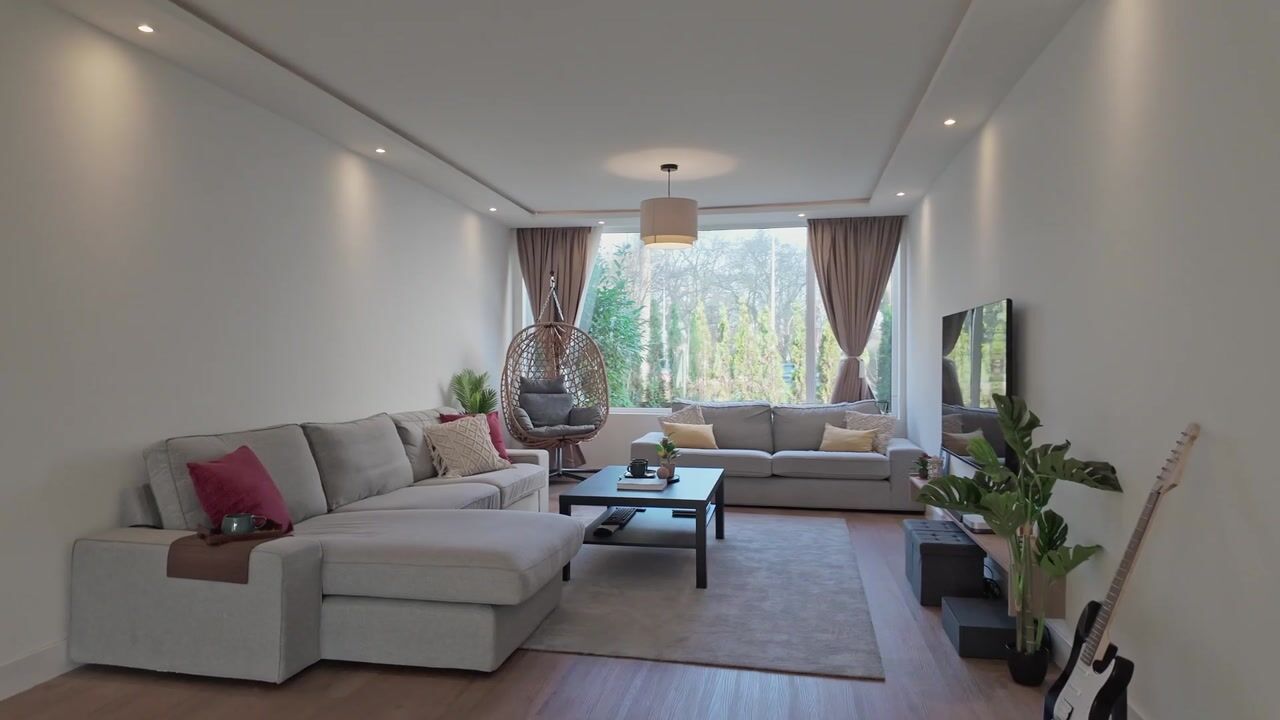
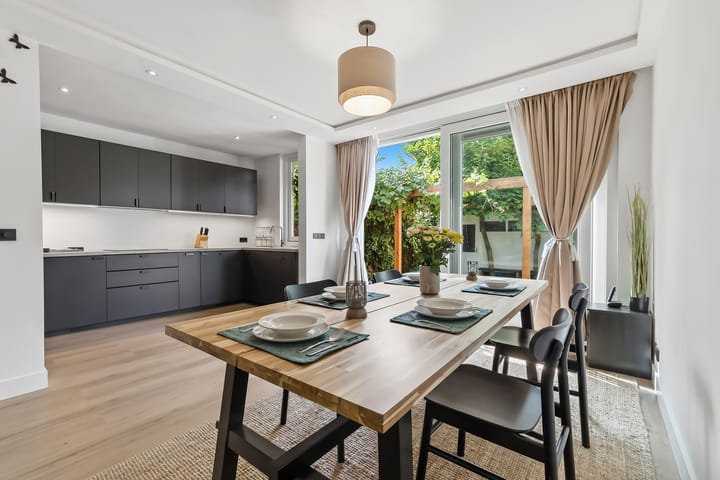
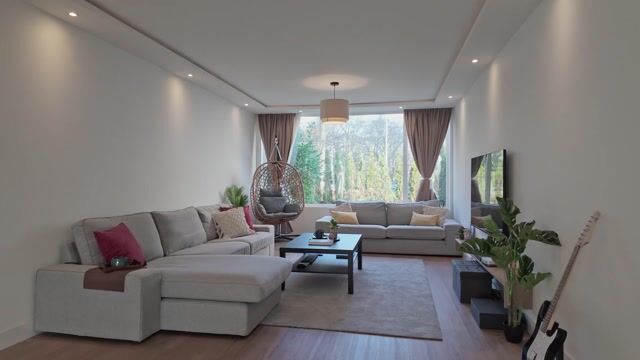
The L-shaped living room has plenty of space for a generous seating area and a large dining table. The open kitchen from 2023 is at the rear and includes a hob, extractor hood, dishwasher and fridge-freezer. The wide sliding doors bring in plenty of daylight and connect the living area with the garden.
The entire ground floor has PVC flooring with underfloor heating.
First floor
The first floor has three spacious bedrooms, a bathroom and a separate laundry room with connections for a washing machine and dryer.
The bathroom has a shower enclosure, vanity unit, illuminated mirror and toilet. Electric underfloor heating provides extra warmth.
Second floor
The extended second floor has two more bedrooms and a second bathroom. One bedroom has French doors opening onto the balcony at the rear.
The second bathroom includes a walk-in shower with a rainfall showerhead, a double vanity, toilet and electric underfloor heating. A skylight provides natural light and ventilation.
With five bedrooms, two bathrooms and a separate laundry room, there is ample space for a larger family, working from home and overnight guests.
OUTSIDE
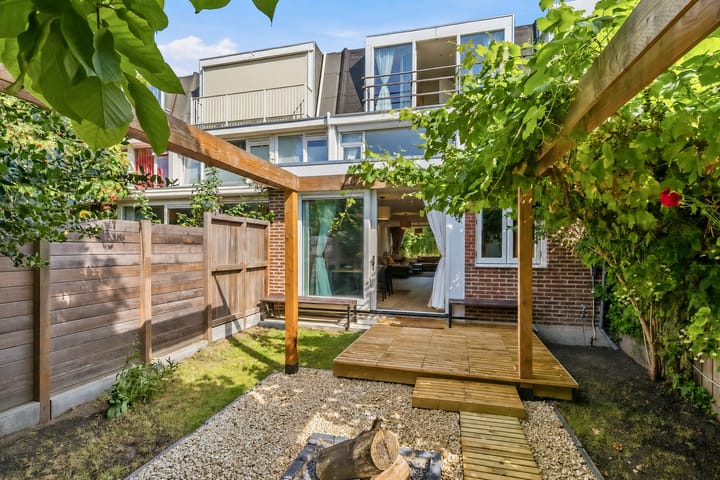
The rear garden faces south. It is a pleasant place to eat outside, play or enjoy the sun. The garden includes a terrace, pergola, central seating area and a storage shed with electricity. A rear entrance provides access from the back of the property.
The front garden is approximately 5.36 metres deep and is surrounded by greenery, creating a pleasant distance from the street.
LOCATION AND ACCESSIBILITY
Bevelandsezijweg is in Elsrijk Oost, a quiet and green neighbourhood in Amstelveen. Schools, international schools, playgrounds, supermarkets and other shops are all nearby. The tram and bus stops at Kronenburg are just a few minutes’ walk away.
Stadshart Amstelveen and the Amsterdamse Bos are within easy cycling distance. The A9 and A10 motorways are easily reached by car, while Amsterdam and Schiphol Airport are approximately a 20-minute drive away.
KEY FEATURES
- Approximately 168 m² of living space;
- Five bedrooms and two bathrooms;
- Extensively renovated in 2022/2023;
- Ground-floor extension and extended second floor;
- Kitchen from 2023;
- Underfloor heating throughout the ground floor and in both bathrooms;
- Insulated PVC flooring;
- Mainly HR+++ glazing and HR++ glazing in the skylights;
- Remeha central-heating boiler from 2023;
- Energy label A;
- South-facing rear garden;
- Storage shed with electricity and a rear entrance;
- Parking permit available;
- Garage available separately for €60,000, costs payable by the buyer;
- Designated notary: Hartman LMH in Amsterdam.
GOOD TO KNOW
This information has been compiled with due care. All dimensions and surface areas are indicative. We recommend that you verify for yourself whether the house meets your requirements. You may wish to seek assistance from a qualified professional, such as a buying agent. We represent the seller’s interests. The NVM terms and conditions apply.
Advertisement
Features
Transfer of ownership
- Listed since
- Acceptance
- Available in consultation
- Asking price
- € 1,275,000 kosten koper
- Asking price per m²
- € 7,589
- Status
- Available
Construction
- Kind of house
- Single-family home, corner house
- Building type
- Resale property
- Year of construction
- 1962
- Specific
- Partly furnished with carpets and curtains
- Type of roof
- Flat roof covered with asphalt roofing
Surface areas and volume
- Areas
- Living area
- 168 m²
- Exterior space attached to the building
- 2 m²
- External storage space
- 25 m²
- Plot size
- 203 m²
- Volume in cubic meters
- 554 m³
Layout
- Number of rooms
- 6 rooms (5 bedrooms)
- Number of bath rooms
- 2 bathrooms and 1 separate toilet
- Bathroom facilities
- 2 walk-in showers, 2 sinks, washstand, double sink, and toilet
- Number of stories
- 3 stories
- Facilities
- Skylight, passive ventilation system, sliding door, and TV via cable
Energy
- Energy label
- A
- Insulation
- Triple glazed and completely insulated
- Heating
- CH boiler
- Hot water
- CH boiler
- CH boiler
- HR - 107 ( combination boiler from 2023, in ownership)
Cadastral data
- AMSTELVEEN H 9582
- Cadastral map
- Area
- 185 m²
- Ownership situation
- Full ownership
- AMSTELVEEN H 9765
- Cadastral map
- Area
- 18 m²
- Ownership situation
- Full ownership
Exterior space
- Location
- Alongside a quiet road and in residential district
- Garden
- Back garden and front garden
- Back garden
- 57 m² (9.34 metre deep and 6.08 metre wide)
- Garden location
- Located at the south with rear access
- Balcony/roof terrace
- Balcony present
Storage space
- Shed / storage
- Detached wooden storage
Parking
- Type of parking facilities
- Paid parking and resident's parking permits
Popularity
4,125x
Viewed
82x
Saved
25-3-2026
On Funda
Neighborhood

Vredeveldbuurt
Amstelveen- Residents
- 2,255
- Family with children
- 26%
- Avg. asking price / m²
- € 5,670
Discover the neighborhood
Curious about the housing supply, residents and local real estate agents?

Don’t want to forget this home?
Save it as a favorite. You’ll easily find it back and get notified when something changes.
