New
Boegspriet 141186 WX AmstelveenGaljoenbuurt
€ 750,000 k.k.

- 128 m²living area
- 199 m²plot size
- 4bedrooms
- A+energy label
Description
** English text below **
Wat maakt dat je hier wilt wonen?
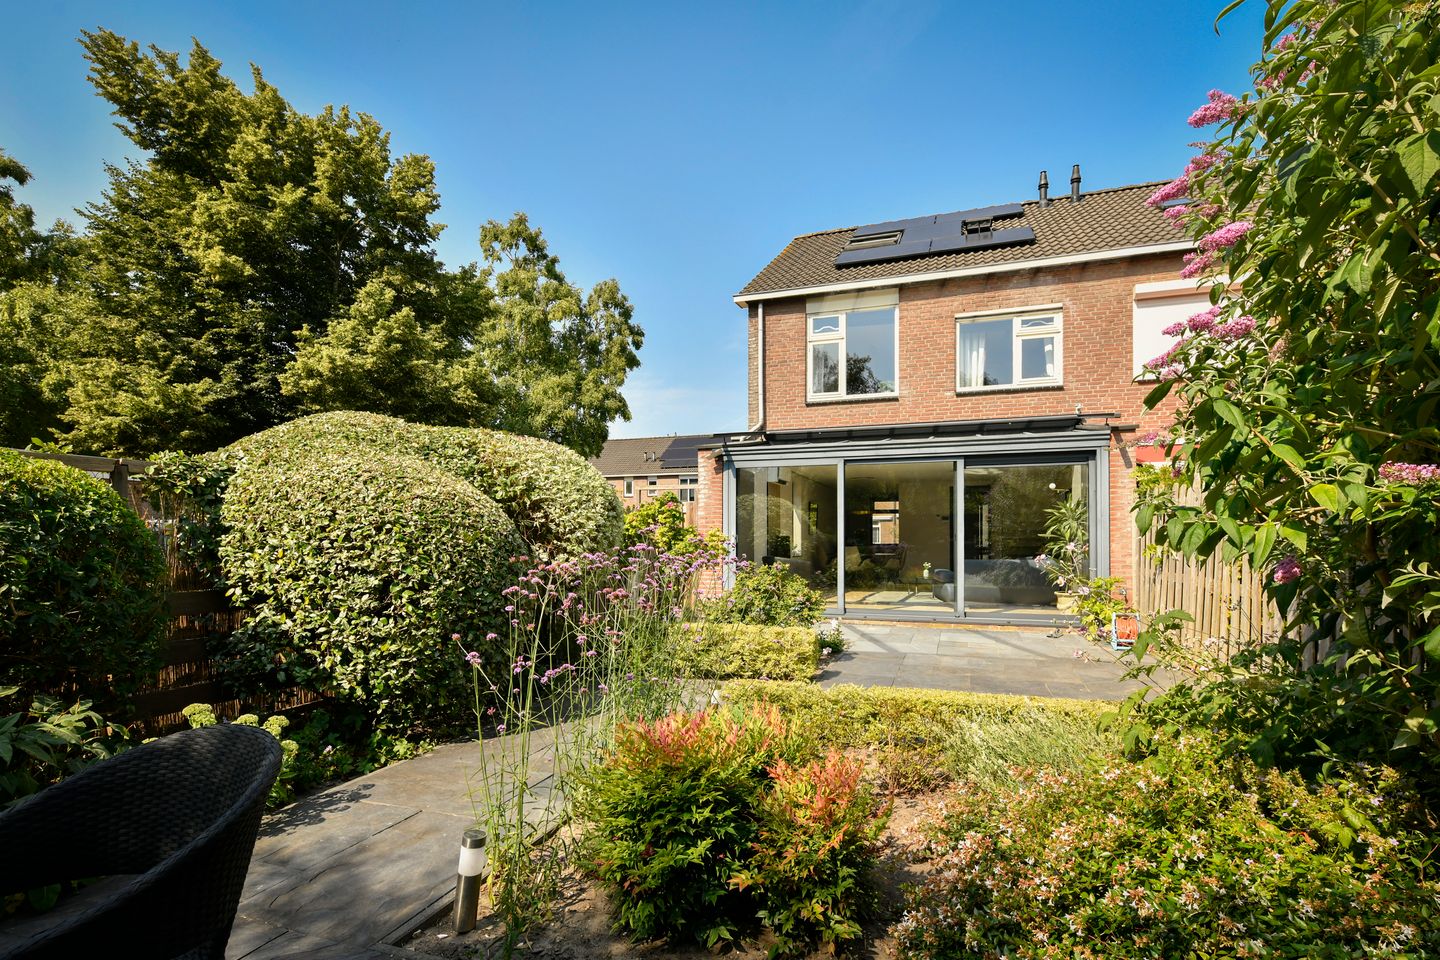
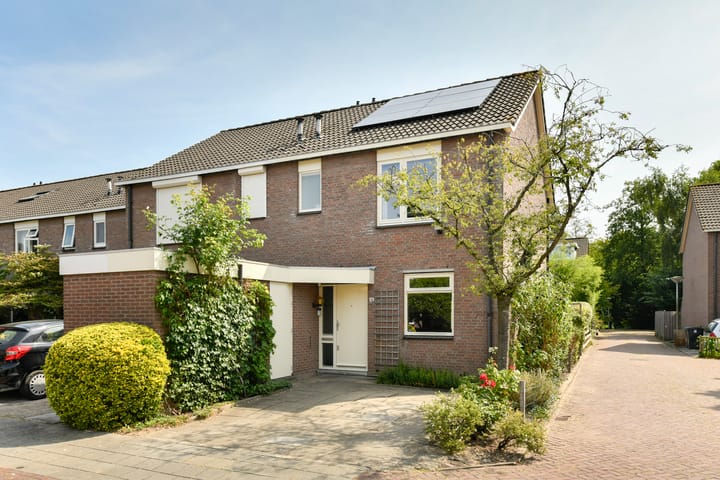
Deze heerlijke woning ligt in de geliefde woonwijk Waardhuizen en biedt alles wat je zoekt: ruimte, licht, comfort én een prachtige groene woonomgeving. Zodra je binnenstapt, valt direct de royale leefruimte op, gecombineerd met een heerlijke lichtinval en het groen dat via de serre als het ware naar binnen wordt gehaald. De woning is gelegen op een hoekperceel, beschikt over een eigen parkeerplaats en is met veel zorg en liefde onderhouden.
Met energielabel A+ en diverse duurzame voorzieningen is deze woning bovendien helemaal klaar voor de toekomst. Voor liefhebbers van buitenleven vormt de onder architectuur aangelegde achtertuin een absoluut hoogtepunt. Hier geniet je in alle rust van groen, privacy en een fijne sfeer.
Wat maakt dit huis bijzonder?
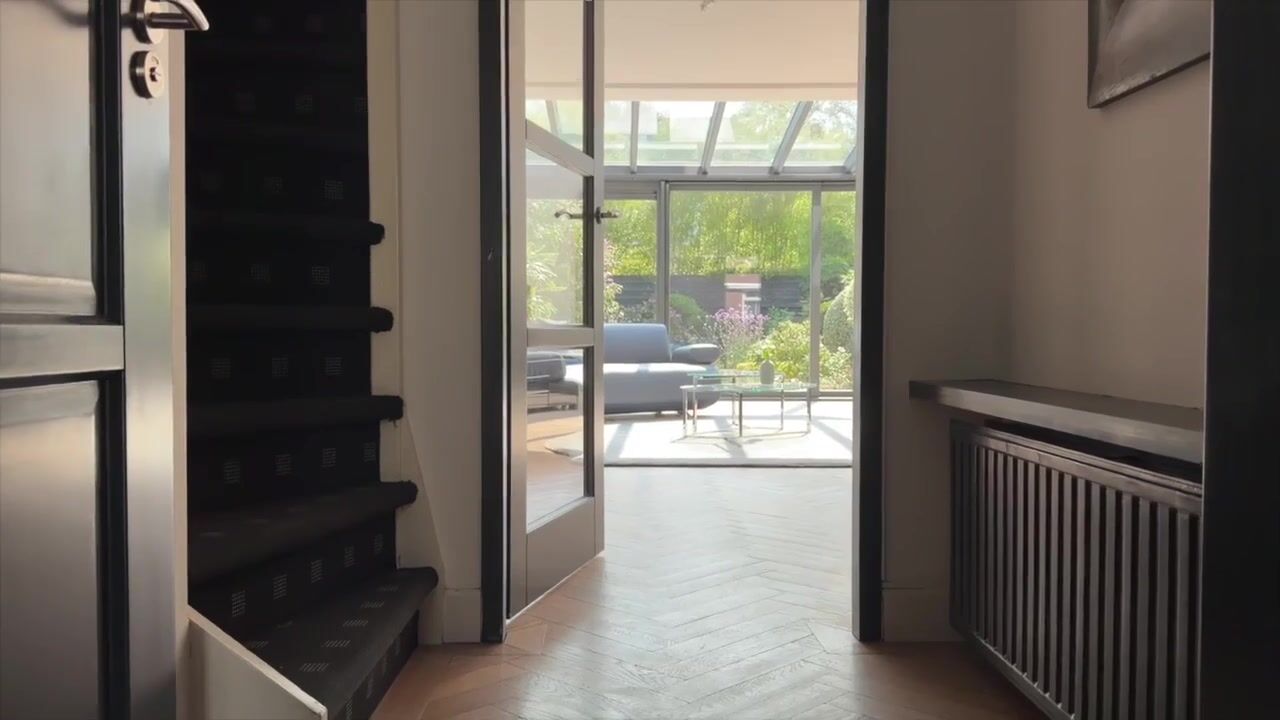
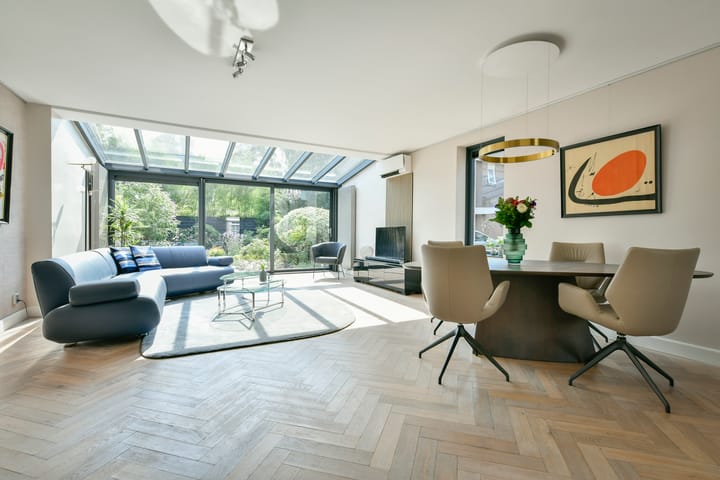
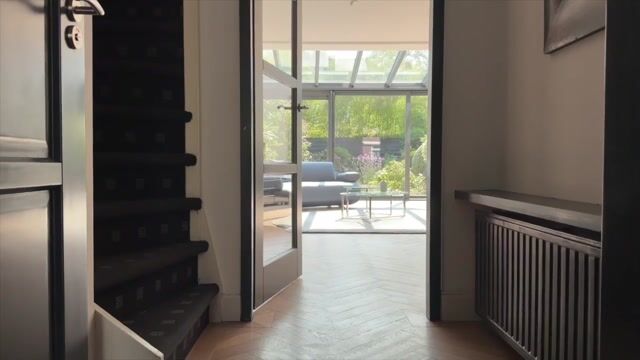
Via de verzorgde voortuin met eigen parkeerplaats en berging bereik je de entree van deze hoekwoning. In de hal bevinden zich de meterkast en het toilet. De woonkamer is heerlijk ruim en bijzonder licht dankzij de aangebouwde serre en het extra zijraam. Vanuit dit zijraam heb je zicht op de verderop gelegen speeltuin, ideaal voor gezinnen met jonge kinderen.
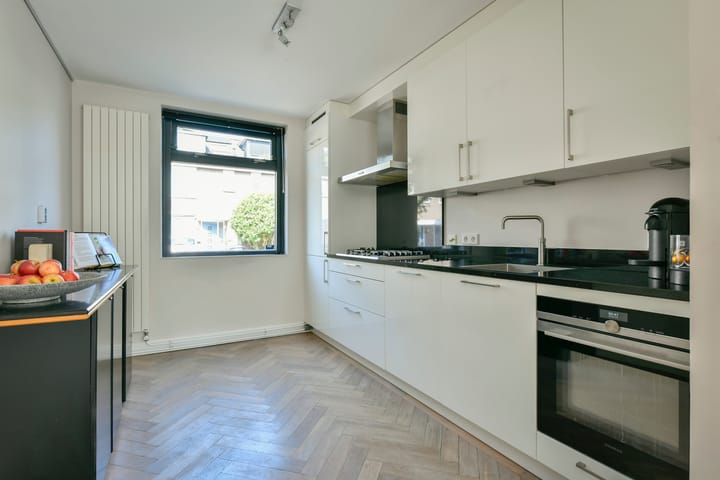
De moderne keuken, geplaatst in 2019, bevindt zich aan de voorzijde van de woning en is voorzien van diverse (grotendeels Siemens) inbouwapparatuur, waaronder een Quooker, combi-oven/ magnetron, vaatwasser, afzuigkap en kookplaat. De onder architectuur aangelegde achtertuin is gesitueerd op het oosten en biedt vanaf de ochtend tot aan het einde van de middag volop zon.
Op de eerste verdieping bevinden zich twee slaapkamers. De zeer royale hoofdslaapkamer heeft aangrenzend een walk- in closet en is ontstaan door het samenvoegen van twee kamers, maar kan desgewenst weer worden teruggebracht naar de oorspronkelijke indeling met drie slaapkamers. De badkamer is compleet uitgevoerd met een ligbad, douche, toilet en wastafel.
De tweede verdieping beschikt over een derde slaapkamer. Op de overloop bevinden zich de aansluitingen voor de wasmachine en droger, de cv-installatie en de omvormer voor de zonnepanelen.
Daarnaast zijn er in de directe omgeving voldoende openbare parkeergelegenheden aanwezig.
Omgeving:
Openbaar vervoer (bus & tram) ligt op korte afstand, het centrum van Amsterdam en het ook het Stadshart zijn snel bereikbaar. Met OV haltes op enkele minuten loopafstand zoals diverse buslijnen en tramhalte Meent, uitstekende fiets verbindingen, snelle bereikbaarheid van station Amsterdam-Zuid en toegang tot snelwegen is dit een ideale uitvalsbasis voor werk in de Randstad. In de omgeving zijn diverse winkelcentra. In de Bovenkerkerpolder kunt u heerlijk wandelen en fietsen. Kinderopvang, sportcomplexen en basisscholen bevinden zich op loopafstand van de woning, terwijl voortgezet onderwijs en de Internationale school in enkele minuten per fiets bereikbaar zijn.
Golf Amsteldijk is in de nabijheid gelegen, heeft een golfbaan met 9 Werelden van Golf en is de grootste oefenfaciliteit van Europa. Brasserie 10 is een gezellig restaurant met een zonnig terras waar heerlijk gegeten kan worden.
Wat je verder wil weten:
- Energielabel A+;
- Elektrisch zonnescherm op het dak van de serre aanwezig (bedienbaar met afstandsbediening of automatisch geregeld via een sensor);
- Airconditioning aanwezig in de woonkamer en in de ouderslaapkamer (welke ook kan verwarmen);
- Mooie parketvloer in visgraat gelegd op de begane grond;
- Mogelijkheid tot het creëren van één of twee extra slaapkamers;
- Hybride warmtepomp (Intergasc c.v.ketel, bouwjaar 2023) aanwezig;
- Eigen parkeerplaats op het perceel;
- Hoekwoning met extra lichtinval;
- Moderne keuken (2019);
- Glasvezel aanwezig en operationeel;
- Serre aan de achterzijde;
- Onder architectuur aangelegde achtertuin;
- 11 zonnepanelen aanwezig.
Kortom, een ideale energiezuinige ééngezins HOEKwoning die zeker een kijkje waard is!
=======================================================================================
What makes you want to live here?
This wonderful corner house is located in the highly sought-after Waardhuizen neighborhood and offers everything you could wish for: space, natural light, comfort, and a beautiful green living environment. From the moment you step inside, you are welcomed by the generous living area, abundant natural light, and the greenery that seems to be drawn indoors through the conservatory. Situated on a corner plot, the property includes private parking and has been lovingly and meticulously maintained.
With an A+ energy rating and a range of sustainable features, this home is fully prepared for the future. For those who enjoy outdoor living, the architect-designed rear garden is a true highlight, offering peace, privacy, and a wonderful atmosphere.
What makes this home special?
Through the well-maintained front garden, which features a private parking space and storage shed, you reach the entrance of the home. The hallway provides access to the utility cupboard and a separate toilet.
The living room is exceptionally spacious and bright, thanks to the added conservatory and additional side window. From this side window, you have a view of the nearby playground, making it ideal for families with young children.
The modern kitchen, installed in 2019, is located at the front of the house and is equipped with a range of built-in appliances, including a Quooker boiling-water tap, oven, dishwasher, extractor hood, and cooktop.
The architect-designed rear garden faces east and enjoys plenty of sunshine from early morning until late afternoon.
The first floor offers two bedrooms. The exceptionally spacious primary bedroom was created by combining two rooms but can easily be converted back to the original layout with three bedrooms if desired. The bathroom is fully equipped with a bathtub, shower, toilet, and washbasin.
The second floor features a third bedroom. The landing houses the connections for a washing machine and dryer, the central heating system, and the inverter for the solar panels.
In addition, there is ample public parking available in the immediate vicinity.
Location
Public transport (bus and tram) is within easy reach, providing quick access to both Amsterdam city centre and Stadshart Amstelveen. With several bus stops and the Meent tram stop just a few minutes' walk away, excellent cycling connections, easy access to Amsterdam Zuid Station, and nearby major roads, this location is an ideal base for commuters working throughout the Randstad region.
Several shopping centres can be found nearby. The beautiful Bovenkerkerpolder offers excellent opportunities for walking and cycling. Childcare facilities, sports complexes, and primary schools are all within walking distance, while secondary schools and the International School can be reached within minutes by bicycle.
Golf Amsteldijk is located nearby and features a 9-hole golf course, the "Worlds of Golf" concept, and the largest practice facility in Europe. Brasserie 10 is a charming restaurant with a sunny terrace where you can enjoy excellent food and drinks.
Additional features:
- Energy label A+
- Air conditioning installed (also capable of heating)
- Electric sunshade installed on the roof of the conservatory (operable by remote control or automatically controlled via a sensor)
- Beautiful herringbone parquet flooring on the ground floor
- Possibility to create one or two additional bedrooms
- Hybrid high-efficiency boiler (Intergas heating kettle, installed in 2023)
- Private parking space on the property
- Corner house with extra natural light
- Modern kitchen (2019)
- Fiber optic internet is available and operational
- Conservatory at the rear
- Architect-designed rear garden
- 11 solar panels installed
- In summary
A fantastic, energy-efficient family CORNER house in a great location that is definitely worth a viewing!
Advertisement
Features
Transfer of ownership
- Listed since
- Acceptance
- Available in consultation
- Asking price
- € 750,000 kosten koper
- Asking price per m²
- € 5,859
- Status
- Available
Construction
- Kind of house
- Single-family home, corner house
- Building type
- Resale property
- Year of construction
- 1984
- Type of roof
- Gable roof covered with roof tiles
Surface areas and volume
- Areas
- Living area
- 128 m²
- Other space inside the building
- 5 m²
- Plot size
- 199 m²
- Volume in cubic meters
- 475 m³
Layout
- Number of rooms
- 5 rooms (4 bedrooms)
- Number of bath rooms
- 1 bathroom and 1 separate toilet
- Bathroom facilities
- Shower, bath, toilet, and sink
- Number of stories
- 3 stories
- Facilities
- Air conditioning, outdoor awning, optical fibre, TV via cable, and solar panels
Energy
- Energy label
- A+
- Insulation
- Roof insulation, double glazing and insulated walls
- Heating
- CH boiler and heat pump
- Hot water
- CH boiler
- CH boiler
- Intergas (gas-fired combination boiler from 2023, in ownership)
Cadastral data
- AMSTELVEEN L 3433
- Cadastral map
- Area
- 199 m²
- Ownership situation
- Full ownership
Exterior space
- Location
- Alongside a quiet road, in residential district and unobstructed view
- Garden
- Back garden, front garden and side garden
- Back garden
- 78 m² (11.96 metre deep and 6.50 metre wide)
- Garden location
- Located at the east
Storage space
- Shed / storage
- Attached brick storage
- Facilities
- Electricity
Parking
- Type of parking facilities
- Parking on private property
Popularity
0x
Viewed
0x
Saved
13-8-2026
On Funda
Neighborhood

Galjoenbuurt
Amstelveen- Residents
- 3,250
- Family with children
- 35%
- Avg. asking price / m²
- € 5,372
Discover the neighborhood
Curious about the housing supply, residents and local real estate agents?

Don’t want to forget this home?
Save it as a favorite. You’ll easily find it back and get notified when something changes.
