New
Bos en Vaartlaan 261181 AA AmstelveenRandwijck Oost
€ 1,300,000 k.k.

- 160 m²living area
- 282 m²plot size
- 4bedrooms
- Eenergy label
Eye-catcherRuim en sfeervol wonen met een bijgebouw met eigen voorzieningen.
Description
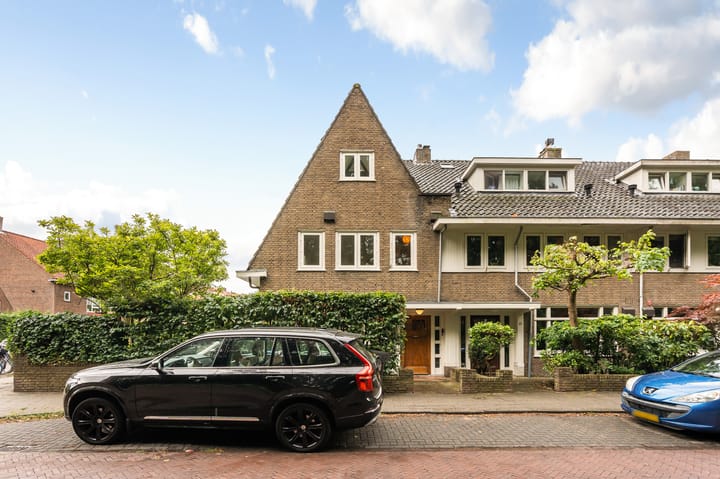
Characterful, surprisingly spacious and exceptionally inviting living, with a generous living area, multiple bedrooms, a delightful garden and a detached outbuilding with its own facilities.
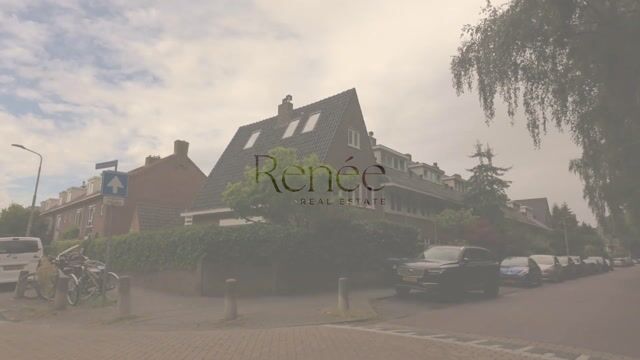
This distinctive property on Bos en Vaartlaan in Amstelveen combines charming period features with contemporary living comfort. From the moment you enter, it is clear that this is no ordinary home. The beautiful stained-glass windows, solid wooden front door, original detailing and characteristic roof structure give the property a unique appearance. These authentic elements are complemented by a modern open plan kitchen, a spacious bathroom, bright living areas and a surprisingly generous rear garden.
The property also offers a great deal of flexibility. At the rear of the plot is a detached outbuilding with its own kitchen, bathroom and sleeping/living level. This creates a variety of interesting possibilities, for example as a home office, studio, guest accommodation or hobby space, subject to the permitted use.
GROUND FLOOR:
The entrance immediately provides an attractive introduction to the property. The solid wooden front door is flanked on either side by narrow stained-glass windows in red, blue and yellow. The beautiful stained glass is also featured in the inner vestibule door. Together with the underfloor heating, this gives the hallway a warm, almost monumental character. The dark natural stone floor forms an attractive contrast with the light coloured woodwork.
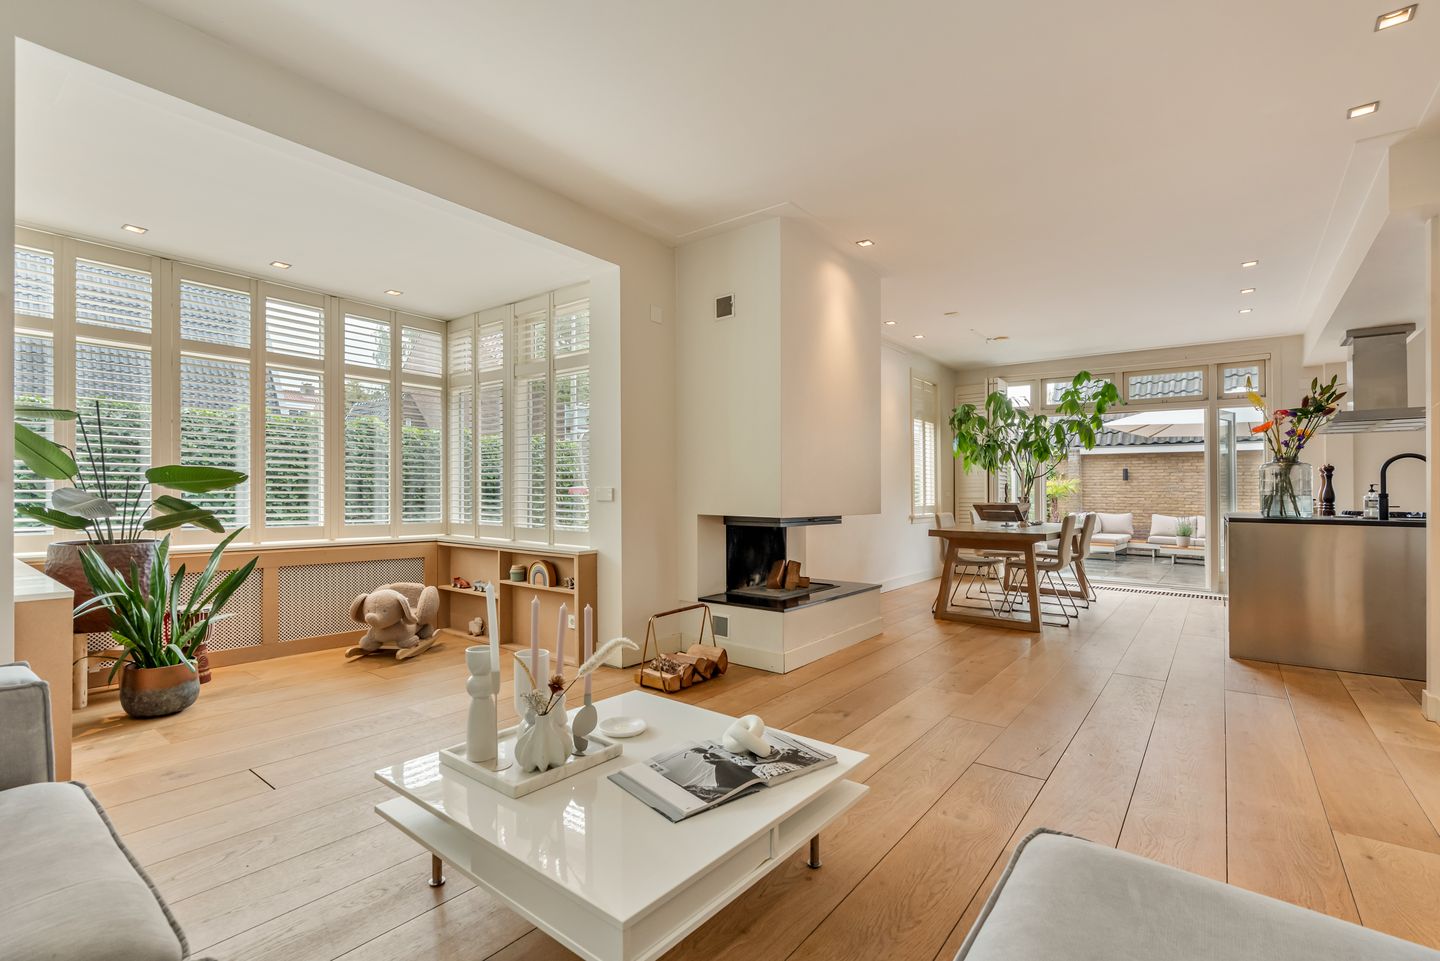
The hallway provides access to the various rooms, while the characteristic staircase leads to the upper floors. The combination of stained glass, panelled doors, high ceilings and the wooden stair rail creates a particularly atmospheric entrance. The ground floor features an exceptionally spacious living and dining room with an open connection to the kitchen. At the front is an attractive bay window with windows on all sides, allowing plenty of natural light to enter. The blinds provide privacy while also allowing the amount of daylight to be adjusted as desired. Built in low level cabinets and the radiator cover follow the shape of the bay window and provide practical storage space.
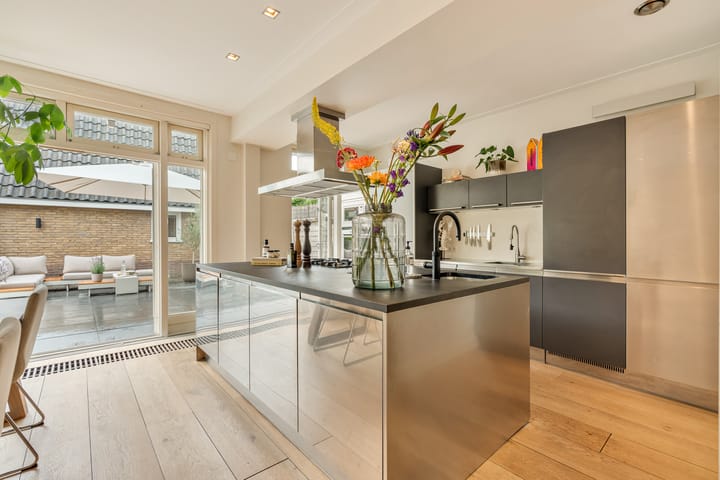
The open fireplace occupies a central position in the living room. It creates a natural division between the sitting and dining areas while adding extra warmth and character to the space. The wide wooden flooring continues almost seamlessly throughout the living area, enhancing its calm and spacious feel. At the rear is the modern open plan kitchen. Generously proportioned, the kitchen features a large island with an expansive worktop. The sleek combination of dark cabinetry and stainless steel elements gives the kitchen a contemporary, industrial look. The island provides ample workspace while creating an attractive connection with the dining area.
The kitchen offers direct views of and access to the rear garden. Large glazed doors and windows create a strong connection between indoors and outdoors. On warmer days, the doors can be opened to allow the terrace to become a natural extension of the living space.
FIRST FLOOR:
The first floor comprises three bedrooms. The spacious bedroom at the rear measures approximately 14.5 m² and features a built in wardrobe wall and French doors opening onto the balcony. At the front are two further bedrooms measuring approximately 13.8 m² and 6.2 m². There are also several built in cupboards on this floor. The bathroom is fully equipped with a bathtub, shower, washbasin and toilet and also benefits from underfloor heating. A separate central-heating/storage room is located off the landing.
SECOND FLOOR:
A fixed staircase leads to the surprisingly spacious second floor, one of the most characterful areas of the property. The wooden beams of the original roof structure have been left prominently exposed. Combined with the sloping rooflines and several skylights that allow plenty of natural light to enter, this creates an impressive and atmospheric space. The floor has an area of approximately 30.6 m² and features a distinctive roof structure. With a ridge height of approximately 3.34 metres and several skylights, the space feels both bright and spacious. A shower and toilet are also located on this floor. The open plan layout offers numerous possibilities, including the creation of an additional bedroom or guest accommodation. Connections for laundry appliances are also available on this floor.
GARDEN:
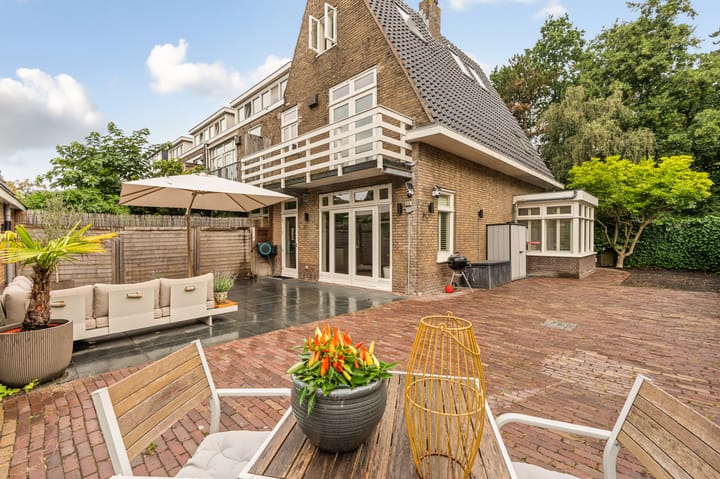
The generous garden forms a wonderful extension of the living space and offers plenty of opportunities to enjoy outdoor living. Directly adjoining the house is a spacious terrace with ample room for a generous lounge area and outdoor dining setting. The combination of large terrace tiles and characterful paving gives the garden a well maintained and inviting appearance.
Thanks to its generous proportions, several separate seating areas can easily be created, such as a welcoming outdoor dining area, a comfortable lounge area or a pleasant spot in the sun. The green boundary planting provides a sheltered setting and a high degree of privacy. There is also plenty of space for additional planting, a children's play area or further landscaping to suit your own preferences. The garden is conveniently accessible directly from the house and also benefits from rear access.
OUTBUILDING:
A particularly attractive feature of the property is the detached, characterful outbuilding. Behind its distinctive double doors is a surprisingly complete and multifunctional space. The ground floor comprises a living area, kitchen and bathroom with shower, washbasin and toilet. The outbuilding also has its own private entrance. A wooden staircase leads to the upper floor beneath the characteristic pitched roof. Here you will find a sleeping area with a ridge height of approximately 2.32 metres, complemented by additional attic space. The narrow façade window, high roofline and exposed timber construction give this area a distinctive and inviting character. With its own facilities, the outbuilding offers a wide variety of potential uses, for example as guest accommodation, a home office or hobby space, subject to the permitted use.
KEY FEATURES:
- Private parking space;
- Built in 1934;
- Characterful property with a generous garden and approximately 144 m² of living space;
- Authentic stained glass details;
- Outdoor space surrounding the property;
- Detached outbuilding with its own kitchen and bathroom;
- Outbuilding with an upper floor/attic;
- Second floor of the main house with an open plan layout, shower and toilet;
- Spacious open plan kitchen with island;
- Abundant natural light thanks to the numerous windows, French doors and bay window;
- Rear garden directly accessible from the open plan kitchen;
- Energy label E;
- Completion by mutual agreement.
Advertisement
Features
Transfer of ownership
- Listed since
- Acceptance
- Available in consultation
- Asking price
- € 1,300,000 kosten koper
- Asking price per m²
- € 8,125
- Status
- Available
Construction
- Kind of house
- Single-family home, corner house
- Building type
- Resale property
- Year of construction
- 1934
- Type of roof
- Gable roof
Surface areas and volume
- Areas
- Living area
- 160 m²
- Exterior space attached to the building
- 7 m²
- Plot size
- 282 m²
- Volume in cubic meters
- 526 m³
Layout
- Number of rooms
- 6 rooms (4 bedrooms)
- Number of bath rooms
- 2 bathrooms and 1 separate toilet
- Bathroom facilities
- Bidet, walk-in shower, bath, 2 toilets, washstand, and shower
- Number of stories
- 3 stories
- Facilities
- Skylight, smart home, optical fibre, and passive ventilation system
Energy
- Energy label
- E
- Insulation
- Roof insulation
- Heating
- CH boiler
- CH boiler
- Intergas Xtreme 36 ( combination boiler from 2023, in ownership)
Cadastral data

- AMSTELVEEN H 4210
- Cadastral map
- Area
- 282 m²
- Ownership situation
- Full ownership
Exterior space
- Location
- On the edge of a forest, alongside a quiet road, sheltered location, in residential district and unobstructed view
- Garden
- Surrounded by garden
Storage space
- Shed / storage
- Detached brick storage
- Facilities
- Electricity, heating and running water
Parking
- Type of parking facilities
- Paid parking and parking on private property
Popularity
0x
Viewed
0x
Saved
1-9-2026
On Funda
Neighborhood
Randwijck Oost
Amstelveen- Residents
- 3,715
- Family with children
- 36%
- Avg. asking price / m²
- € 6,651
Discover the neighborhood
Curious about the housing supply, residents and local real estate agents?

Don’t want to forget this home?
Save it as a favorite. You’ll easily find it back and get notified when something changes.
