*English translation below*
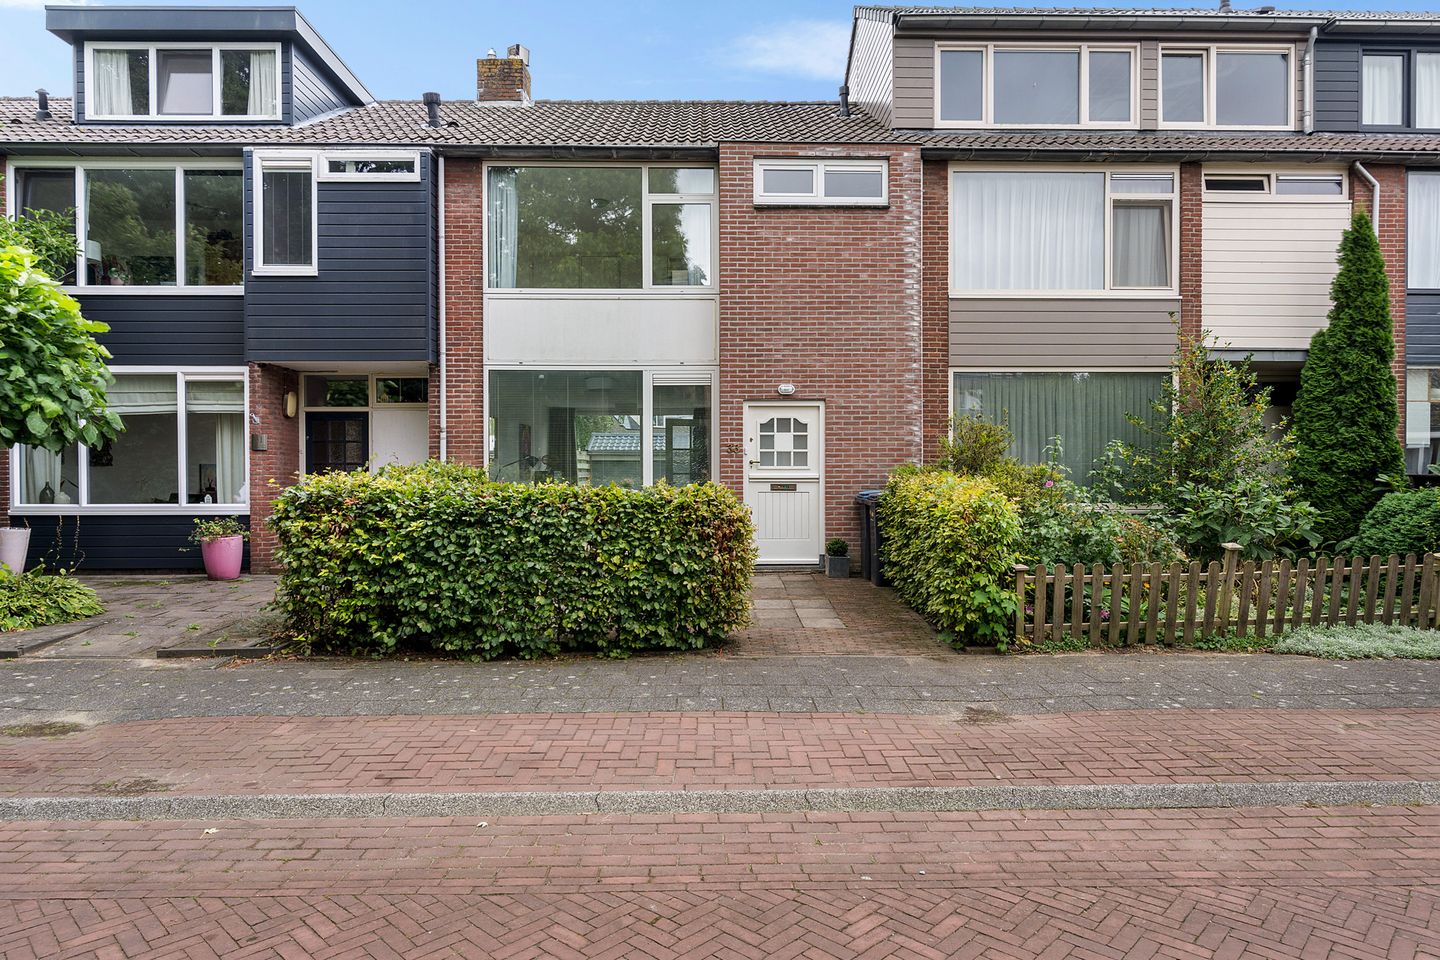
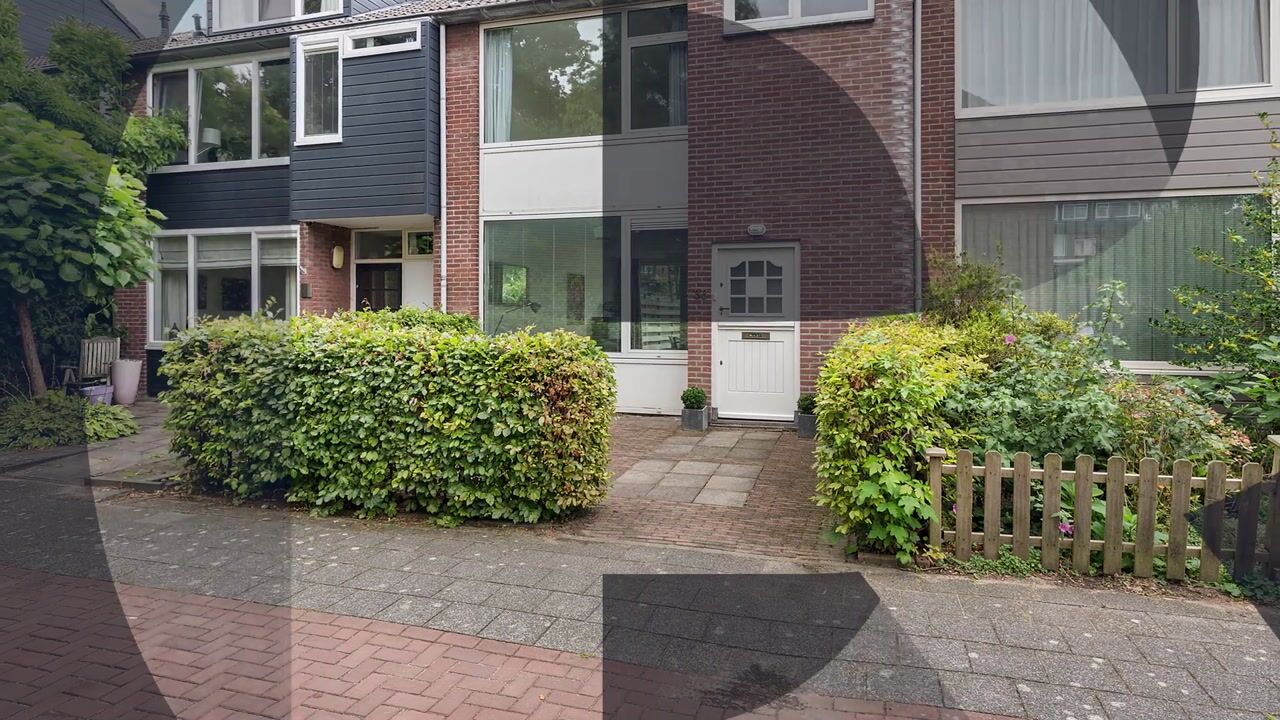
Te koop via Westwijk Makelaars, Bosboom Toussaintlaan 33 te Amstelveen
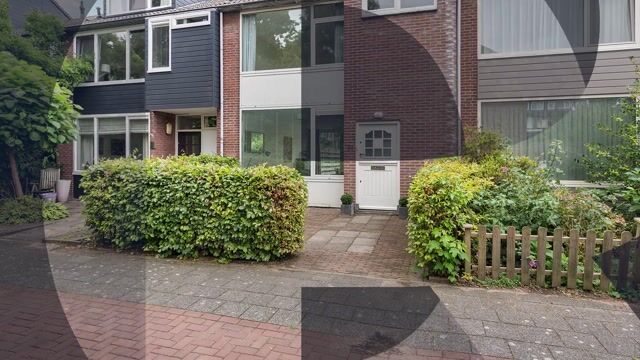
Deze sfeervolle 4-kamer eengezinswoning met veel potentie ligt in het dorpse Bovenkerk, één van de meest geliefde buurten van Amstelveen-Zuid. Rustig, kindvriendelijk en authentiek, met het Amsterdamse Bos vrijwel om de hoek.
De woning heeft een woonoppervlakte van ca. 80 m² verdeeld over twee woonlagen, exclusief vliering, en biedt volop ruimte voor het realiseren van een volwaardige dakopbouw.
Indeling:
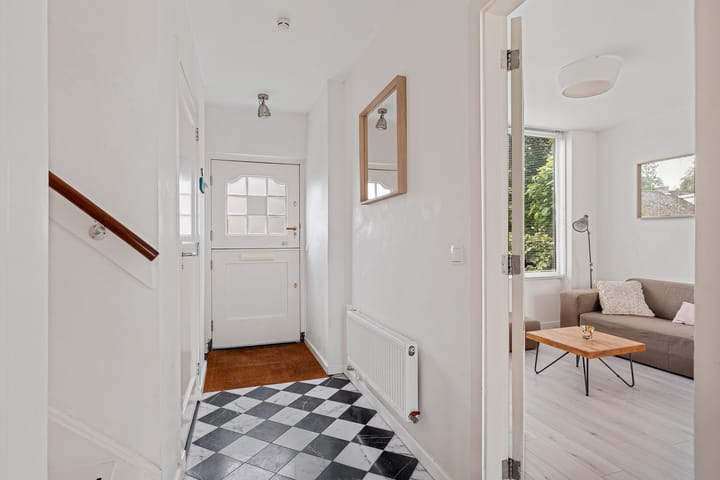
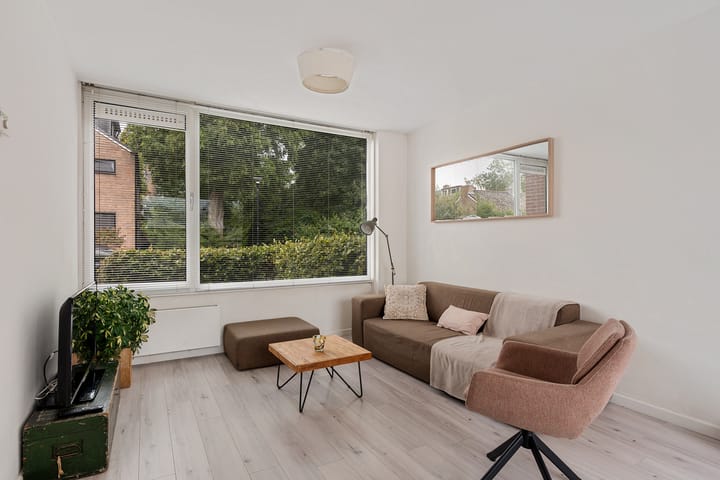
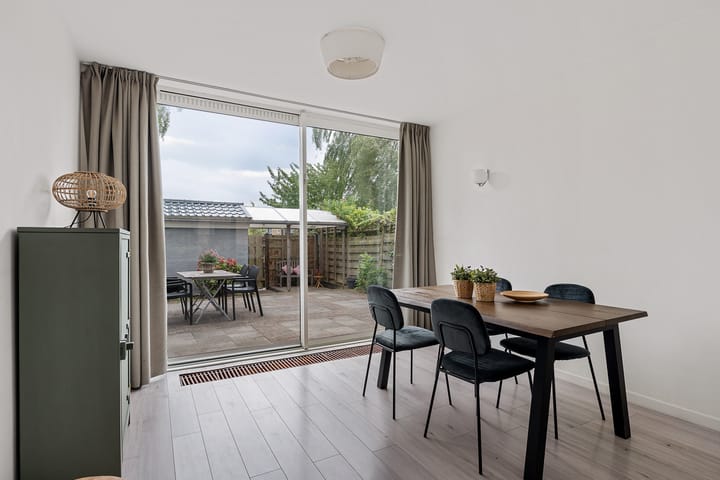
Begane grond: voorzien van een betonnen vloer, entree, ruime hal met toilet, lichte doorzonwoonkamer van ca. 23 m² en gesloten keuken met toegang tot de verzorgde voortuin (noord) en achtertuin (zuid) met vrij uitzicht. De stenen schuur met extra overkapping is ook bereikbaar via de vrijliggende achterom.
Eerste verdieping: 3 slaapkamers van ca. 9,7 m², 9,7 m² en 6 m², waarvan twee met inbouwkasten, en een keurige badkamer met inloopdouche, toilet en wastafelmeubel.
Vliering: bergvliering met gedeeltelijke stahoogte, met mogelijkheid tot het creëren van een volwaardige woonverdieping d.m.v. een nokverhoging/kapel.
Bijzonderheden:
• Woonoppervlakte 80 m², verdeeld over 2 verdiepingen (exclusief vliering van ca. 10 m²)
• 3 slaapkamers (twee met inbouwkast)
• Badkamer met inloopdouche, toilet en wastafelmeubel
• Gesloten keuken
• Verzorgde voortuin (noord) en achtertuin (zuid)
• Vrij uitzicht aan de achterzijde
• Vliering bereikbaar via vlizotrap, met mogelijkheid tot nokverhoging voor extra woonruimte (ca. 30 m²)
• Gewilde, rustige en kindvriendelijke buurt met dorpskarakter (Bovenkerk)
• Vrijwel direct gelegen aan het Amsterdamse Bos
• Energielabel C
Let op: verkoper heeft de woning niet zelf bewoond. Hierdoor beschikt verkoper niet over eigen kennis en ervaring met betrekking tot het gebruik en de feitelijke staat van de woning. Asbestclausule en ouderdomsclausule zijn ook van toepassing
This characterful 4-room family home with great potential is located in the village-like Bovenkerk, one of the most beloved neighborhoods in Amstelveen-Zuid. Quiet, family-friendly and authentic, with the Amsterdamse Bos virtually around the corner.
The home has a living area of approx. 80 m² spread over two floors, excluding the attic, and offers plenty of room for realizing a full-fledged roof extension.
Layout:
Ground floor: featuring a concrete floor, entrance, spacious hallway with toilet, bright through-lounge living room of approx. 23 m², and a closed kitchen with access to the well-maintained front (north-facing) and back (south-facing) garden with an unobstructed view. The brick shed with additional canopy roof is also accessible via the private back alley.
First floor: 3 bedrooms of approx. 9.7 m², 9.7 m² and 6 m², two of which have built-in wardrobes, and a well-appointed bathroom with a walk-in shower, toilet and vanity unit.
Attic: storage attic with partial standing height, offering the possibility of creating a full living floor by adding a roof-ridge extension/dormer.
Key features:
• Living area of 80 m², spread over 2 floors (excluding the attic of approx. 10 m²)
• 3 bedrooms (two with built-in wardrobes)
• Bathroom with walk-in shower, toilet and vanity unit
• Closed kitchen
• Well-maintained front (north-facing) and back (south-facing) garden
• Unobstructed view at the rear
• Attic accessible via loft ladder, with potential for a roof-ridge extension for extra living space (approx. 30 m²)
• Sought-after, quiet and family-friendly neighborhood with village character (Bovenkerk)
• Located virtually right next to the Amsterdamse Bos
• Energy label C
Please note: the seller has never lived in the property. As a result, the seller does not have first-hand knowledge or experience regarding the use and actual condition of the home. The asbestos clause and the age clause are also applicable.
Highlights
AI-generated from the description
Near Amsterdamse Bos
Located in Bovenkerk, virtually next to Amsterdamse Bos.
Garden with open view
Well-maintained front and back garden, open rear view.
Practical family layout
4-room family home with through-lounge and 3 bedrooms.