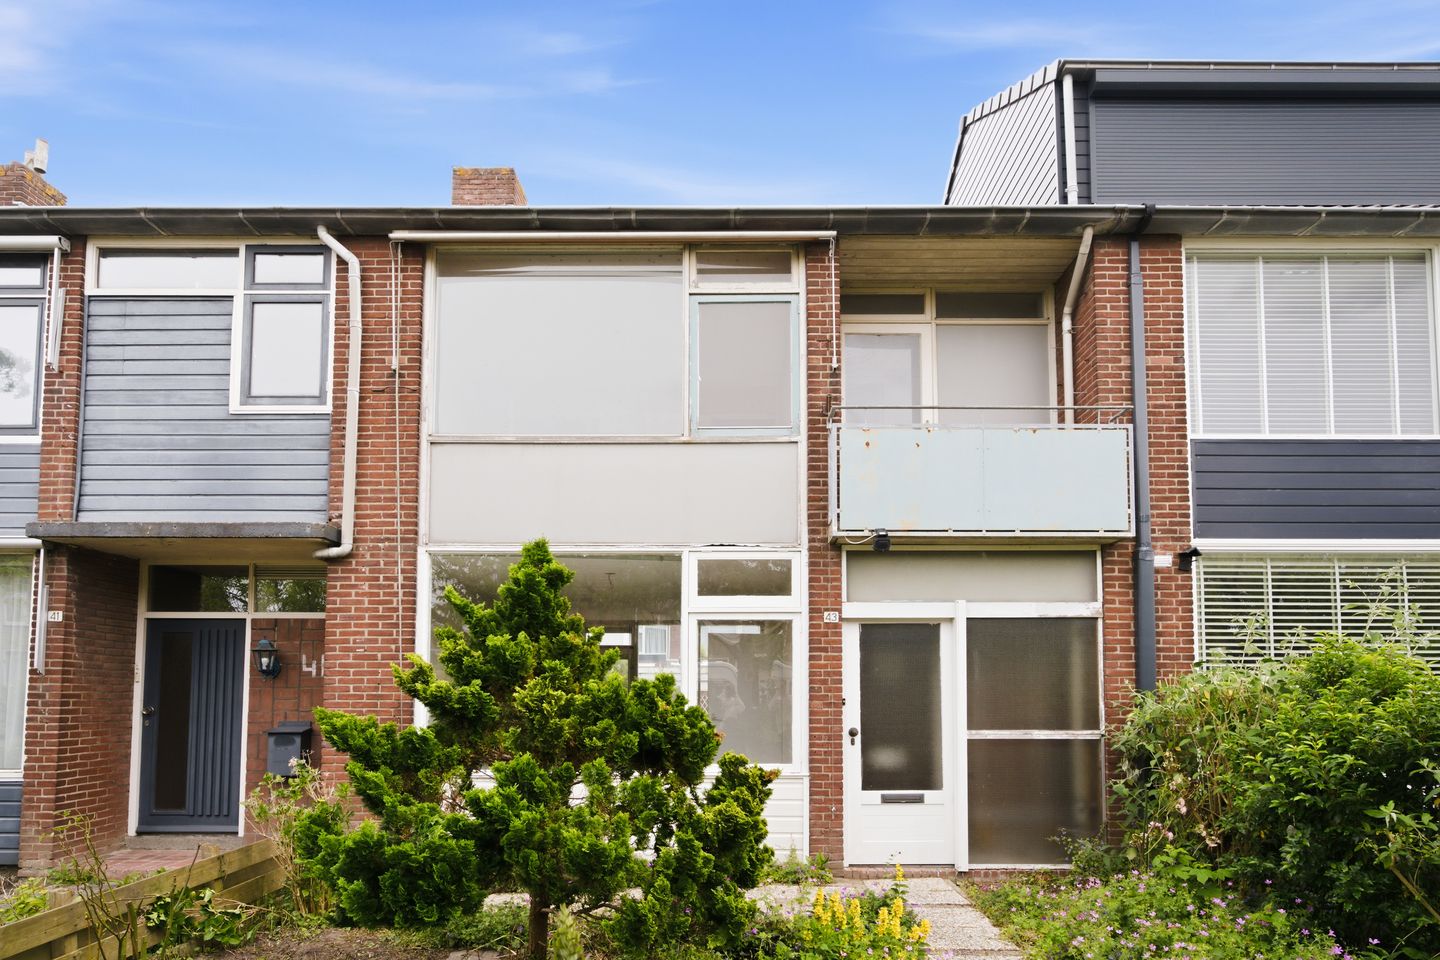
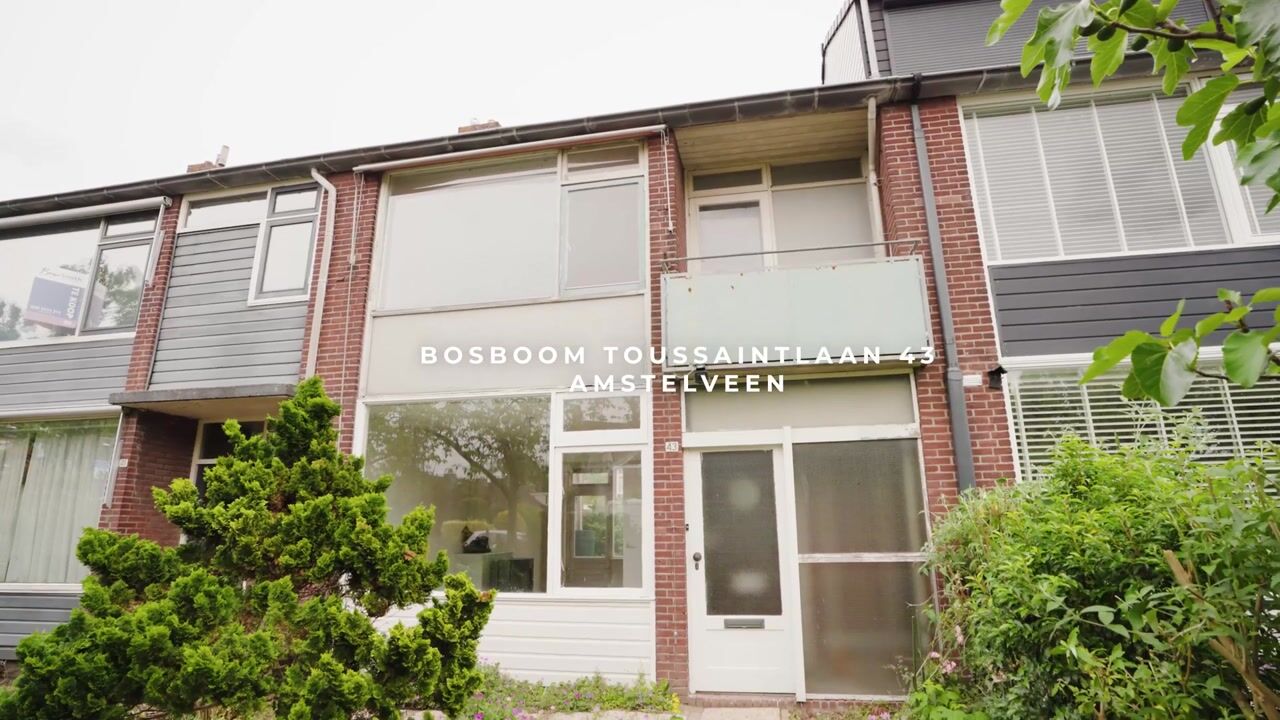
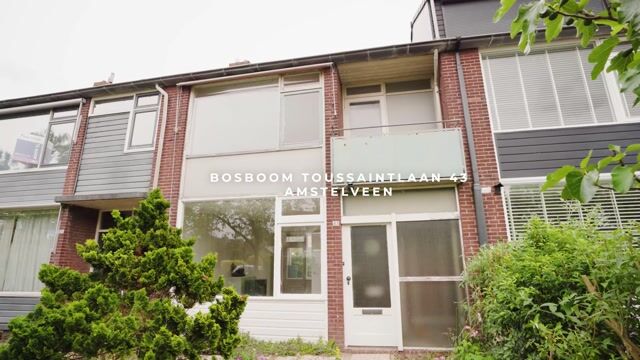
Bosboom Toussaintlaan 431187 CP AmstelveenBovenkerk
€ 550,000 k.k.

- 77 m²living area
- 162 m²plot size
- 3bedrooms
- Eenergy label
Description
Create your dream home in a prime location in the beloved Bovenkerk!
Are you looking for a home that you can modernize entirely to your own taste? Then this terraced house on Bosboom Toussaintlaan is exactly what you are looking for. Here you live peacefully and surrounded by greenery, while all the amenities of Amstelveen and Amsterdam are within easy reach.
With a living area of ??76.5 m², a spacious attic of 9.8 m² of additional indoor space, a detached stone storage shed of 6.2 m², and a plot of no less than 162 m², you have a home with plenty of possibilities to realize your ideal home.
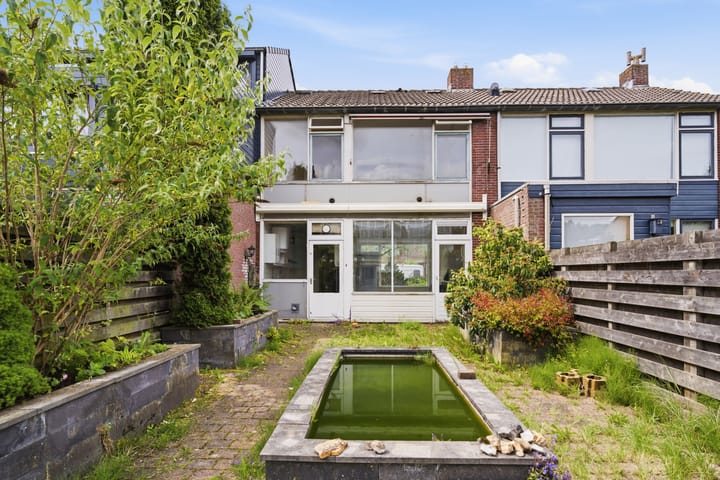
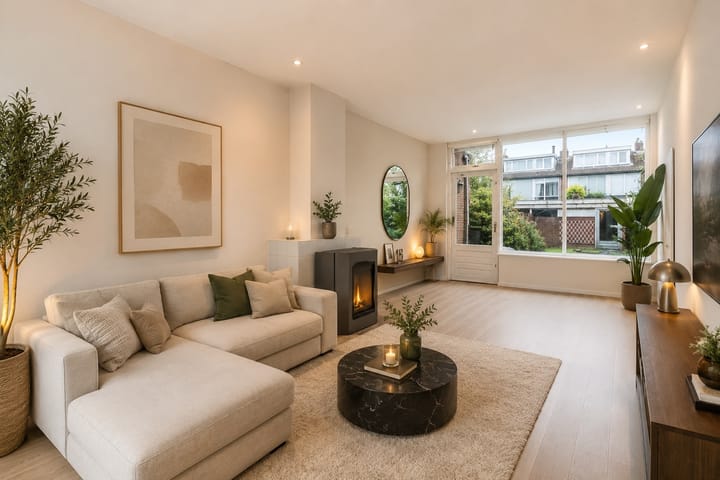
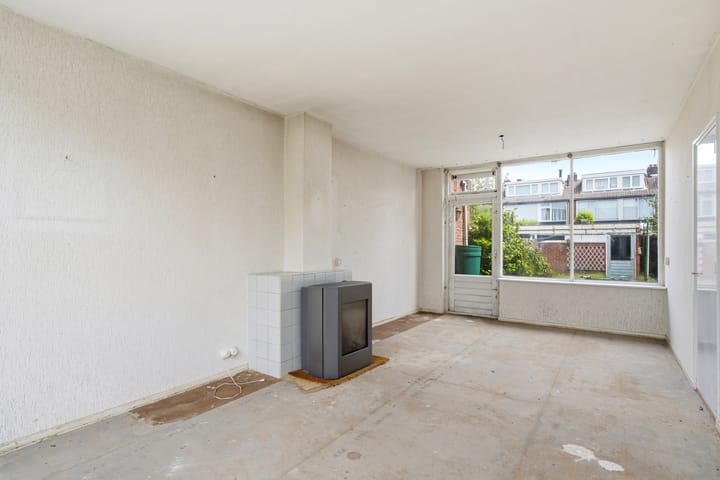
The bright living room forms the heart of the home and overlooks the deep, sunny backyard of approximately 110 m². Here you enjoy peace, privacy, and plenty of space to relax, garden, or enjoy a meal outdoors with family and friends. Thanks to the practical layout with three bedrooms and a spacious attic, this home is suitable for first-time buyers, families, and those looking to move up the property ladder who are seeking a home with a future.
Bosboom Toussaintlaan is located in the popular Bovenkerk district, one of the most beloved residential areas in Amstelveen. You live a short distance from the Amsterdamse Bos, Stadshart Amstelveen, good schools, sports clubs, shops, and public transport. The Zuidas, Schiphol, and the A9, A10, and A2 highways are also easily accessible.
An added benefit is the security this home offers. An independent foundation survey was recently carried out, which determined that the property has a low foundation risk.
Layout:
Through the entrance, you enter the hall with a toilet. The bright living room offers a pleasant view of the backyard. The enclosed kitchen also provides access to the garden. Three bedrooms and the bathroom are located on the first floor. The spacious attic offers plenty of storage space and possibilities for a different use, depending on your living preferences.
Particulars:
- Living area approx. 76.5 m²;
- Other indoor space (attic) approx. 9.8 m²;
- Detached stone storage shed approx. 6.2 m²;
- Building-related outdoor space approx. 2.2 m²;
- Plot 162 m²;
- Deep, sunny backyard of approximately 110 m²;
- Year of construction 1963;
- Located in the popular Bovenkerk neighborhood;
- Detached stone storage shed and rear access;
- Recent foundation survey with low foundation risk;
- Completion date by mutual agreement.
Are you looking for a home in an excellent location where you can realize your own living wishes? Then we would like to invite you to come and experience Bosboom Toussaintlaan 43 for yourself. You will be surprised by the space, the possibilities, and the pleasant location. Until then, Bas
Disclaimer
We do not guarantee the completeness, accuracy, or timeliness of the data used on this website and advise you to contact us if you are interested in one of the properties or to be assisted by your own NVM real estate agent. The non-binding information displayed on this website has been compiled by us (with care) based on data from the seller (and/or third parties). We do not guarantee its accuracy or completeness. We advise you and/or your real estate agent to contact us if you are interested in one of our properties. We are not responsible for the content of the websites referred to.
Advertisement
Features
Transfer of ownership
- Listed since
- Acceptance
- Available in consultation
- Asking price
- € 550,000 kosten koper
- Asking price per m²
- € 7,143
- Status
- Available
Construction
- Kind of house
- Single-family home, row house
- Building type
- Resale property
- Year of construction
- 1963
- Type of roof
- Gable roof covered with roof tiles
Surface areas and volume
- Areas
- Living area
- 77 m²
- Other space inside the building
- 10 m²
- Exterior space attached to the building
- 2 m²
- External storage space
- 6 m²
- Plot size
- 162 m²
- Volume in cubic meters
- 313 m³
Layout
- Number of rooms
- 5 rooms (3 bedrooms)
- Number of bath rooms
- 1 bathroom and 1 separate toilet
- Bathroom facilities
- Shower and sink
- Number of stories
- 2 stories and an attic
- Facilities
- Skylight, passive ventilation system, and TV via cable
Energy
- Energy label
- E
- Insulation
- Double glazing
- Heating
- CH boiler
- Hot water
- CH boiler
- CH boiler
- Gas-fired combination boiler, in ownership
Cadastral data
- AMSTELVEEN O 3865
- Cadastral map
- Area
- 162 m²
- Ownership situation
- Full ownership
Exterior space
- Location
- In residential district
- Garden
- Back garden and front garden
- Back garden
- 87 m² (14.36 metre deep and 6.08 metre wide)
- Garden location
- Located at the northeast with rear access
- Balcony/roof terrace
- Balcony present
Storage space
- Shed / storage
- Detached brick storage
Parking
- Type of parking facilities
- Public parking
Popularity
2,648x
Viewed
61x
Saved
27-6-2026
On Funda
Neighborhood
Bovenkerk
Amstelveen- Residents
- 3,185
- Family with children
- 41%
- Avg. asking price / m²
- € 6,472
Discover the neighborhood
Curious about the housing supply, residents and local real estate agents?

Don’t want to forget this home?
Save it as a favorite. You’ll easily find it back and get notified when something changes.
