New
Bovenkerkerweg 27-D1185 XA AmstelveenBovenkerk
€ 1,500,000 k.k.

- 226 m²living area
- 146 m²plot size
- 6bedrooms
- A+++energy label
Description
What makes you want to live here?

Nove in ready luxury newly built home with no fewer than six bedrooms, two bathrooms, and private parking!
On Bovenkerkerkweg we offer this high quality finished and never before occupied newly built home. The property is spread over four full living levels and features no fewer than six bedrooms, two bathrooms, a sunny west facing garden, and two private parking spaces under a carport. With energy label A+++ and the latest installations, you will enjoy optimal living comfort and energy efficient living here.
What makes this property special?
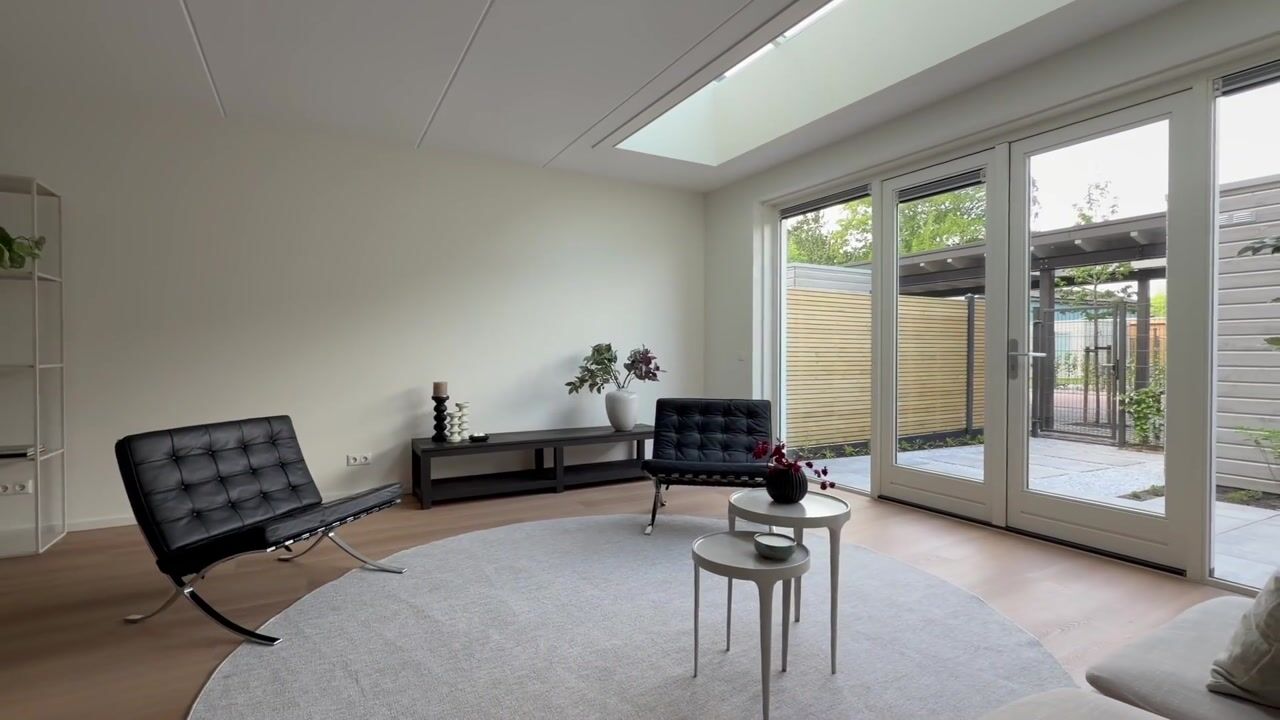
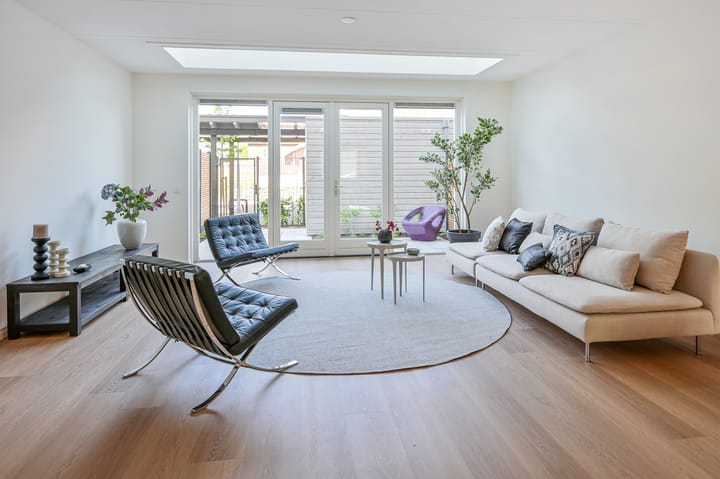
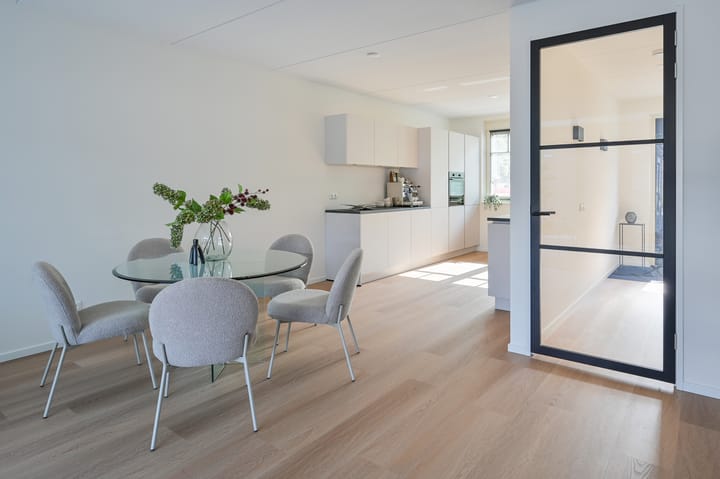
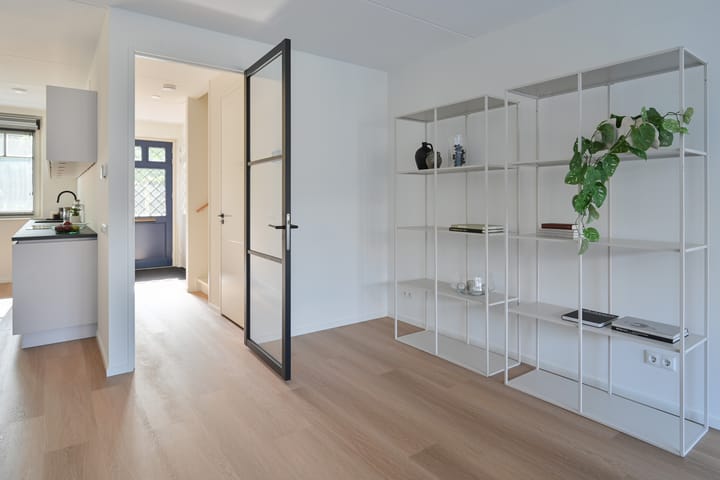
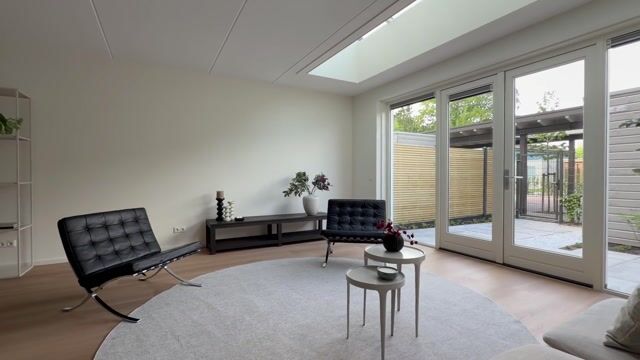
Through the entrance you reach the spacious hall with coat area and a separate toilet. The generous and bright living room has double doors opening to the rear garden. Thanks to the skylight in the roof, the living area benefits from beautiful natural daylight. The modern kitchen is located at the front of the house and is equipped with an Atag multifunction oven and fridge freezer combination and a Miele dishwasher. The Pure induction cooktop includes a built in Bora extraction system. The kitchen unit is fitted with remotely dimmable LED lighting. The beautifully landscaped rear garden faces west and is a wonderful place to relax in the afternoon and evening sun. The garden also includes a storage unit and two private parking spaces under a carport.
The first floor is laid out with two spacious bedrooms, of which the front bedroom has double inward opening doors. The modern bathroom features a walk in shower, double sink, and a toilet.
On the second floor, two bedrooms have been combined into one very spacious master bedroom. Currently, the front part of this room is arranged as a dressing area. If desired, this floor can easily be divided back into two bedrooms. The second bathroom includes a bathtub, a walk in shower, and a double sink. There is also a separate toilet on the landing.
The full third floor offers two additional rooms that can be designed entirely to your own wishes, for example as a workspace, study room, gym, or guest room. You will also find a technical room here with the heat pump and connections for laundry appliances.
Underfloor heating and cooling are present on all floors and finished with a beautiful PVC floor. The existing window coverings will remain, and there is also a connection for operating future sun shading from inside, including a blind control switch.
Surroundings:
The property is located in a pleasant and well connected area with all amenities within easy reach. Within walking distance you will find a large Albert Heijn for daily groceries. In addition, there are various shops including Gamma and Praxis, schools for primary and secondary education, several gyms, and sports facilities nearby.
For relaxation and recreation, the Amsterdam Forest and De Poel are a short distance away. The Stadshart Amstelveen and the Old Village are also easily accessible and offer a wide range of shops, restaurants, and cultural facilities.
The International School of Amsterdam is also easy to reach, making this location very attractive for international families.
By car you can reach the A9, A2, and A4 motorways within minutes. There are also excellent public transport connections to Amsterdam and Schiphol.
What else you may want to know:
• Living area approximately 226 m²;
• Year of construction 2025 2026;
• Never previously occupied, newly built;
• Energy label A+++;
• Underfloor heating and cooling on all floors;
• Luxury finish with high quality materials;
• 6 bedrooms and 2 bathrooms;
• Sunny west facing garden;
• 8 solar panels;
• 2 private parking spaces, connection and conduit for charging station available;
• Storage unit includes cabinet for garden lighting.
Advertisement
Features
Transfer of ownership
- Listed since
- Acceptance
- Available in consultation
- Asking price
- € 1,500,000 kosten koper
- Asking price per m²
- € 6,637
- Status
- Available
Construction
- Kind of house
- Single-family home, row house
- Building type
- Resale property
- Year of construction
- 2025
- Specific
- Partly furnished with carpets and curtains
- Type of roof
- Combination roof covered with asphalt roofing and roof tiles
Surface areas and volume
- Areas
- Living area
- 226 m²
- External storage space
- 7 m²
- Plot size
- 146 m²
- Volume in cubic meters
- 769 m³
Layout
- Number of rooms
- 7 rooms (6 bedrooms)
- Number of bath rooms
- 2 bathrooms and 2 separate toilets
- Bathroom facilities
- 2 double sinks, 2 walk-in showers, bath, and toilet
- Number of stories
- 4 stories
- Facilities
- Alarm installation, skylight, optical fibre, mechanical ventilation, and solar panels
Energy
- Energy label
- A+++
- Insulation
- Completely insulated
Cadastral data
- AMSTELVEEN O 11077
- Cadastral map
- Area
- 146 m²
- Ownership situation
- Full ownership
Exterior space
- Location
- Alongside busy road
- Garden
- Back garden
- Back garden
- 29 m² (5.34 metre deep and 5.50 metre wide)
- Garden location
- Located at the west with rear access
Storage space
- Shed / storage
- Detached wooden storage
- Facilities
- Electricity
- Insulation
- No insulation
Garage
- Type of garage
- Carport
Parking
- Type of parking facilities
- Parking on private property and public parking
Popularity
634x
Viewed
21x
Saved
29-5-2026
On Funda
Neighborhood
Bovenkerk
Amstelveen- Residents
- 3,185
- Family with children
- 41%
- Avg. asking price / m²
- € 6,189
Discover the neighborhood
Curious about the housing supply, residents and local real estate agents?

Don’t want to forget this home?
Save it as a favorite. You’ll easily find it back and get notified when something changes.
