New
Brantwijk 311181 MS AmstelveenElsrijk Oost
€ 849,000 k.k.

- 164 m²living area
- 148 m²plot size
- 6bedrooms
- Denergy label
Eye-catcherRoyaal wonen met zes slaapkamers in het geliefde groene Elsrijk Oost!
Description
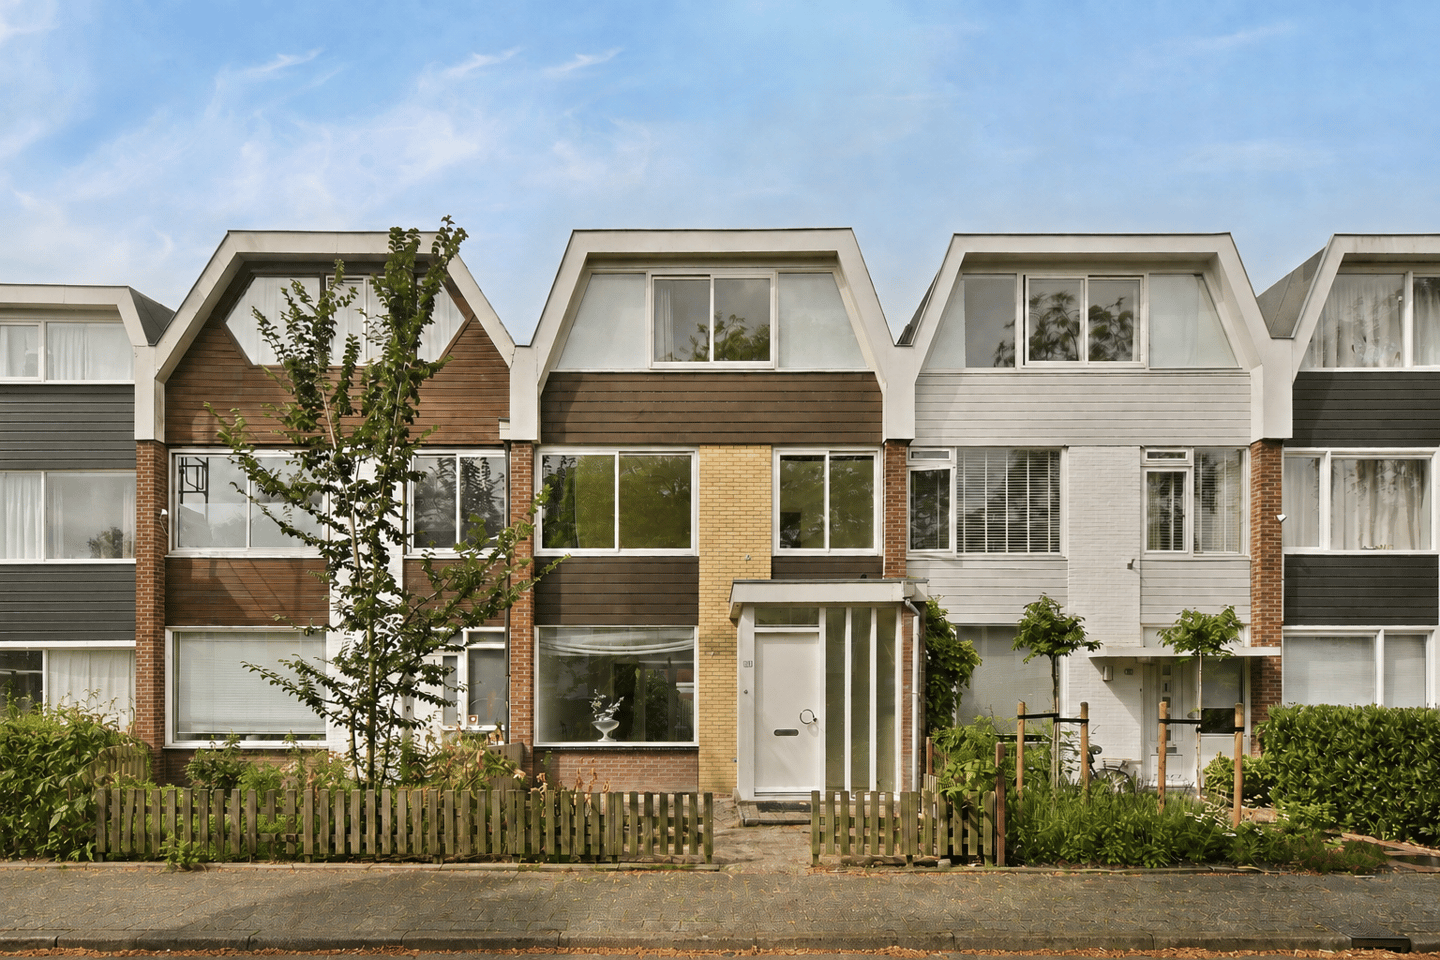
Space, light and the freedom to live exactly as you wish. Brantwijk 31 is an exceptionally spacious family home offering approximately 164 m² of living space, six bedrooms, two bathrooms, three toilets, a balcony and a sunny west-facing rear garden.
Situated in the green and family-friendly Elsrijk Oost neighbourhood, the property combines generous living space and peaceful surroundings with excellent connections to Amsterdam, the Zuidas business district and Schiphol Airport.
P O S S I B I L I T I E S
With six bedrooms, Brantwijk 31 offers ample space for families looking to move up within Amstelveen or exchange Amsterdam for greater tranquillity and living comfort. The rooms can be used flexibly as children’s bedrooms, guest rooms, home offices or hobby rooms. The second floor is also ideal as a private space for older children or as a comfortable principal bedroom suite.
The property also offers excellent options for entrepreneurs and professionals who work from home. Its wide living area, windows extending across almost the entire rear façade and three full residential floors provide an attractive basis for renovation-minded buyers and investors seeking to make the most of the property’s potential.
K E Y F E A T U R E S
• Approximately 164 m² of living space
• No fewer than 6 versatile bedrooms
• 2 well-maintained bathrooms
• 3 separate toilets
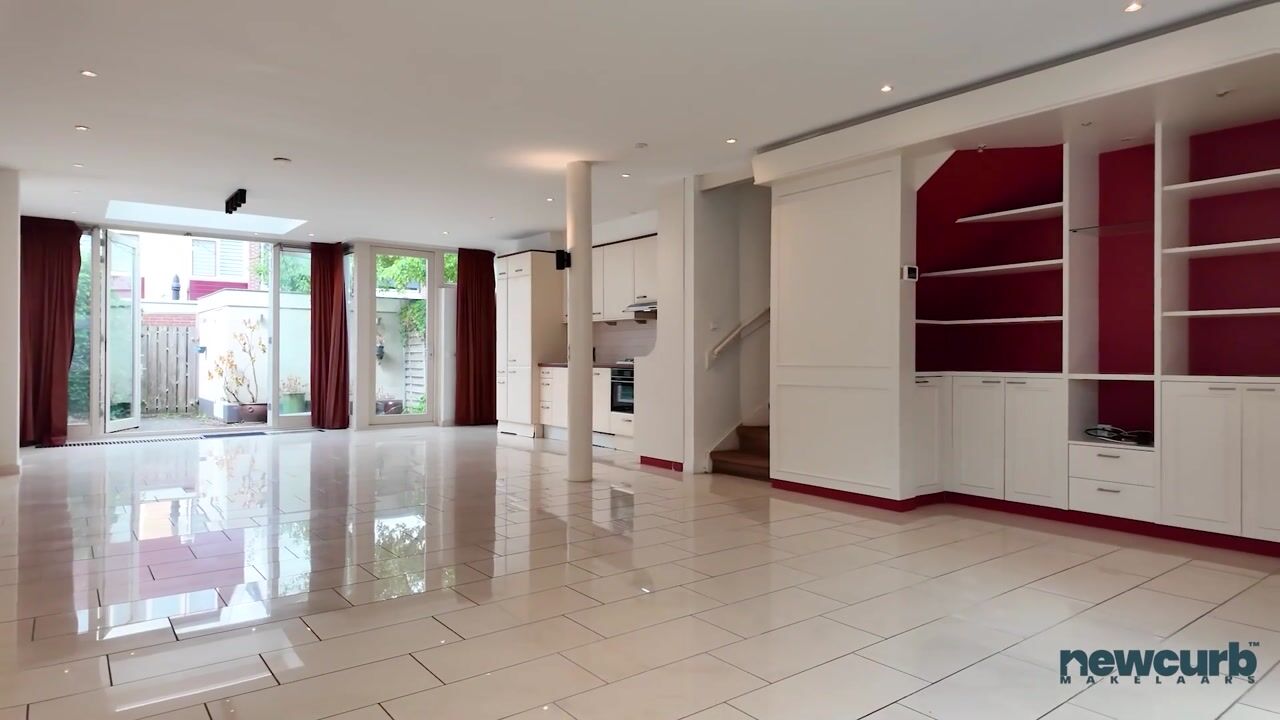
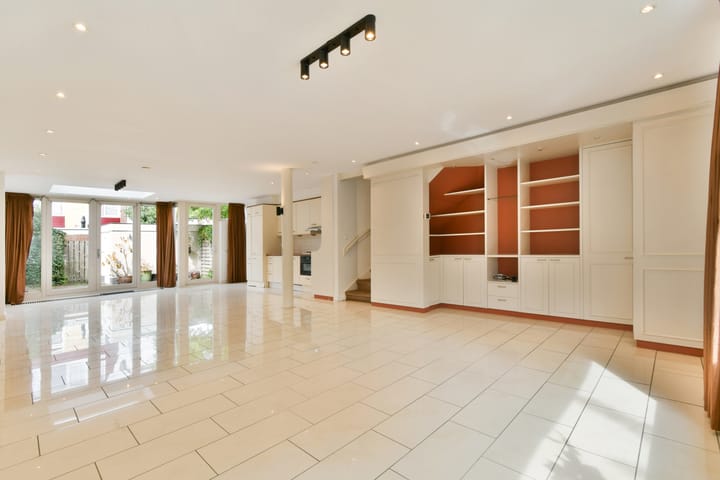
• Wide and bright living floor
• Underfloor heating on the ground floor
• The rear of the property is fitted with an awning and roller shutters
• Open-plan kitchen with gas hob, extractor hood and oven
• Double French doors opening onto the rear garden
• West-facing balcony and rear garden
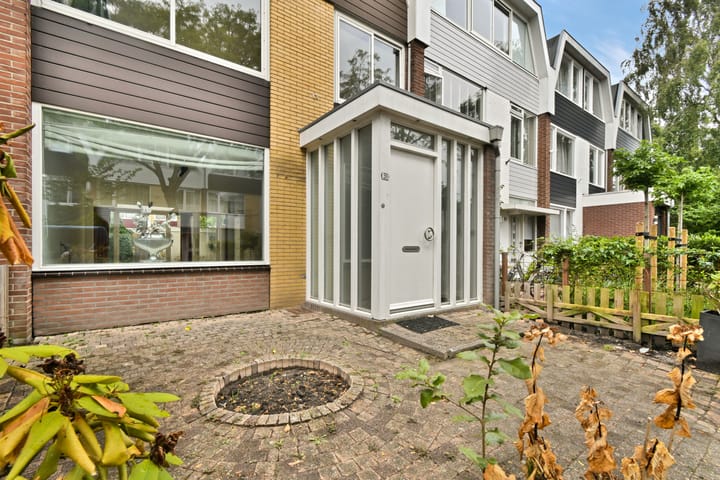
• East-facing front garden
• Detached brick storage shed and rear access
• Heating and hot water provided by a central heating system
• Energy label D, valid until 20 August 2036
• Built in 1959
• Peaceful, family-friendly location in green Elsrijk Oost
• Close to (international) schools, childcare facilities, shops and sports amenities
• A short distance from Stadshart Amstelveen and the Amsterdamse Bos
• Good connections to Amsterdam, the Zuidas and Schiphol Airport
G R O U N D F L O O R
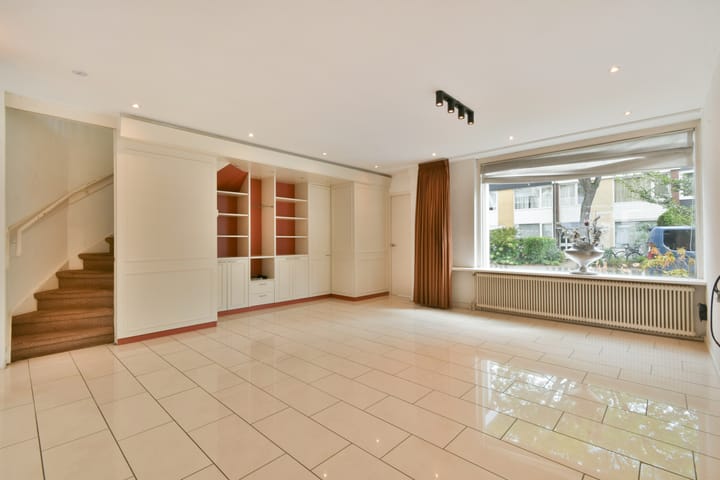
The front garden leads to the entrance hall and toilet. Beyond the hall, the wide living floor extends across almost the full length of the property.
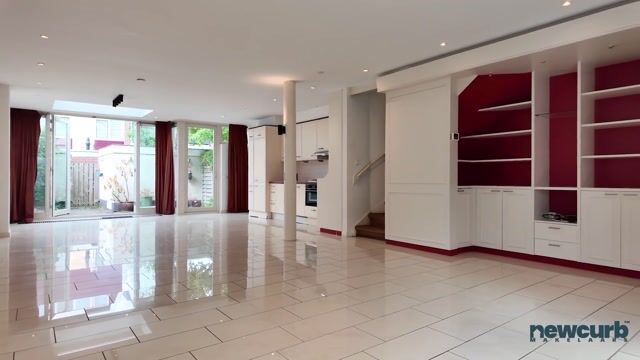
The open layout creates a wonderful sense of space, with ample room for generous sitting and dining areas. Underfloor heating provides additional comfort. The windows extend across almost the entire width of the rear façade, allowing an abundance of natural light to enter. Double French doors provide direct access to the garden and create a pleasant connection between indoors and outdoors.
K I T C H E N
The open-plan kitchen is situated at the rear and is equipped with a gas hob, extractor hood and oven.
Positioned beside the dining area and overlooking the garden, the kitchen forms a central part of the home. The available space also offers possibilities to enlarge the kitchen or create a generous open-plan kitchen with an island.
G A R D E N
The front garden faces east and the rear garden faces west, allowing you to enjoy the sun at different times of the day.
The rear garden is accessible from the house and via a separate rear entrance. At the end of the garden stands a well-maintained detached brick shed, providing useful storage for bicycles, gardening equipment and other belongings.
F I R S T F L O O R
The first floor comprises four bedrooms, positioned at the front and rear of the property.
One of the rear bedrooms provides access to the west-facing balcony, an attractive additional outdoor space where you can enjoy the afternoon and evening sun.
The fully equipped bathroom includes a bathtub, walk-in shower and double washbasin unit, providing everything required for a comfortable start to the day. A separate toilet is situated on the landing.
S E C O N D F L O O R
The second floor offers a further two spacious bedrooms. Both rooms can comfortably accommodate a double bed, wardrobe and work or seating area. This floor is ideally suited as a principal bedroom suite, guest accommodation or a private floor for older children.
The second bathroom is equipped with a shower and double washbasin unit. A separate toilet is also situated on this floor.
L O C A T I O N
The property is situated on a quiet street in the spaciously designed Elsrijk Oost neighbourhood, renowned for its green character, family-friendly environment and popularity among families.
(International)schools, childcare facilities, playgrounds, sports clubs, shops and supermarkets can all be found nearby. Stadshart Amstelveen, offering an extensive selection of shops, restaurants, theatre and cultural amenities, is also within easy reach.
Several parks, green spaces and the Amsterdamse Bos offer numerous opportunities for recreation and relaxation. Amsterdam, the Zuidas and Schiphol Airport are easily accessible by public transport and via the A9, A10 and A4 motorways.
C O N D I T I O N S
• Security deposit/bank guarantee: 10%
• Transfer date: by mutual agreement
• Civil-law notary: buyer’s choice, provided the office is located within a 15-kilometre radius
• Clauses: NEN 2580 measurement clause | age clause | asbestos clause | non-owner-occupancy clause
I N T E R E S T E D?
Are you looking for a generous family home with six bedrooms, two bathrooms and the freedom to create a home entirely tailored to your own style?
Please contact our office for further information. We would be delighted to arrange a viewing.
M A K I N G A N O F F E R
Offers for this property must be submitted using the DIGITAL OFFER FORM. Following the viewing, you will receive an invitation and access to the online property file.
• The stated asking price is solely an invitation to submit an offer
• The seller expressly reserves the right to award the property at their discretion
• The property may be sold prior to the conclusion of the bidding process
• Submitting an offer does not automatically mean that negotiations have commenced
This information has been compiled with the greatest possible care. However, we accept no liability for any omissions, inaccuracies or other errors, nor for any consequences arising from them. The property has been measured in accordance with the industry-wide measurement instructions based on the NEN 2580 standard.
Advertisement
Features
Transfer of ownership
- Listed since
- Acceptance
- Available in consultation
- Asking price
- € 849,000 kosten koper
- Asking price per m²
- € 5,177
- Status
- Available
Construction
- Kind of house
- Single-family home, row house
- Building type
- Resale property
- Year of construction
- 1959
- Specific
- With carpets and curtains
- Type of roof
- Gable roof
Surface areas and volume
- Areas
- Living area
- 164 m²
- Exterior space attached to the building
- 2 m²
- External storage space
- 10 m²
- Plot size
- 148 m²
- Volume in cubic meters
- 481 m³
Layout
- Number of rooms
- 7 rooms (6 bedrooms)
- Number of bath rooms
- 2 bathrooms and 3 separate toilets
- Bathroom facilities
- 2 double sinks, walk-in shower, bath, and shower
- Number of stories
- 3 stories
Energy
- Energy label
- D
- Insulation
- Mostly double glazed
- Heating
- CH boiler
- Hot water
- CH boiler
- CH boiler
- Gas-fired combination boiler, in ownership
Cadastral data
- AMSTELVEEN H 8072
- Cadastral map
- Area
- 148 m²
- Ownership situation
- Full ownership
Exterior space
- Location
- In residential district
- Garden
- Back garden
- Back garden
- 32 m² (5.50 metre deep and 5.74 metre wide)
- Garden location
- Located at the east with rear access
- Balcony/roof terrace
- Balcony present
Storage space
- Shed / storage
- Detached brick storage
Parking
- Type of parking facilities
- Public parking and resident's parking permits
Popularity
0x
Viewed
0x
Saved
1-9-2026
On Funda
Neighborhood
Elsrijk Oost
Amstelveen- Residents
- 3,985
- Family with children
- 41%
- Avg. asking price / m²
- € 6,250
Discover the neighborhood
Curious about the housing supply, residents and local real estate agents?

Don’t want to forget this home?
Save it as a favorite. You’ll easily find it back and get notified when something changes.
