New
Brederode 271187 DN AmstelveenKastelenbuurt
€ 795,000 k.k.

- 132 m²living area
- 147 m²plot size
- 4bedrooms
- Aenergy label
Description
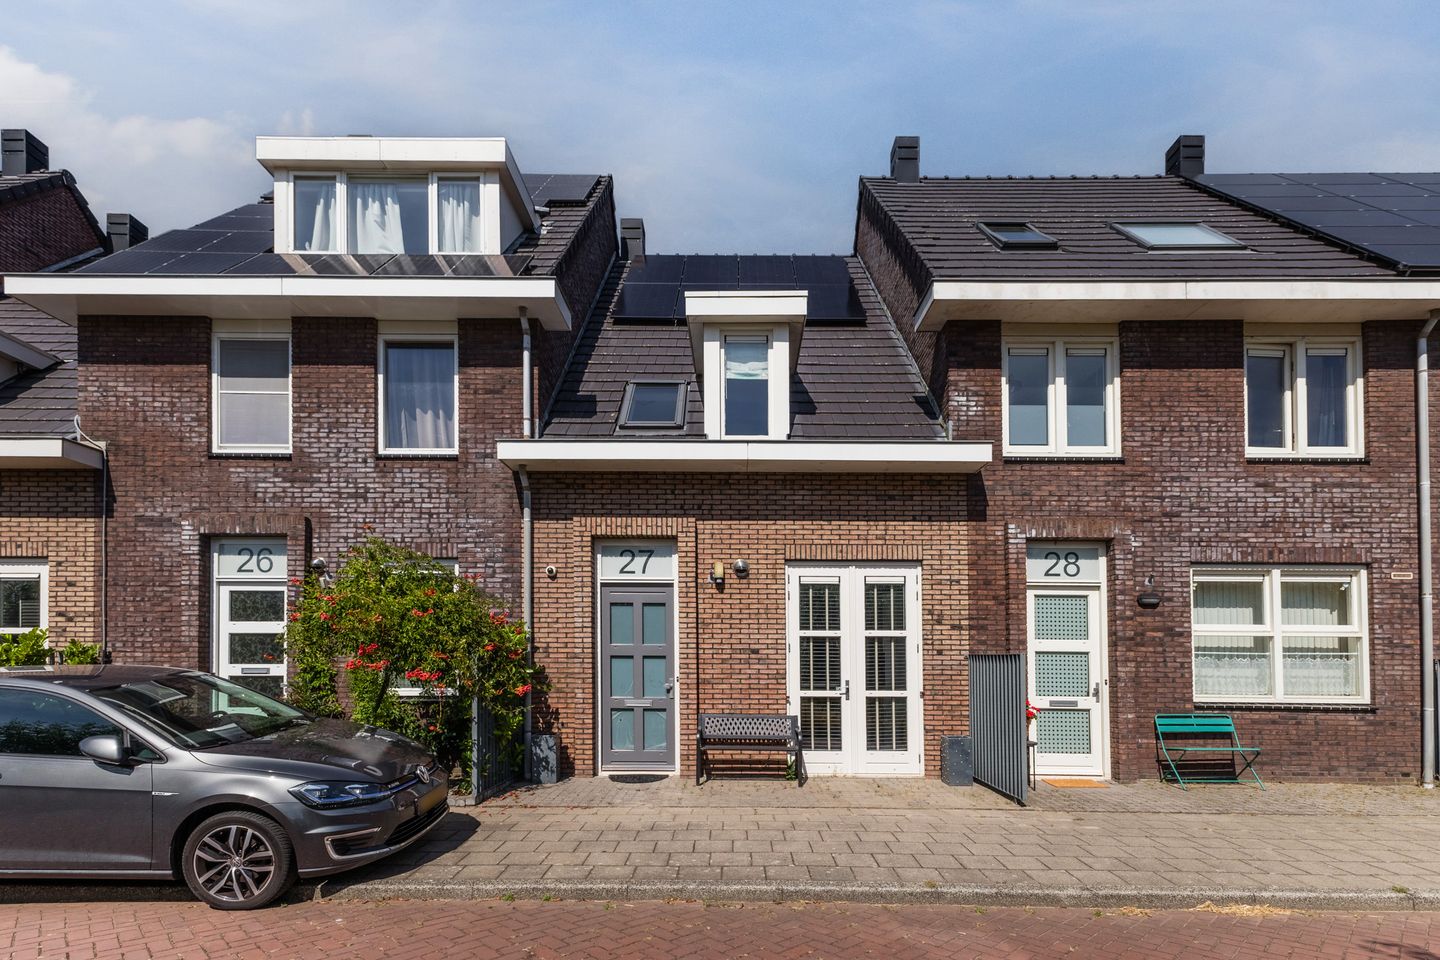
This modern, efficient, and well-maintained family home is ready for immediate occupancy and features a modern open-plan kitchen, four spacious bedrooms, a large bathroom, and a well-kept, wonderfully sunny west-facing back garden. Built in 2008, this spacious and light-filled home is situated in a quiet, child-friendly location within the new part of Westwijk. Westwijk shopping centre, bus stops for lines 357 and N57 (to Amsterdam), the Amstelveen Line (tram) stop, primary schools, and childcare facilities are all within walking distance. The International School, the Amsterdamse Bos (Amsterdam Forest), De Poel, the Westeinderplassen lakes, and Schiphol Airport are also in the immediate vicinity. Various arterial roads—such as the Beneluxbaan, N201, A9, and A4—are quickly and easily accessible, and free street parking is available.
Layout:
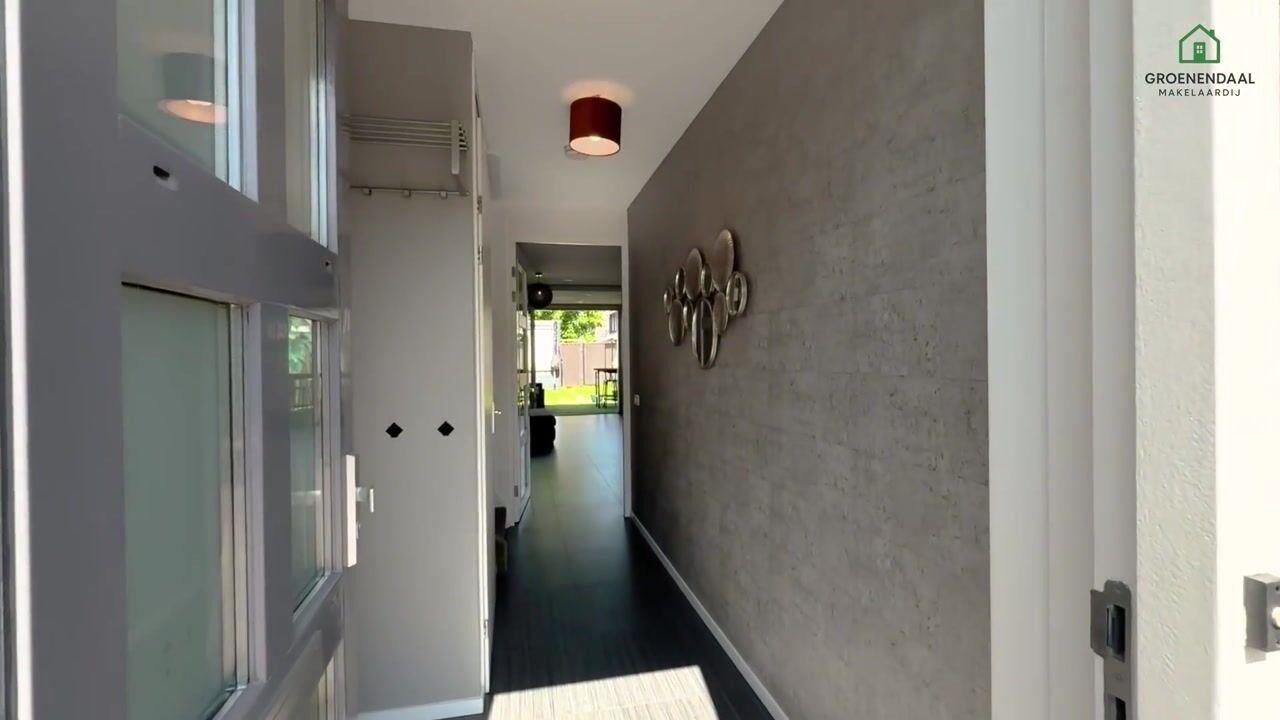
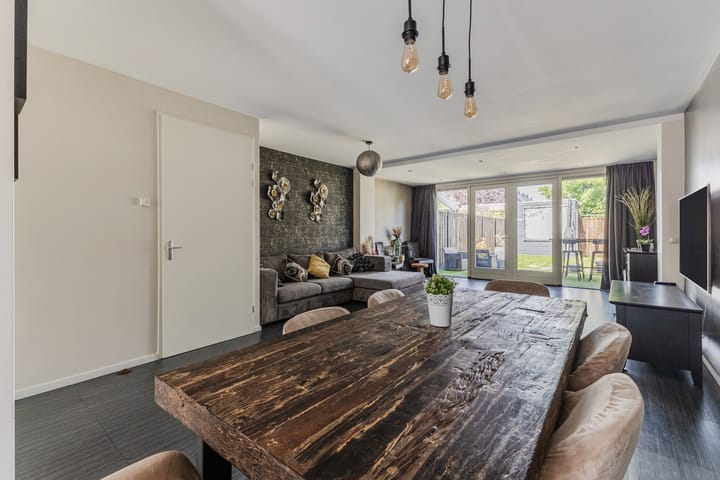
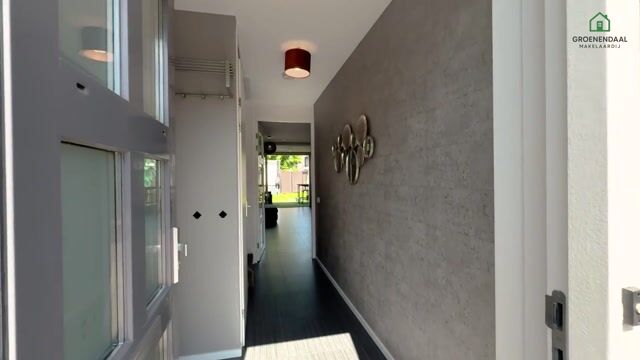
The spacious hallway provides access to a modern toilet with a small sink and the utility cupboard, and leads into the living room. The entire ground floor features attractive tiled flooring with underfloor heating. The living room is wonderfully bright thanks to large windows and a door opening onto the back garden.
The attractive back garden is northwest-facing and features artificial grass and lovely paving. A detached wooden shed stands at the rear of the garden, and there is also a back entrance.
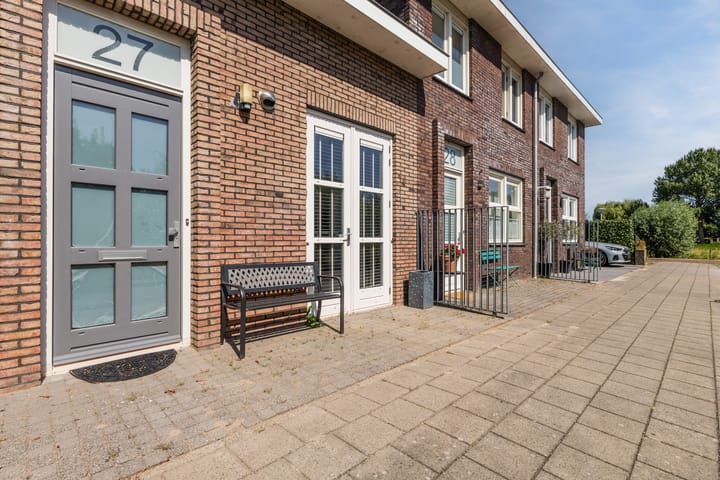
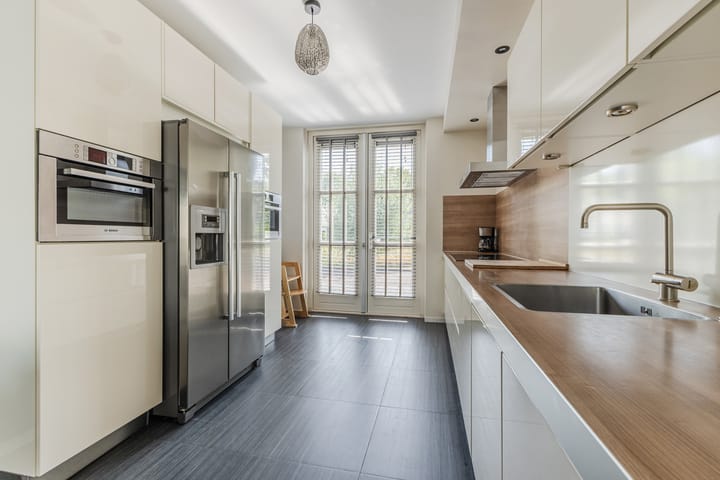
The modern open-plan kitchen is located at the front of the house and has a door leading to the front terrace. This practical kitchen features upper and lower cabinets and drawers along one side. It is equipped with a stone worktop, an induction hob, an extractor hood, and a dishwasher. On the other side, there is a wall of fitted cabinets housing the refrigerator, freezer, oven, and combination microwave oven at eye level.
The first floor comprises a landing, three spacious bedrooms, and a large bathroom. This floor is also fully fitted with PVC flooring and underfloor heating. The bedrooms are located at the front and rear of the house, each spanning the full width of the property.
The bathroom features a bathtub, a walk-in shower, thermostatic taps, a vanity unit with a sink, a heated mirror, a wall-mounted toilet, and underfloor heating.
A fixed staircase leads to the second floor. This floor also features PVC flooring with underfloor heating and consists of a landing, a spacious bedroom, and a second bathroom. The spacious bedroom includes skylights at both the front and rear. This room could also be partitioned to create two separate rooms. . The landing also offers space for a washing machine and dryer.
Key features:
- Living area: 132 m²
- Property volume: 471 m³
- Plot size: 147 m²
- Completion date: to be agreed upon
- Year of construction: 2008
- Electrical system features 13 circuits and 3 earth leakage circuit breakers (ELCBs)
- Heating is provided by a thermal energy storage (WKO) heat pump system that also supplies hot water (owned); this system can also cool the home during the summer
- Equipped with 12 solar panels
- Wooden window frames fitted with high-efficiency (HR) glazing
- Energy label: A
Advertisement
Features
Transfer of ownership
- Listed since
- Acceptance
- Available in consultation
- Asking price
- € 795,000 kosten koper
- Asking price per m²
- € 6,023
- Status
- Available
Construction
- Kind of house
- Single-family home, row house
- Building type
- Resale property
- Year of construction
- 2008
- Specific
- With carpets and curtains
- Type of roof
- Gable roof covered with roof tiles
Surface areas and volume
- Areas
- Living area
- 132 m²
- External storage space
- 5 m²
- Plot size
- 147 m²
- Volume in cubic meters
- 471 m³
Layout
- Number of rooms
- 5 rooms (4 bedrooms)
- Number of bath rooms
- 1 bathroom and 1 separate toilet
- Bathroom facilities
- Walk-in shower, bath, toilet, and washstand
- Number of stories
- 3 stories
- Facilities
- Optical fibre, mechanical ventilation, passive ventilation system, TV via cable, and solar panels
Energy
- Energy label
- A
- Insulation
- Roof insulation, double glazing, energy efficient window, insulated walls, floor insulation and completely insulated
- Heating
- Heat recovery unit and heat pump
Cadastral data
- AMSTELVEEN O 8060
- Cadastral map
- Area
- 147 m²
- Ownership situation
- Full ownership
Exterior space
- Location
- Alongside a quiet road, in residential district and unobstructed view
- Garden
- Back garden and front garden
- Back garden
- 60 m² (12.00 metre deep and 5.00 metre wide)
- Garden location
- Located at the northwest with rear access
Storage space
- Shed / storage
- Detached wooden storage
- Facilities
- Electricity
- Insulation
- No insulation
Parking
- Type of parking facilities
- Public parking
Popularity
0x
Viewed
0x
Saved
15-8-2026
On Funda
Neighborhood

Kastelenbuurt
Amstelveen- Residents
- 3,030
- Family with children
- 62%
- Avg. asking price / m²
- € 6,238
Discover the neighborhood
Curious about the housing supply, residents and local real estate agents?

Don’t want to forget this home?
Save it as a favorite. You’ll easily find it back and get notified when something changes.
