New

Cannenburgh 41187 DC AmstelveenKastelenbuurt

Map
  • 149 m²
  • 149 m²
  • 4
  • A++
Calculate monthly payment

Description

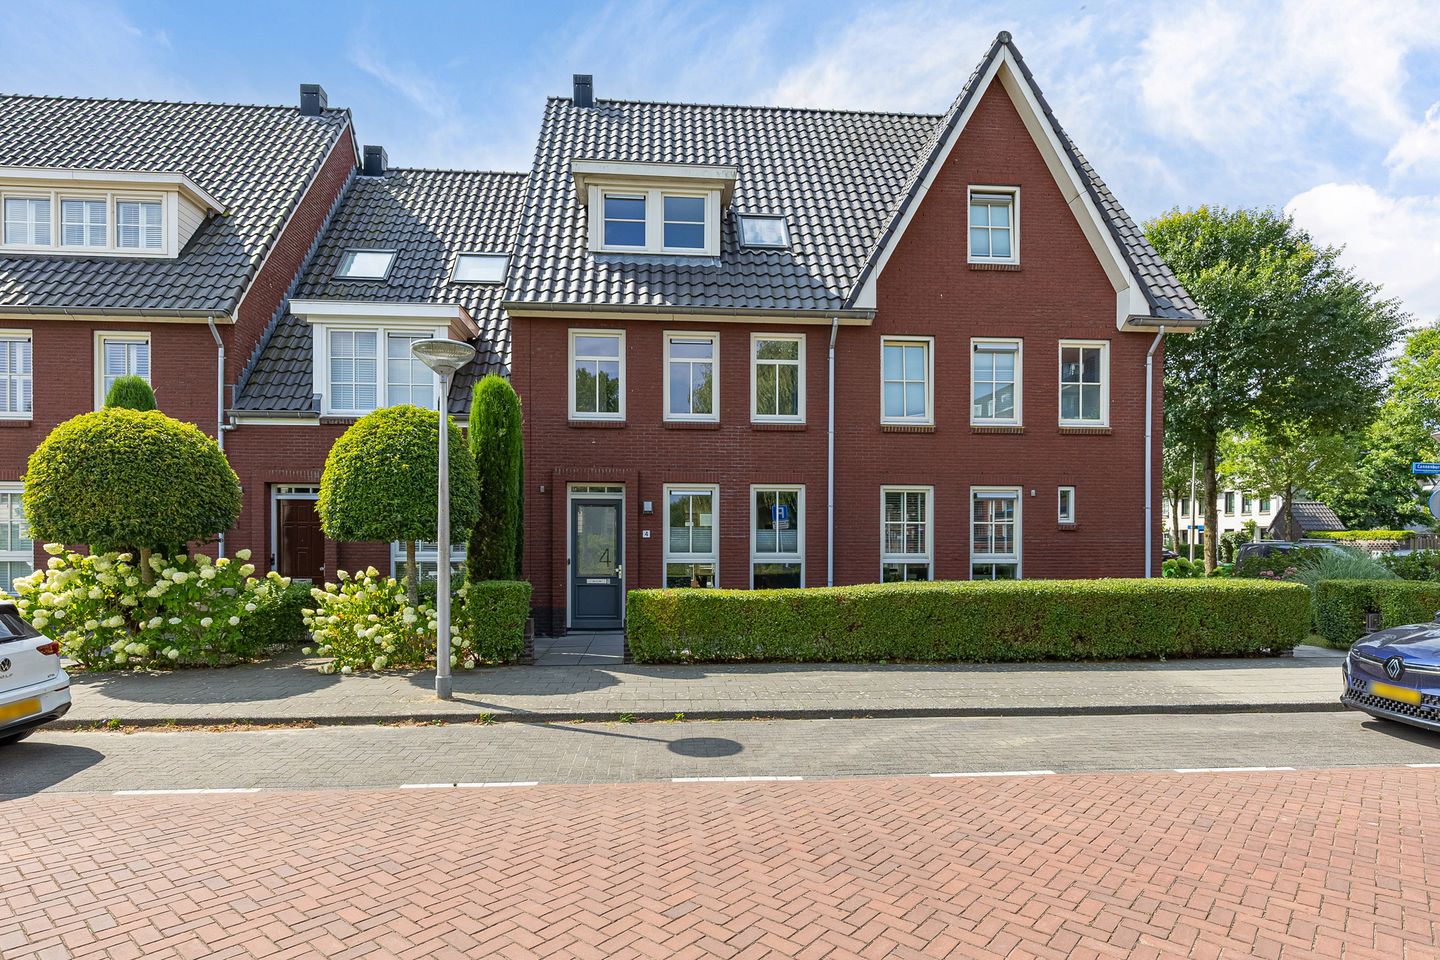
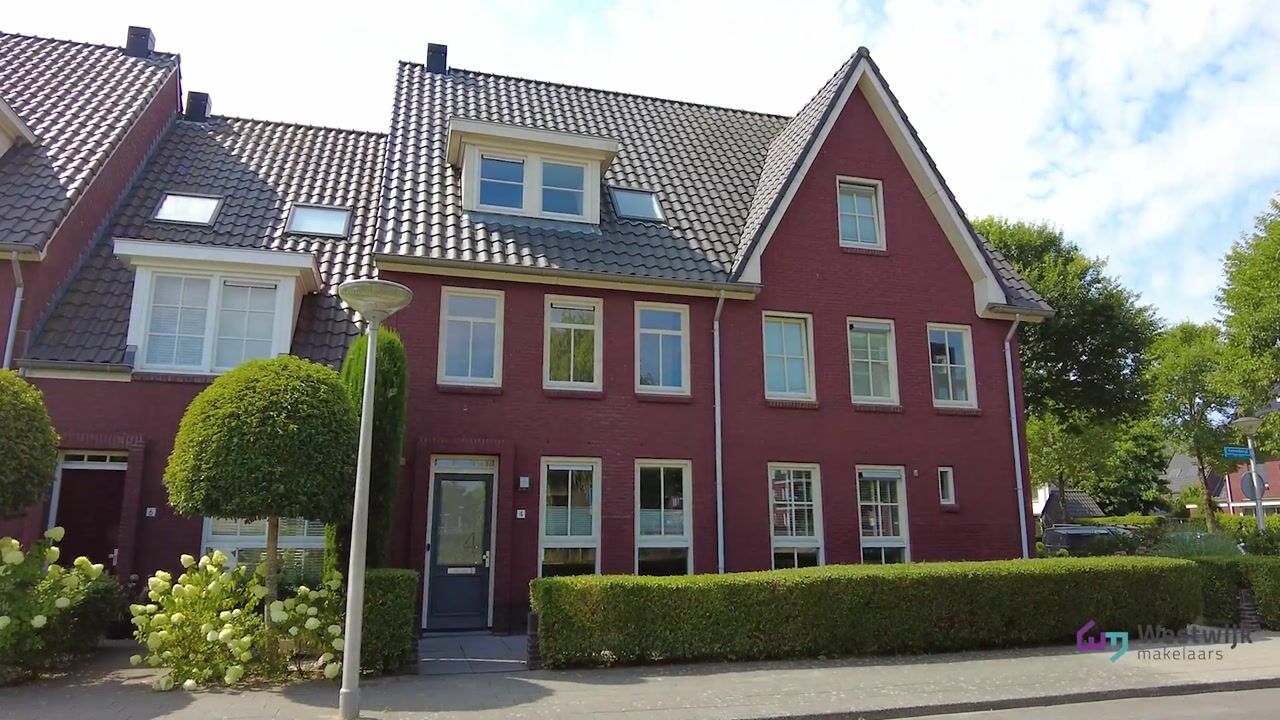
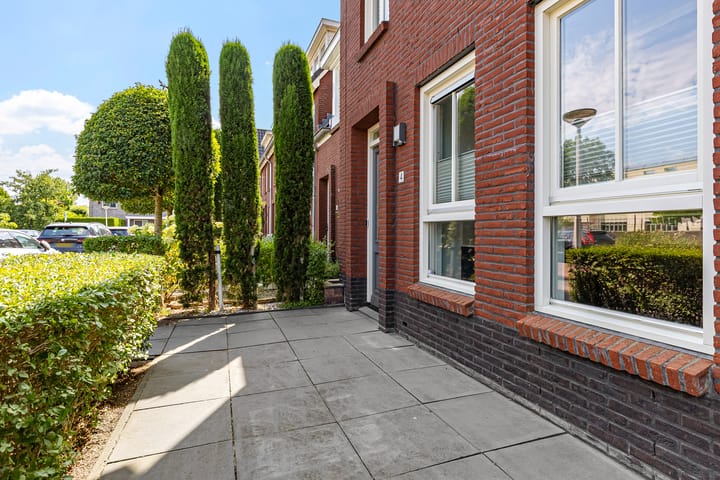
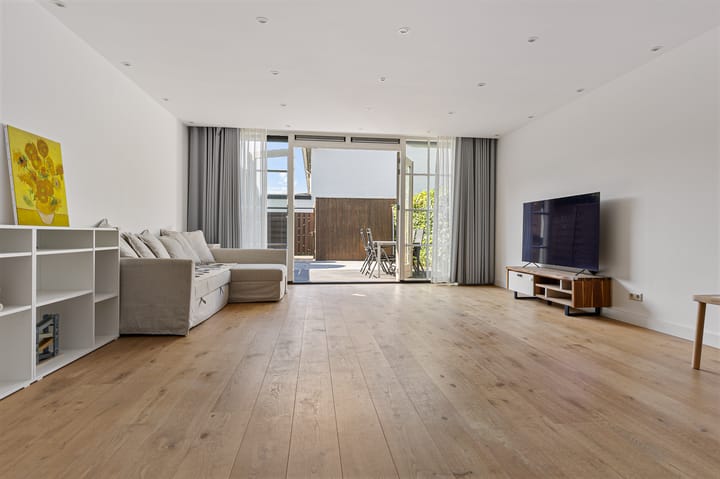
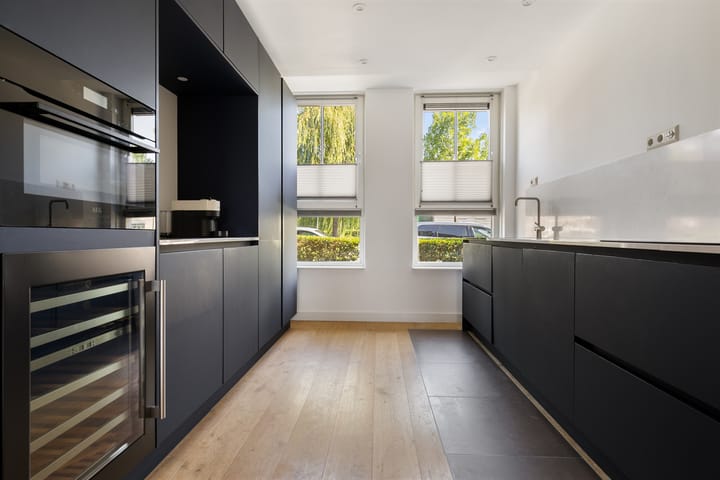
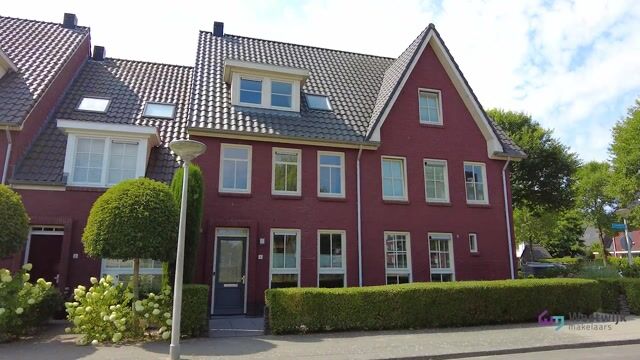
*English translation below* Modern wonen in de statige kastelenbuurt van Amstelveen! Deze hoogwaardig afgewerkte eengezinswoning van 149 m² beschikt over drie verdiepingen met in totaal 4 slaapkamers, plus een zolder die eenvoudig nog bewoonbaar te maken is. De keuken en badkamer zijn in 2021 volledig vernieuwd. Achter de woning ligt een zonnige tuin op het zuidwesten. De buurt is kindvriendelijk, winkels en openbaar vervoer en basisscholen bevinden zich binnen 5 minuten loopafstand en parkeren is vrij. Met energielabel A++ is de woning volledig van het gas af. Bijzonderheden: • Woonoppervlakte 149 m², verdeeld over 3 verdiepingen plus zolder • 4 slaapkamers • Zolder nog bewoonbaar te maken • Nieuwe keuken en badkamer volledig gerenoveerd in 2021 • Zonnige tuin op het zuidwesten • Kindvriendelijke, statige kastelenbuurt • Winkels en OV op 5 minuten loopafstand • Vrij parkeren • Energielabel A++, volledig van het gas af middels warmtepompsysteem • Vloer verwarming en koeling op alle verdiepingen Kortom: instapklaar, duurzaam en heerlijk gelegen. Plan snel een bezichtiging! bel 020-6400300 of mail naar makelaars.nl Modern living in the stately castle district of Amstelveen! This high-quality, beautifully finished family home of 149 m² spans three floors with a total of 4 bedrooms, plus an attic that can easily be converted into additional living space. The kitchen and bathroom were fully renovated in 2021. The house has a sunny southwest-facing garden. The neighborhood is family-friendly, with shops and public transport and primary schools just within 5-minute walk away, and free parking. With energy label A++, the home is fully gas-free. Key features: • Living area of 149 m², spread over 3 floors plus attic • 4 bedrooms • Attic can be converted into livable space • New kitchen and bathroom fully renovated in 2021 • Sunny southwest-facing garden • Family-friendly, stately castle district • Shops and public transport 5 minutes on foot • Free parking • Energy label A++, fully gas-free by electric heatingpumpsystem • Underfloor heating and cooling throughout the house In short: move-in ready, sustainable, and beautifully located. Schedule a viewing soon! Call 020-6400300 or e mail us

Features

Transfer of ownership

Listed since
Acceptance
Available in consultation
Asking price
€ 950,000 kosten koper
Asking price per m²
€ 6,376
Status
Available

Construction

Kind of house
Single-family home, row house
Building type
Resale property
Year of construction
2011
Type of roof
Gable roof covered with roof tiles

Surface areas and volume

Areas
Living area
149 m²
Other space inside the building
13 m²
External storage space
6 m²
Plot size
149 m²
Volume in cubic meters
552 m³

Layout

Number of rooms
5 rooms (4 bedrooms)
Number of bath rooms
1 bathroom and 1 separate toilet
Bathroom facilities
Walk-in shower, bath, toilet, and washstand
Number of stories
3 stories and an attic

Energy

Energy label
Insulation
Roof insulation, double glazing, insulated walls, floor insulation and completely insulated
Heating
Complete floor heating and heat pump

Cadastral data

AMSTELVEEN O 8579
Cadastral map
Area
149 m²
Ownership situation
Full ownership

Exterior space

Location
Alongside a quiet road and in residential district
Garden
Back garden and front garden
Back garden
66 m² (12.00 metre deep and 5.50 metre wide)
Garden location
Located at the southwest with rear access

Storage space

Shed / storage
Detached wooden storage
Facilities
Electricity

Parking

Type of parking facilities
Public parking

Popularity

0x

Viewed

0x

Saved

25-8-2026

On Funda

Neighborhood

Kastelenbuurt

Amstelveen
Residents
3,030
Family with children
62%
Avg. asking price / m²
€ 6,211

Discover the neighborhood

Curious about the housing supply, residents and local real estate agents?

View neighborhood insights

Don’t want to forget this home?

Save it as a favorite. You’ll easily find it back and get notified when something changes.