

Sold under reservation
Caro van Eyckhof 61187 RS AmstelveenTheaterbuurt
€ 645,000 k.k.

- 87 m²living area
- 137 m²plot size
- 4bedrooms
- Aenergy label
Eye-catcherLevensloopbestendig & volledig gerenoveerd
Description
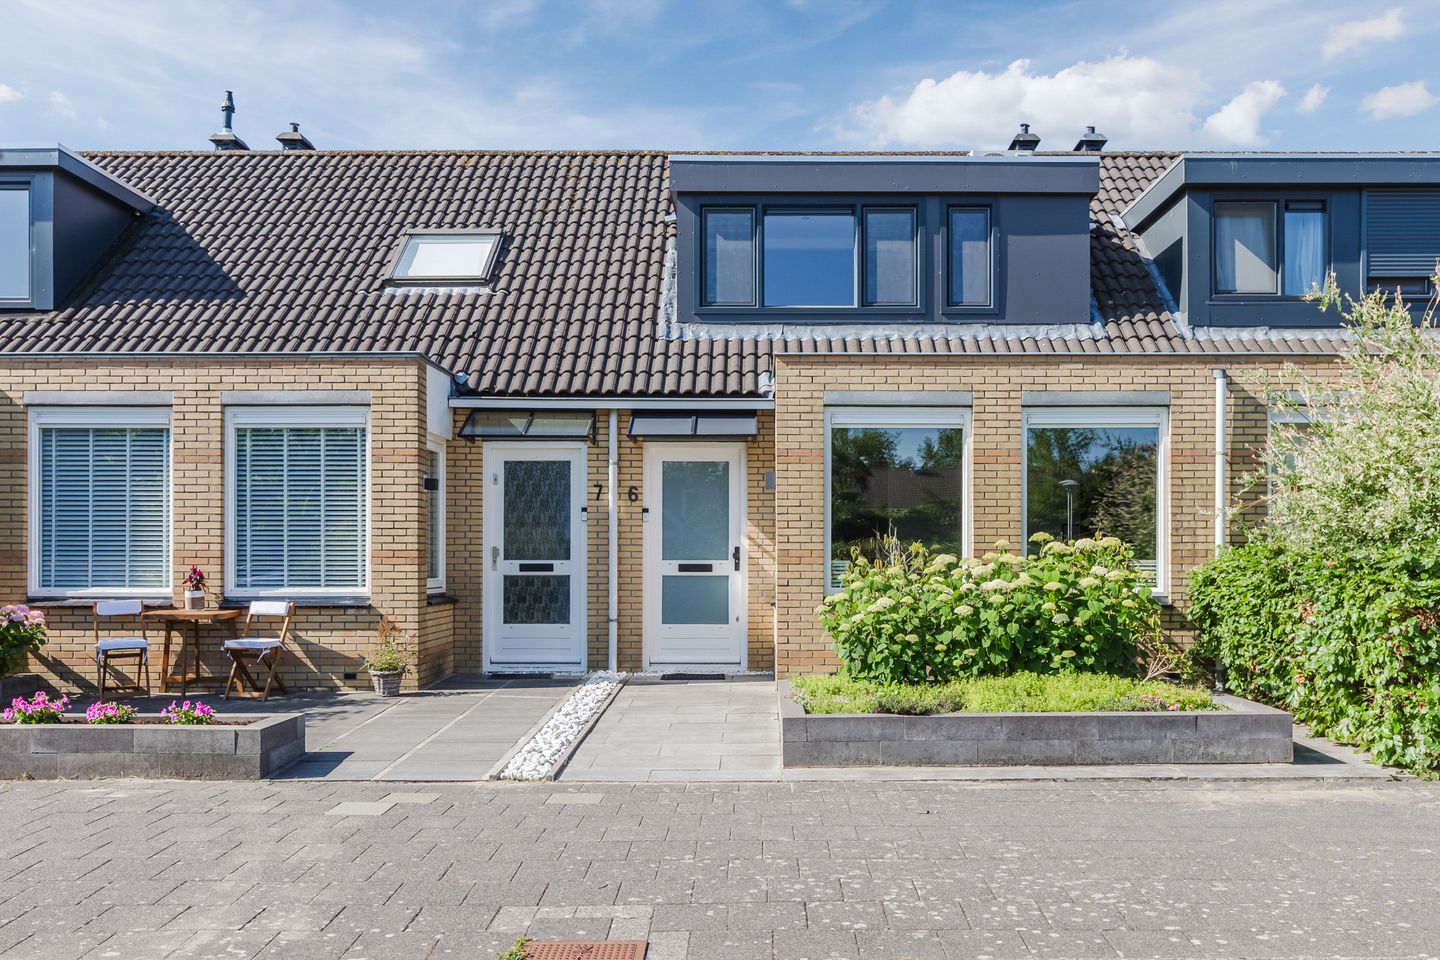
Welcome to Caro van Eyckhof 6 in Amstelveen — a charming, move-in-ready and fully modernized home located in the popular Theaterbuurt of Westwijk. This well-maintained property combines comfort, sustainability, and a practical layout with a peaceful setting and unobstructed views at the front.
Since 2021, the property has been thoroughly renovated and modernized. In addition, it has been extended and fitted with two dormer windows, providing extra living space and plenty of natural light. With a bedroom and bathroom on the ground floor, the home is also suitable for lifelong living.
Features
• Living area approx. 87,2 m²
• Plot size 137 m²
• Fully renovated since 2021
• Extension and double dormer
• 4 bedrooms
• Bedroom and bathroom on the ground floor
• Suitable for lifelong living
• Sunny south-facing backyard
• Unobstructed views at the front
• 9 solar panels
• 2 air conditioning units
• Energy label A
• Located in a quiet and family-friendly street
• Fully gas-free home
Layout
Upon arrival, the unobstructed views at the front immediately stand out. The well-kept front garden gives the property a neat appearance, while the low-traffic street ensures a peaceful living environment.
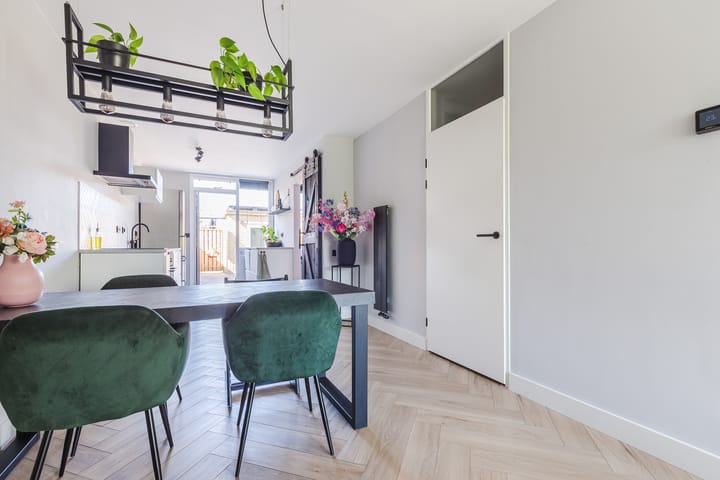
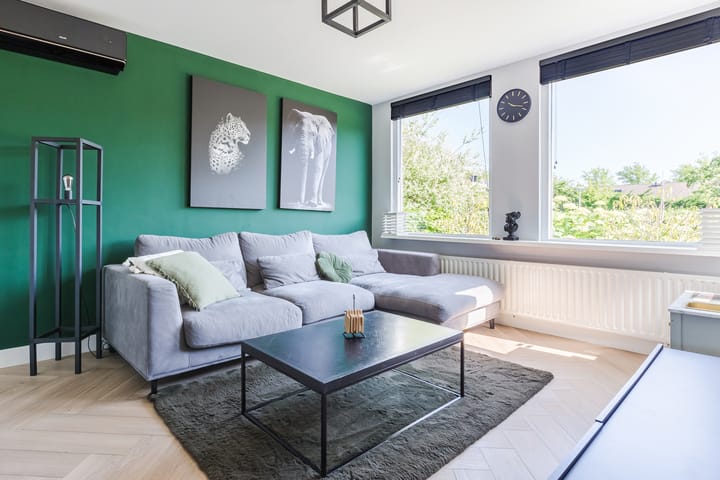
The bright living room forms the heart of the home and features a stylish herringbone floor, adding warmth and character. There is a spacious living area with plenty of room for a comfortable seating area and a large dining table.
The modern open-plan kitchen has a sleek design and is equipped with various built-in appliances, including an induction hob, extractor hood, and combination oven. The open layout and large windows create a pleasant connection between cooking, dining, and living.
What makes this property particularly attractive is the practical layout, featuring a bedroom and a modern bathroom on the ground floor. The bathroom includes a spacious walk-in shower, double washbasin, and a designer radiator. The toilet is separate.
On the first floor, you will find several additional bedrooms, including generously sized rooms with dormer windows that provide extra light and space. This makes the home ideal for families, working from home, or use as a hobby room.
Outdoor space
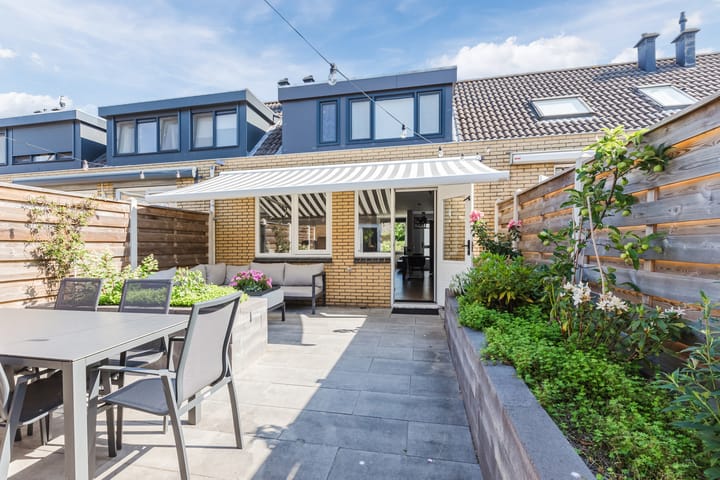
The sunny south-facing backyard is a wonderful place to relax and enjoy the sun. The garden is well-maintained and equipped with sun shading, ensuring comfortable outdoor living even on warmer days.
Sustainability and comfort
In recent years, the property has not only been modernized but also made more sustainable. It features 9 solar panels, 3 air conditioning units, and an energy label A. This results in increased living comfort and lower energy costs.
Surroundings
The property is located in the popular and family-friendly Westwijk area, within walking distance of the Westwijk shopping center, schools, playgrounds, and public transport. The Stadshart Amstelveen, the Amsterdamse Bos, nature reserve De Poel, and major roads such as the Beneluxbaan, N201, and A9 are also easily accessible.
Advertisement
Features
Transfer of ownership
- Listed since
- Acceptance
- Available in consultation
- Asking price
- € 645,000 kosten koper
- Asking price per m²
- € 7,414
- Status
- Sold under reservation
Construction
- Kind of house
- Single-family home, row house
- Building type
- Resale property
- Year of construction
- 1991
- Type of roof
- Gable roof covered with roof tiles
- Accessibility
- Accessible for people with a disability and accessible for the elderly
Surface areas and volume
- Areas
- Living area
- 87 m²
- Exterior space attached to the building
- 1 m²
- External storage space
- 6 m²
- Plot size
- 137 m²
- Volume in cubic meters
- 305 m³
Layout
- Number of rooms
- 5 rooms (4 bedrooms)
- Number of bath rooms
- 1 bathroom and 1 separate toilet
- Bathroom facilities
- Double sink, walk-in shower, and washstand
- Number of stories
- 2 stories
- Facilities
- Outdoor awning, optical fibre, mechanical ventilation, passive ventilation system, TV via cable, and solar panels
Energy
- Energy label
- A
- Insulation
- Roof insulation and energy efficient window
- Heating
- CH boiler
- Hot water
- Electrical boiler
- CH boiler
- Tronic Heat 3500-6 (electrical combination boiler, in ownership)
Cadastral data
- AMSTELVEEN O 10669
- Cadastral map
- Area
- 137 m²
- Ownership situation
- Full ownership
Exterior space
- Location
- In residential district and unobstructed view
- Garden
- Back garden and front garden
- Back garden
- 48 m² (8.80 metre deep and 5.43 metre wide)
- Garden location
- Located at the southwest with rear access
Storage space
- Shed / storage
- Detached brick storage
Parking
- Type of parking facilities
- Public parking
Popularity
2,919x
Viewed
67x
Saved
26-5-2026
On Funda
Neighborhood

Theaterbuurt
Amstelveen- Residents
- 2,335
- Family with children
- 39%
- Avg. asking price / m²
- € 5,610
Discover the neighborhood
Curious about the housing supply, residents and local real estate agents?

Don’t want to forget this home?
Save it as a favorite. You’ll easily find it back and get notified when something changes.
