New
Don Boscolaan 151185 CB AmstelveenAugustinuspark
€ 989,000 k.k.

- 132 m²living area
- 149 m²plot size
- 3bedrooms
- Aenergy label
Eye-catcherLuxe, ruimte en comfort in deze uitgebouwde eengezinswoning van 132m²
Description
*** This Property is listed by an MVA Certified Expat Broker ***
Luxury, space, and comfort come together in a unique way in this fully modernized and expanded single-family home of approximately 132 m²
The home features a spacious living room with a luxurious open-concept kitchen, three very spacious bedrooms, two stylish bathrooms, a front yard and a sunny backyard with a detached storage shed, and an energy efficiency rating of A. A move-in-ready family home where truly every detail has been considered.
Layout
Ground Floor
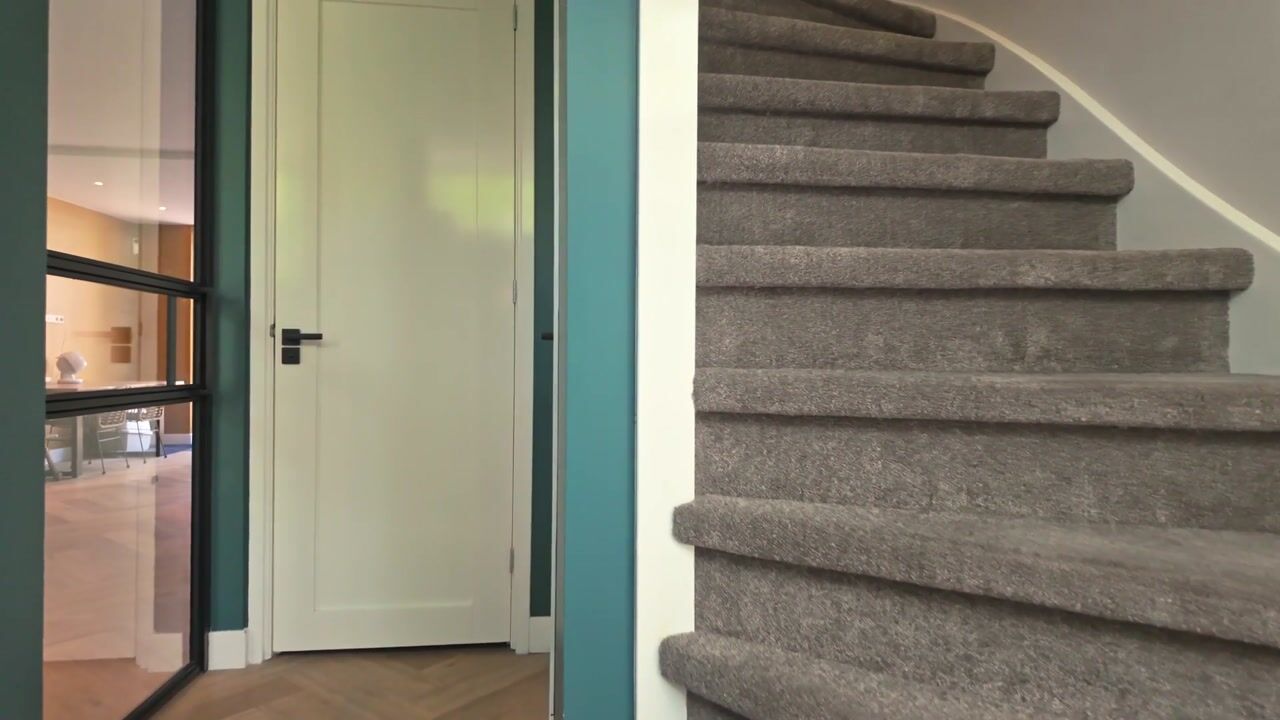
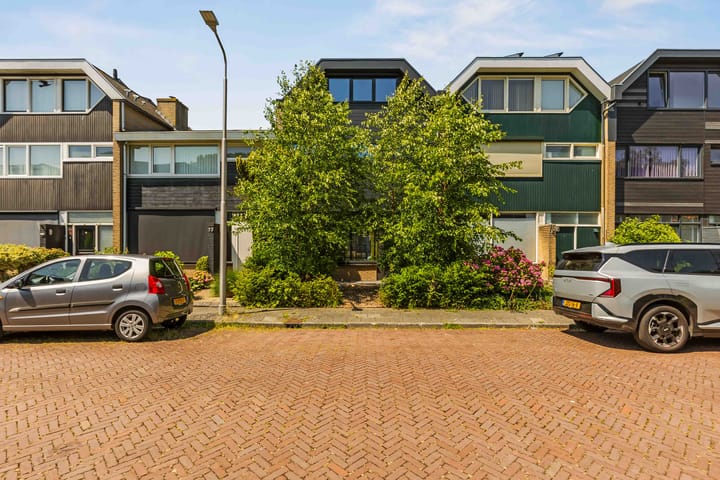
Through the well-maintained front yard, you reach the home’s entrance. The entryway provides access to the utility closet, a practical storage closet, the modern half-bath with a sink, and the spacious living area.
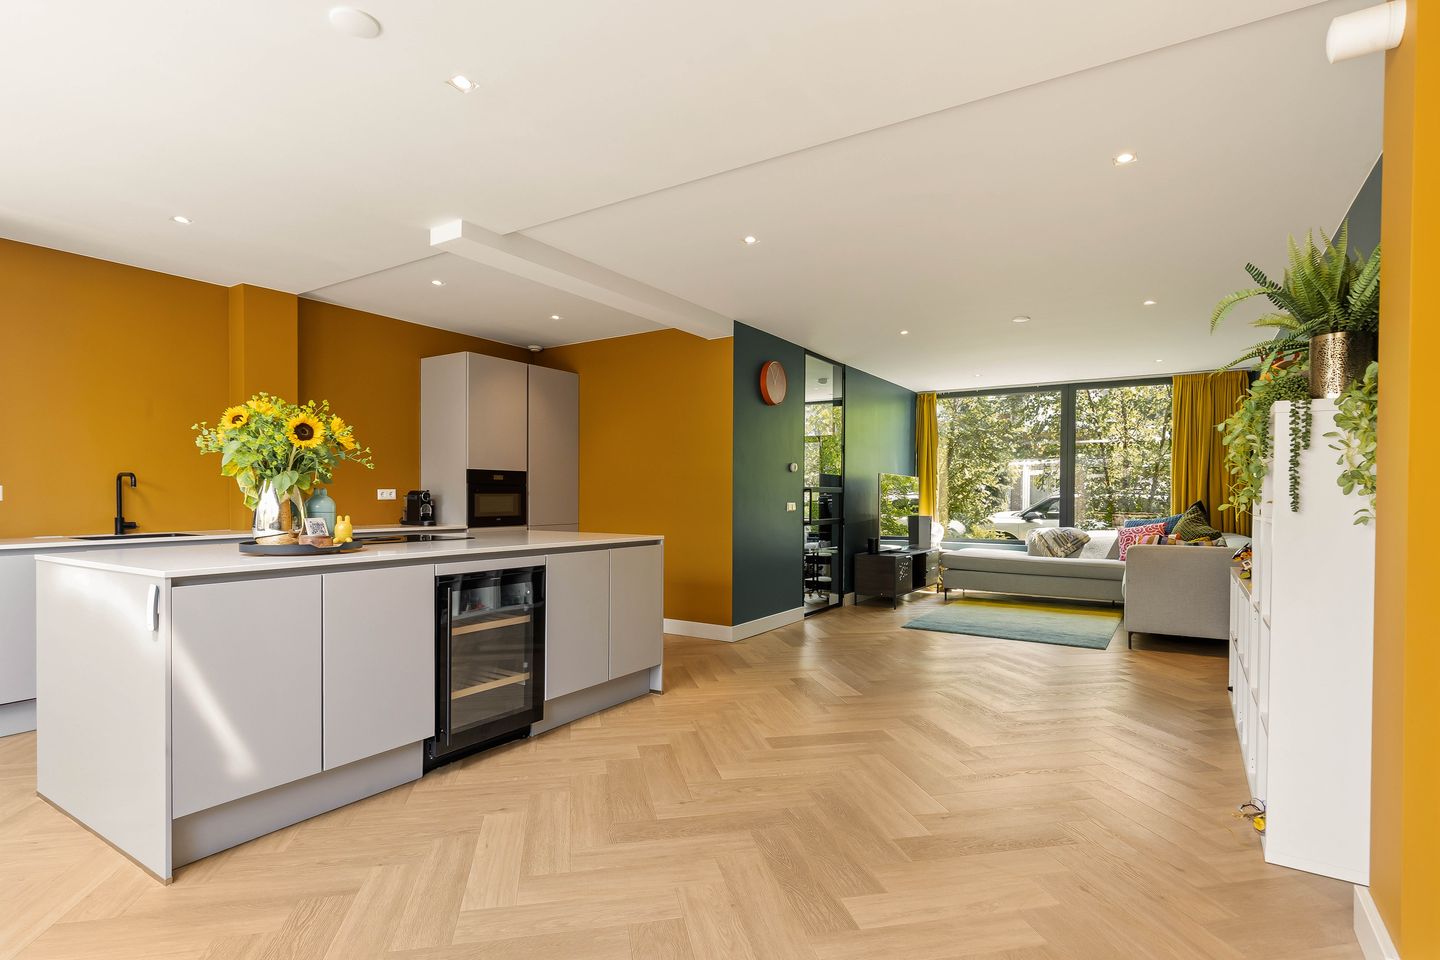
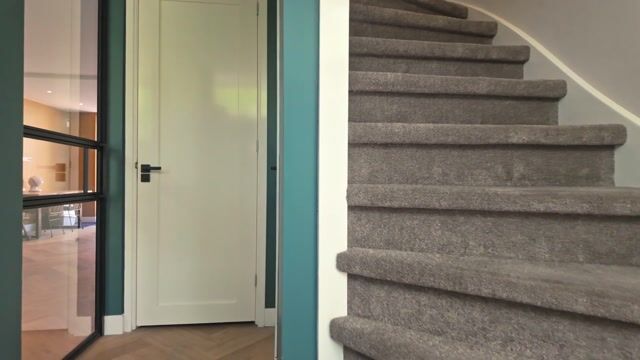
The impressive open-concept living area immediately catches your eye upon entering. Thanks to the rear extension, the large glass facade, the skylight, and the wide layout, a particularly bright and spacious living area has been created. The entire ground floor features beautiful herringbone flooring and smoothly plastered walls.
At the rear is the luxurious kitchen with a spacious cooking island. The kitchen is equipped with various high-quality built-in appliances, including a Bora induction cooktop with integrated range hood, a combi-oven, a wine cooler, a dishwasher, a fridge-freezer, and plenty of storage space. From the kitchen, large sliding doors provide direct access to the sunny backyard, creating a seamless transition between indoors and outdoors.
The beautifully landscaped backyard offers plenty of privacy and features a freestanding wooden shed and a back entrance. The home also has a well-maintained front yard.
First Floor
The first floor features two spacious, well-proportioned bedrooms. The modern bathroom has luxurious finishes and is equipped with a comfortable bathtub, walk-in shower, and vanity.
The large windows provide ample natural light. The second toilet is separate and accessible from the landing. There is also a separate laundry room with connections for the washer and dryer.
Second Floor
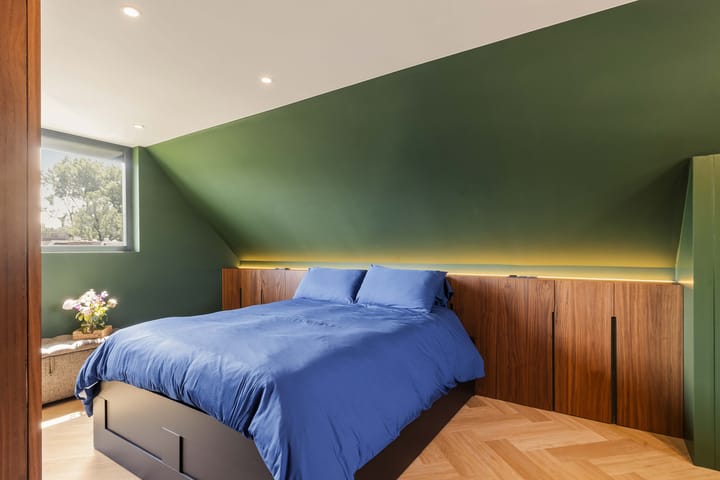
The second floor features the very spacious master bedroom with custom-built closet space and luxurious dimmable recessed lighting.
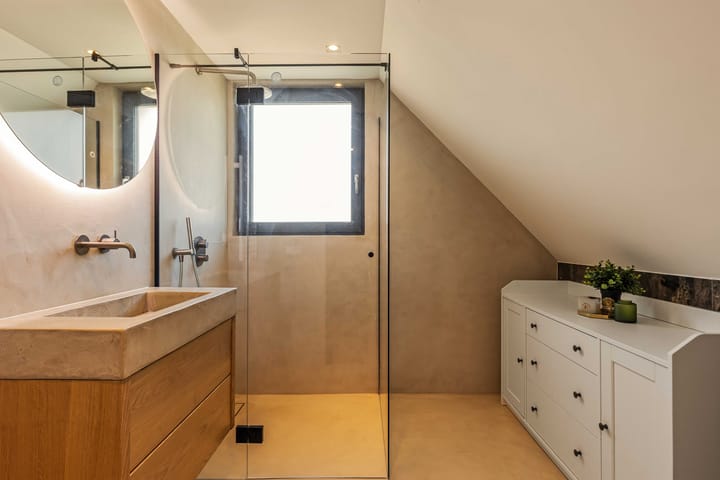
This floor also includes a second luxurious bathroom with a walk-in shower, vanity, and toilet.
Surroundings
The home is located on the quiet Don Boscolaan in the popular and child-friendly Keizer Karelpark neighborhood in Amstelveen. This green residential area is known for its wide avenues, abundant public green spaces, and excellent amenities.
For daily shopping, the Van der Hooplaan and Kostverlorenhof shopping centers are just a short distance away. The luxurious indoor shopping center Stadshart is also only a few minutes away. In addition, there are several elementary schools, high schools, daycare centers, sports clubs, and recreational facilities in the immediate vicinity.
Nature lovers will also find this an ideal location. The Amsterdamse Bos, De Poel, and various walking and biking trails are within easy reach and offer plenty of opportunities to relax.
Accessibility is excellent. Amsterdam, Schiphol, Haarlem, and Utrecht are quickly accessible via the Beneluxbaan and the A9. Public transportation is also well-connected, with various bus routes and the Amstelveen Line toward Amsterdam Zuid just a short distance away.
Details
• Living area approx. 132 m²
• Year built approx. 1961
• Insulated with HR +++ glazing
• Heating and hot water via gas boiler
• Air conditioning available
• Energy label A
• Closing date to be agreed upon
Measurement Guidelines
The property has been measured in accordance with the Measurement Guidelines, which are based on the standards set forth in NEN 2580. The Measurement Guidelines are intended to provide a more uniform method of measurement for indicating the usable area. The Measurement Guidelines do not completely rule out differences in measurement results due to, for example, differences in interpretation, rounding, and limitations in performing a measurement.
The property was measured by a reputable professional firm, and the buyer releases the employees of Voorma & Millenaar makelaars o.g. and the seller from liability for any discrepancies in the stated measurements. The buyer declares that they were given the opportunity to measure the sold property themselves or have it measured in accordance with NEN 2580.
Advertisement
Features
Transfer of ownership
- Listed since
- Acceptance
- Available in consultation
- Asking price
- € 989,000 kosten koper
- Asking price per m²
- € 7,492
- Status
- Available
Construction
- Kind of house
- Single-family home, row house
- Building type
- Resale property
- Year of construction
- 1961
Surface areas and volume
- Areas
- Living area
- 132 m²
- External storage space
- 6 m²
- Plot size
- 149 m²
- Volume in cubic meters
- 458 m³
Layout
- Number of rooms
- 4 rooms (3 bedrooms)
- Number of bath rooms
- 2 bathrooms and 2 separate toilets
- Bathroom facilities
- 2 walk-in showers, bath, sink, 2 washstands, and toilet
- Number of stories
- 3 stories
- Facilities
- Outdoor awning, optical fibre, passive ventilation system, sliding door, and TV via cable
Energy
- Energy label
- A
- Insulation
- Triple glazed and double glazing
- Heating
- Partial floor heating
- Hot water
- Gas-fired boiler
Cadastral data
- AMSTELVEEN M 2112
- Cadastral map
- Area
- 149 m²
- Ownership situation
- Full ownership
Exterior space
- Location
- Alongside a quiet road and in residential district
- Garden
- Back garden and front garden
- Back garden
- 43 m² (7.63 metre deep and 5.70 metre wide)
- Garden location
- Located at the west
Storage space
- Shed / storage
- Detached wooden storage
Parking
- Type of parking facilities
- Public parking
Popularity
0x
Viewed
0x
Saved
25-8-2026
On Funda
Neighborhood
Augustinuspark
Amstelveen- Residents
- 2,940
- Family with children
- 31%
- Avg. asking price / m²
- € 5,340
Discover the neighborhood
Curious about the housing supply, residents and local real estate agents?

Don’t want to forget this home?
Save it as a favorite. You’ll easily find it back and get notified when something changes.
