Sold under reservation
Eikenrodelaan 691181 DG AmstelveenRandwijck Oost
€ 939,000 k.k.

- 176 m²living area
- 205 m²plot size
- 5bedrooms
- Cenergy label
Description
*** This Property is listed by an MVA Certified Expat Broker ***
Space, comfort, and endless possibilities in a prime location in Amstelveen.
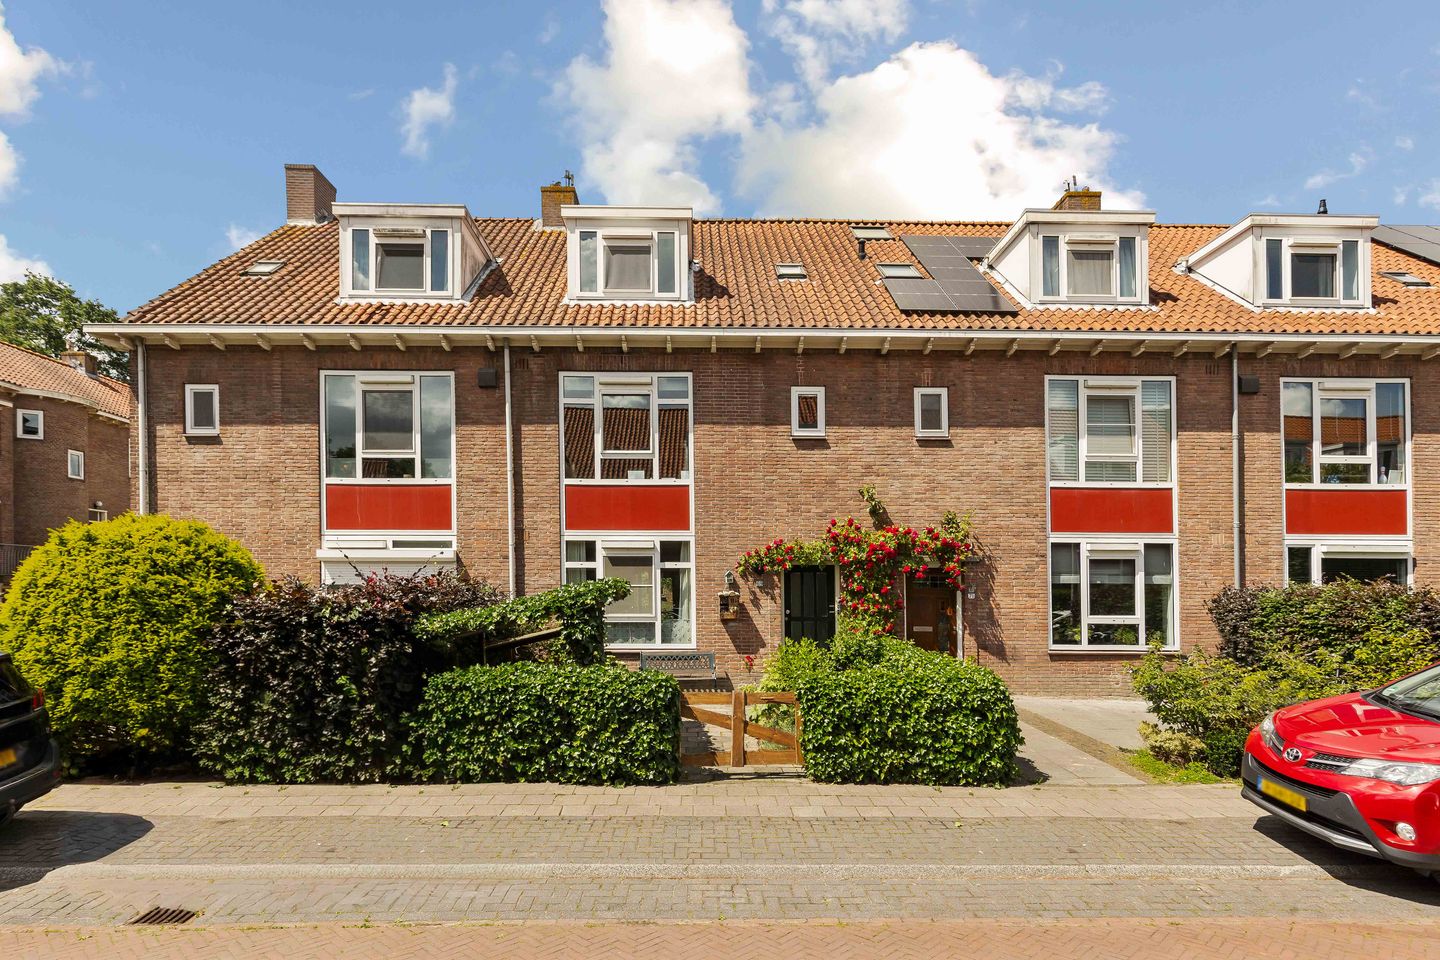
Located on the popular Eikenrodelaan, this spacious home of approximately 176 m² stands out for its practical and flexible layout. With no fewer than two living rooms, two kitchens, five bedrooms, two bathrooms, two separate toilets, a sunny west-facing garden, and a balcony, this home offers a level of living comfort you won’t find just anywhere.
Whether you’re looking for a spacious family home, a home for dual occupancy, informal care, a family member living with you, or a comfortable combination of living and working: here you’ll find all the space you need to make your living dreams a reality. The home is also situated in an excellent location in the popular Randwijck neighborhood, a short distance from the Amsterdamse Bos, schools, shops, and excellent public transportation connections.
Layout
Ground Floor

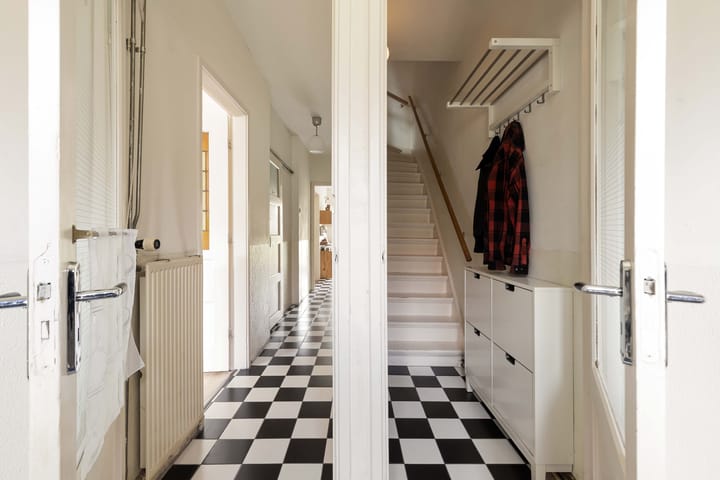
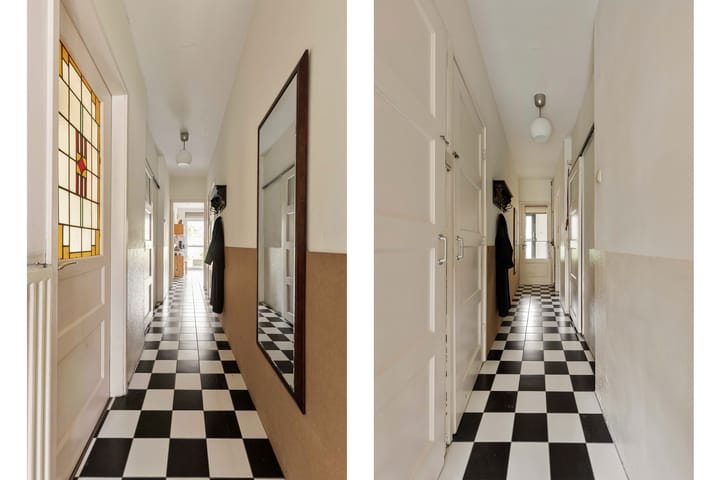
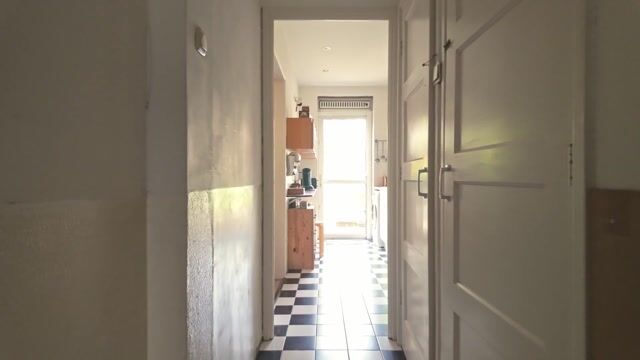
You reach the home’s entrance through the well-maintained front yard. The entryway provides access to the staircase, a separate restroom, and the various rooms.
At the front of the house is a spacious bedroom. Right next to it is the first bathroom, equipped with a shower, sink, and toilet. This makes the ground floor ideal for single-level living, informal care, or guests.
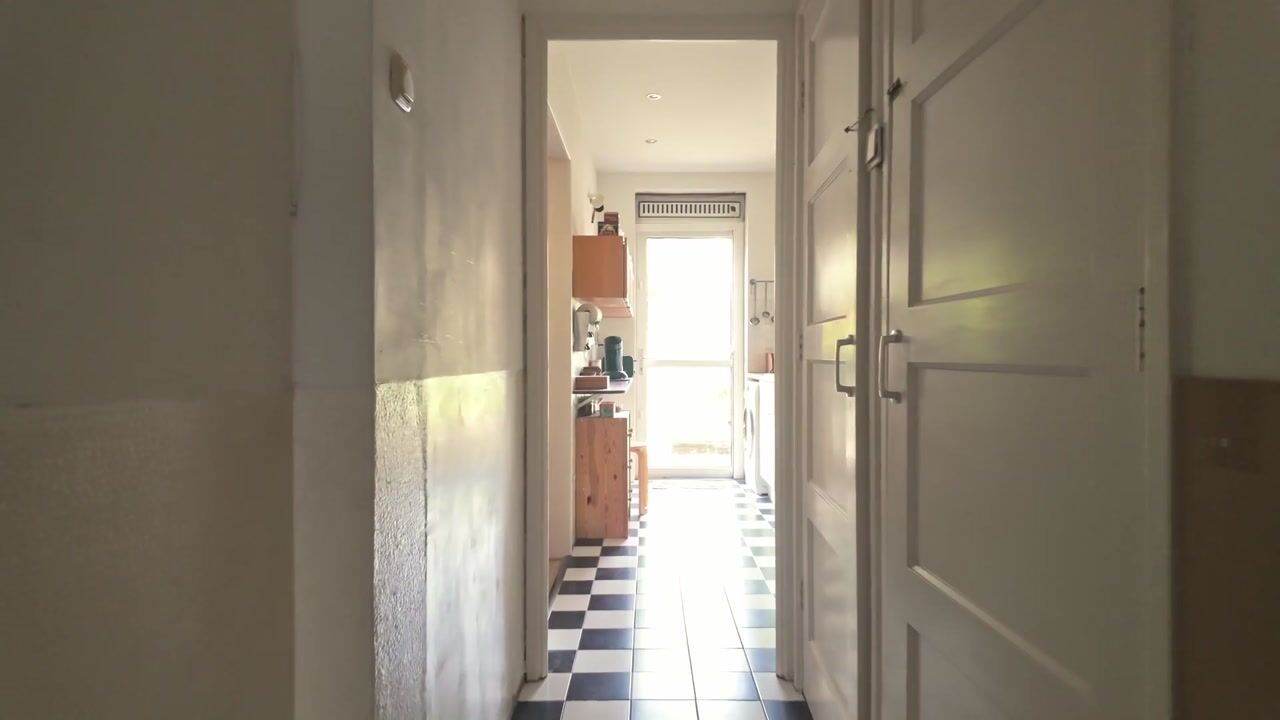
At the rear is the spacious living room, followed by the kitchen, which offers direct access to the sunny backyard.
The beautifully situated garden faces west, allowing you to enjoy the sun here for most of the afternoon and evening. At the back of the garden is a freestanding storage shed.
First Floor
The first floor is designed as a full living level and features a spacious living room with windows on both sides and an adjoining dining room. Thanks to the large windows, this floor enjoys a pleasant amount of natural daylight.
The dining room provides access to the balcony. This floor also features a second kitchen and a separate restroom. It is precisely this layout that makes the home particularly suitable for dual occupancy, informal care, or families in need of extra living space.
Second Floor
The second floor features three generously sized bedrooms and a second modern bathroom equipped with a shower, sink, and toilet.
The bedrooms feature practical built-in closet space and offer various layout options.
A fixed staircase leads to the third floor.
Third floor
Under the roof is the spacious fifth bedroom with plenty of practical storage space behind the knee walls. This floor is ideal as an extra bedroom, hobby room, or quiet home office.
Please refer to the floor plans for the current layout and the various possible uses.
Surroundings
The home is located in the popular Randwijck neighborhood, where you’ll live in a pleasant setting just a stone’s throw from the Amsterdamse Bos, which features several sports clubs, sports fields, and riding stables. The luxurious indoor shopping center Gelderlandplein is just a short distance away, offering a wide range of stores, specialty shops, supermarkets, and dining options. The well-known Stadshart Amstelveen is also nearby, putting all daily amenities within easy reach. There are several elementary schools, high schools, and childcare centers in the immediate vicinity.
Accessibility is also excellent. The Beneluxbaan, with a direct connection to Amsterdam and the Zuidas, is a short distance away. In addition, tram lines 5 and 25, various bus routes, and the A9 and A10 highways are easily accessible, making Amsterdam, Schiphol, and surrounding municipalities very easy to reach.
Details
• Living area: approx. 176 m²
• Year built: approx. 1951
• Insulated with double-glazed windows
• Hot water and heating via a central heating boiler
• Dual occupancy possible
• Takeover date to be agreed upon
Measurement Guidelines
The property has been measured in accordance with the Measurement Guidelines, based on the standards set forth in NEN 2580. The Measurement Guidelines are intended to provide a more uniform method of measurement to give an indication of the usable area. The Measurement Guidelines do not completely rule out differences in measurement results due to, for example, differences in interpretation, rounding, and limitations in performing a measurement. The property was measured by a reliable professional company, and the buyer indemnifies the employees of Voorma & Millenaar makelaars o.g. and the seller for any discrepancies in the stated measurements. The buyer declares that they were given the opportunity to measure the property themselves or have it measured in accordance with NEN 2580.
Advertisement
Features
Transfer of ownership
- Listed since
- Acceptance
- Available in consultation
- Asking price
- € 939,000 kosten koper
- Asking price per m²
- € 5,335
- Status
- Sold under reservation
Construction
- Kind of house
- Single-family home, row house
- Building type
- Resale property
- Year of construction
- 1951
- Specific
- Double occupancy possible
Surface areas and volume
- Areas
- Living area
- 176 m²
- Other space inside the building
- 7 m²
- Exterior space attached to the building
- 4 m²
- External storage space
- 7 m²
- Plot size
- 205 m²
- Volume in cubic meters
- 699 m³
Layout
- Number of rooms
- 7 rooms (5 bedrooms)
- Number of bath rooms
- 2 bathrooms and 1 separate toilet
- Bathroom facilities
- 2 walk-in showers, 2 toilets, 2 sinks, and washstand
- Number of stories
- 4 stories
- Facilities
- Skylight, passive ventilation system, and TV via cable
Energy
- Energy label
- C
- Insulation
- Double glazing
- Heating
- CH boiler
- Hot water
- CH boiler
- CH boiler
- Gas-fired combination boiler, in ownership
Cadastral data
- AMSTELVEEN H 10954
- Cadastral map
- Area
- 205 m²
Exterior space
- Location
- In residential district
- Garden
- Back garden and front garden
- Back garden
- 96 m² (16.75 metre deep and 5.75 metre wide)
- Garden location
- Located at the west
- Balcony/roof terrace
- Balcony present
Storage space
- Shed / storage
- Attached brick storage
Popularity
2,590x
Viewed
52x
Saved
26-6-2026
On Funda
Neighborhood
Randwijck Oost
Amstelveen- Residents
- 3,715
- Family with children
- 36%
- Avg. asking price / m²
- € 6,620
Discover the neighborhood
Curious about the housing supply, residents and local real estate agents?

Don’t want to forget this home?
Save it as a favorite. You’ll easily find it back and get notified when something changes.
