Open green views, gardens at both the front and rear, and surprisingly generous space in a quiet part of Amstelveen.
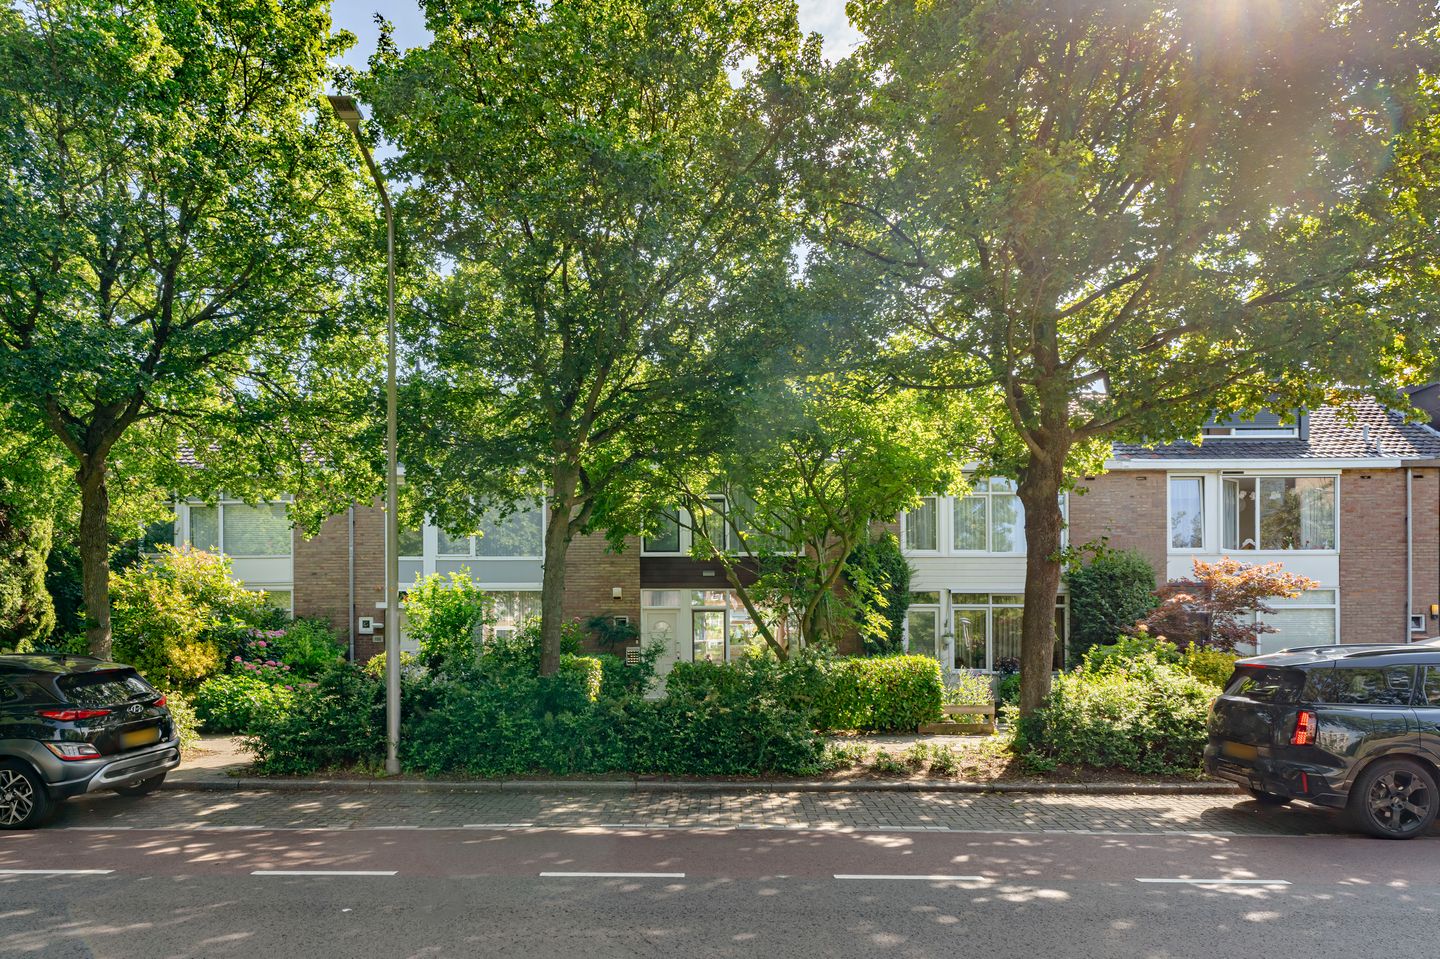
Located at Eleanor Rooseveltlaan 150, this well-kept and bright family home offers open views over the green area at the front, both a front and rear garden, four bedrooms and a spacious garden storage shed. The house has been neatly maintained and offers a comfortable basis for buyers who are looking for a pleasant family home that can be further modernised to their own taste.
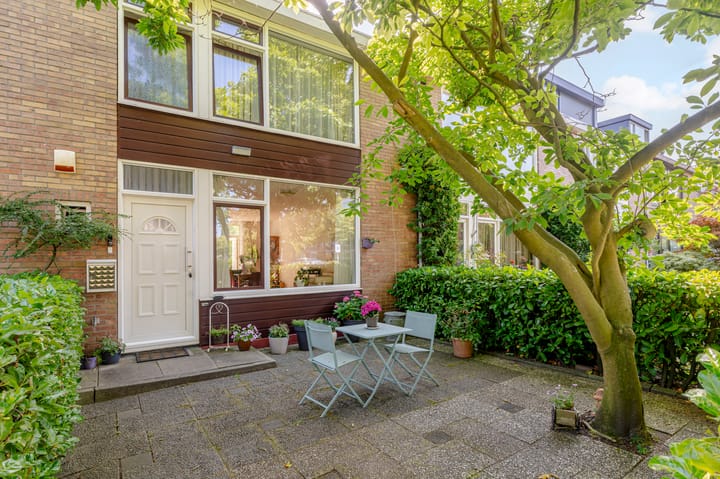
The setting is particularly attractive. At the front, the house enjoys an open outlook over greenery, while at the rear there is a sheltered garden with terrace and rear access. Due to the orientation of the garden, the rear garden benefits from morning sun until approximately midday. The front garden enjoys the afternoon and evening sun.
Layout
Ground floor:
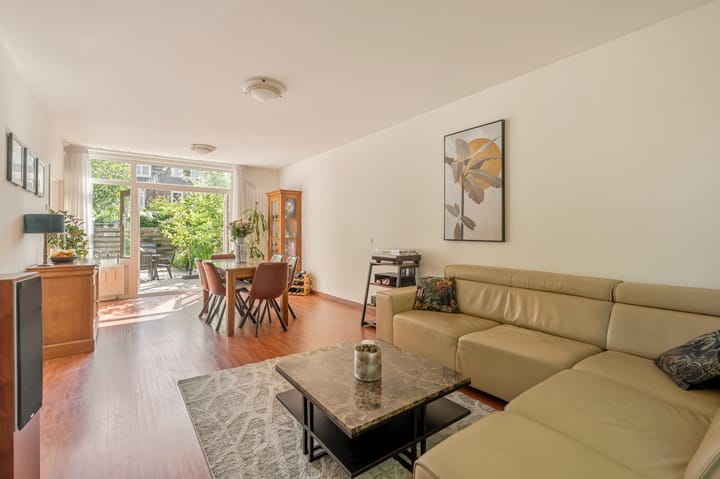
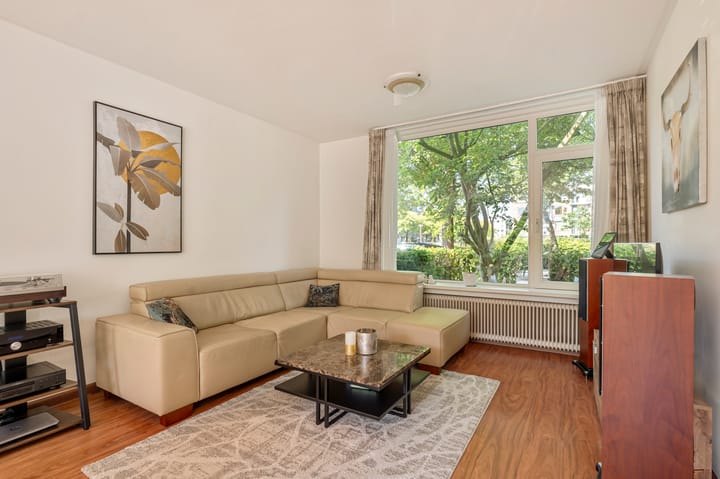
Entrance through the front garden, vestibule, hallway with toilet and staircase. The living room is bright and spacious, with open views over the green area at the front and access to the garden at the rear. The kitchen is situated at the rear and also provides access to the back garden.
The rear garden is neatly landscaped and features a terrace, greenery, rear access and a spacious detached wooden storage shed. Ideal for bicycles, garden equipment and additional storage.
First floor:
Landing with access to three bedrooms and the bathroom. The bedrooms are well-proportioned and benefit from plenty of natural light. The bathroom is fitted with a bathtub, washbasin, toilet and washing machine connection.
Second floor:
The top floor is accessible via a fixed staircase and offers a spacious fourth bedroom. A rear dormer window has been installed, making this floor suitable as a bedroom, home office or hobby room. Additional storage space is also available.
Location
The property is situated in a green and quiet residential area of Amstelveen, with open views at the front. Various amenities can be found nearby, including shops, schools, public transport and main roads. Green areas and walking routes are also within easy reach.
The combination of a peaceful location, open outlook, gardens at both the front and rear and a practical layout makes this a lovely home for families, home workers or buyers looking for space and potential.
Key features
Living area approximately 104 m²;
Plot size 152 m², freehold land;
Built in 1964;
Energy label C;
Four bedrooms;
Open views over greenery at the front;
Front and rear garden;
East-facing rear garden with morning sun until approximately midday;
Front garden with afternoon and evening sun;
Rear access;
Rear dormer window;
Spacious detached wooden storage shed in the garden;
Heating and hot water via central heating boiler;
Double glazing;
Well-kept home, with scope for further modernisation;
Delivery in consultation.