New
Else Mauhsstraat 81183 EC AmstelveenHeldenbuurt
€ 770,000 k.k.

- 110 m²living area
- 146 m²plot size
- 4bedrooms
- Denergy label
Eye-catcherRuime woning met 4 slaapkamers & sfeervolle en lichte leefruimte!
Description
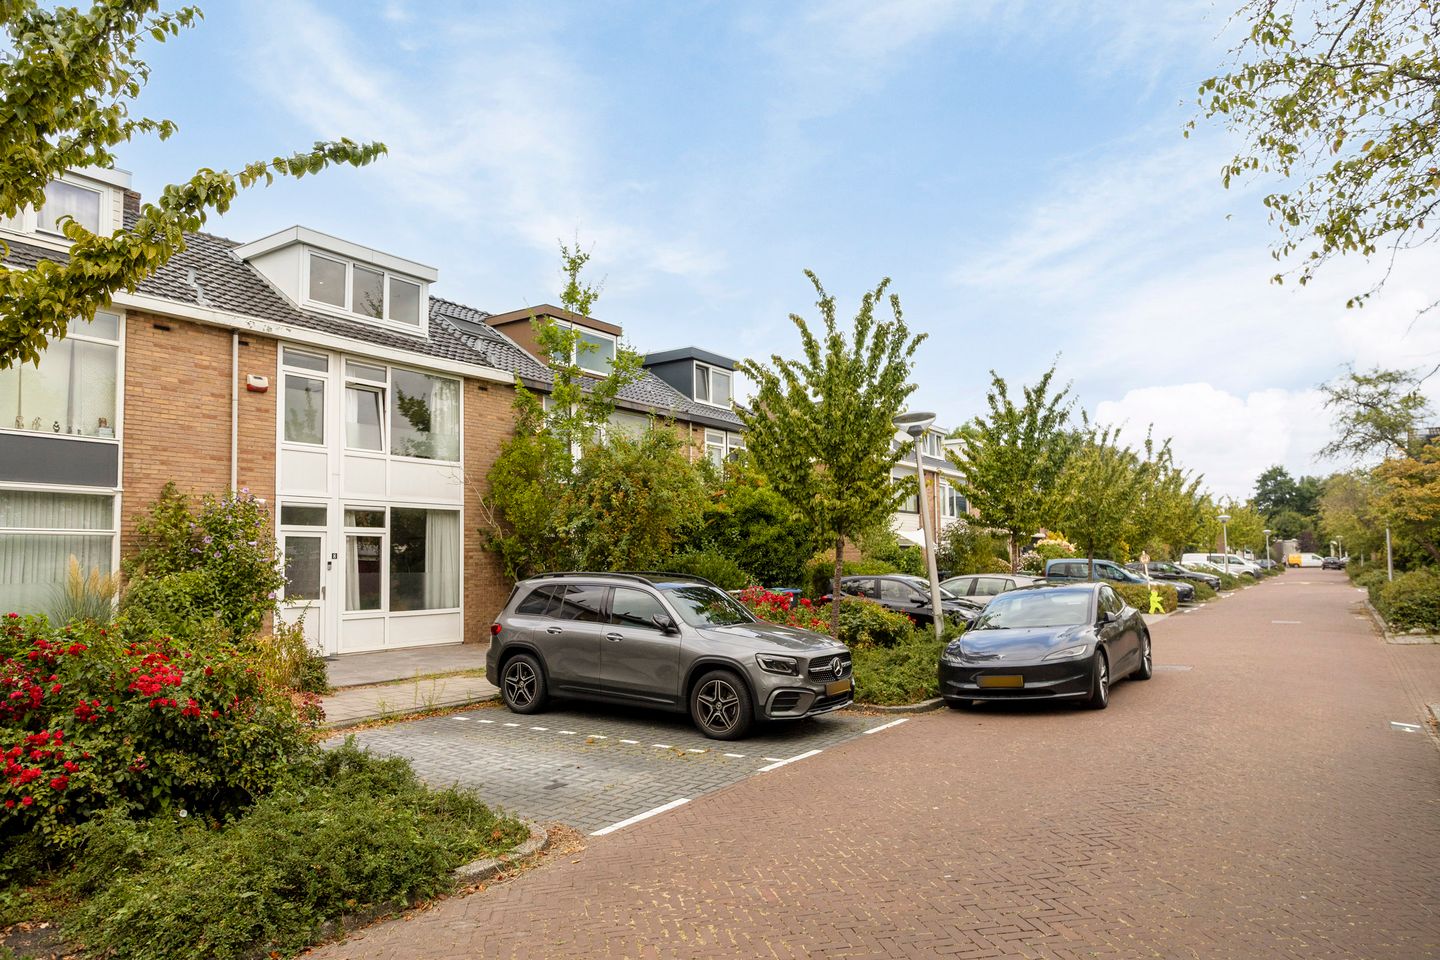
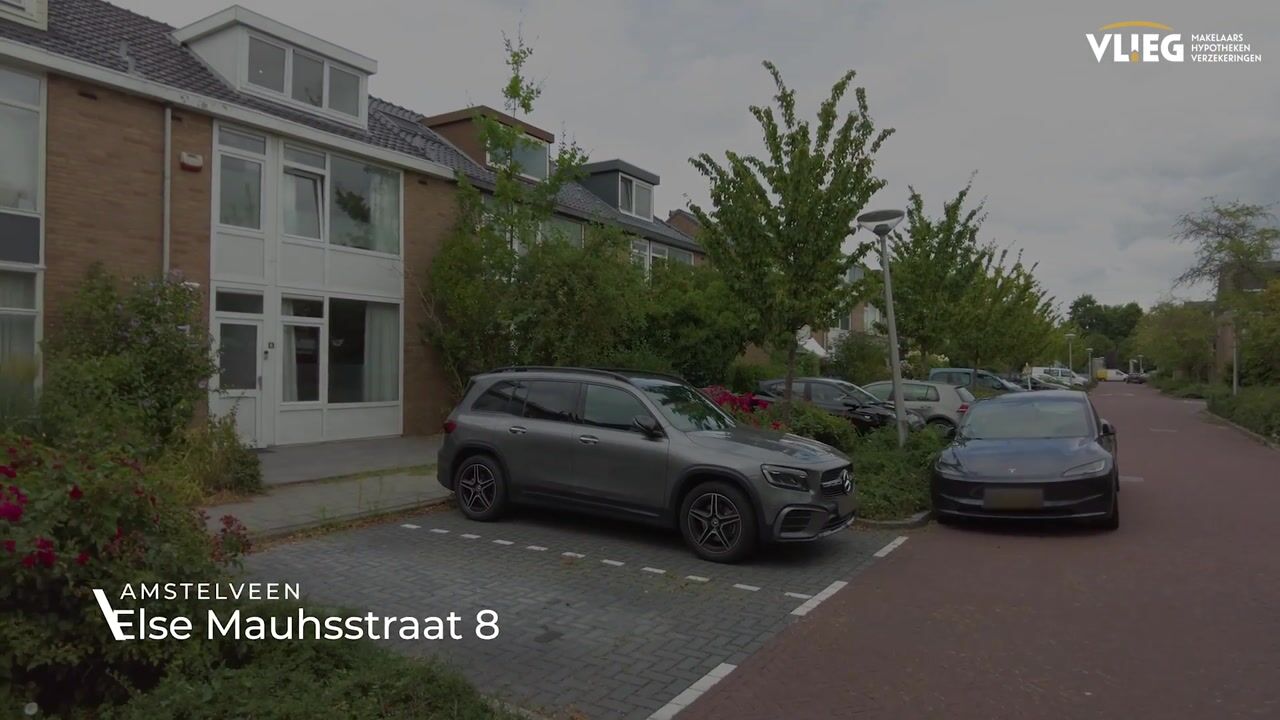
Spacious terraced house with four bedrooms, an inviting living space and a lovely rear garden in the green Heldenbuurt neighbourhood.
Introduction
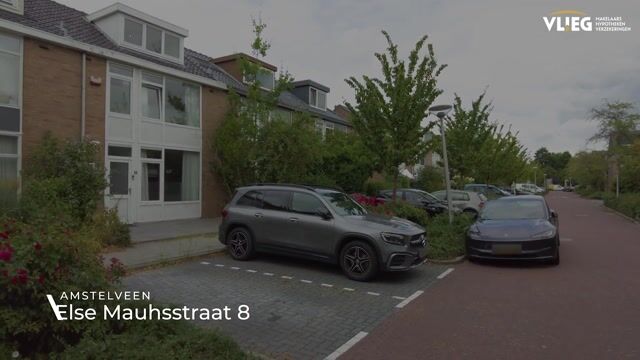
Looking for a spacious family home where you can immediately feel at home? Else Mauhsstraat 8 is a surprisingly spacious terraced house offering approximately 110 m² of living space, spread over three floors. The property features four bedrooms, a bright living room, an inviting kitchen and a well-maintained rear garden where you can enjoy spending time outdoors. Thanks to the large windows, plenty of natural light enters the home, creating a pleasant atmosphere in the living room that is perfect for cosy evenings as well as relaxing moments. The open connection between the living area and kitchen creates a comfortable, contemporary feel, while the upper floors offer plenty of possibilities for a family, home workers or hobby enthusiasts. The property also features a practical storage shed and is situated in a quiet, green residential area. You live here in the Heldenbuurt neighbourhood, with shops, schools, sports facilities and green spaces nearby. At the same time, Amsterdam and the main roads are easily accessible from Amstelveen. A wonderful home offering space, character and plenty of potential to make it entirely your own.
The neighbourhood
Else Mauhsstraat is located in the Heldenbuurt, part of the Bankras, Kostverloren neighbourhood. The area is quiet and green, offering a pleasant mix of homes, green spaces and local amenities. Everyday shopping is close at hand, with Dirk supermarket within walking distance and Albert Heijn also nearby. The location is equally appealing for families, with schools and childcare facilities such as Kindercampus King and Michiel de Ruyter primary school in the surrounding area.
There are also plenty of opportunities to relax and enjoy the outdoors. Several green areas and walking routes can be found nearby, while Amstelveen town centre is easily reached by bicycle. The main roads are also within easy reach, making travelling towards Amsterdam and surrounding cities convenient. Amsterdam Zuid is also readily accessible from this location.
Ground floor
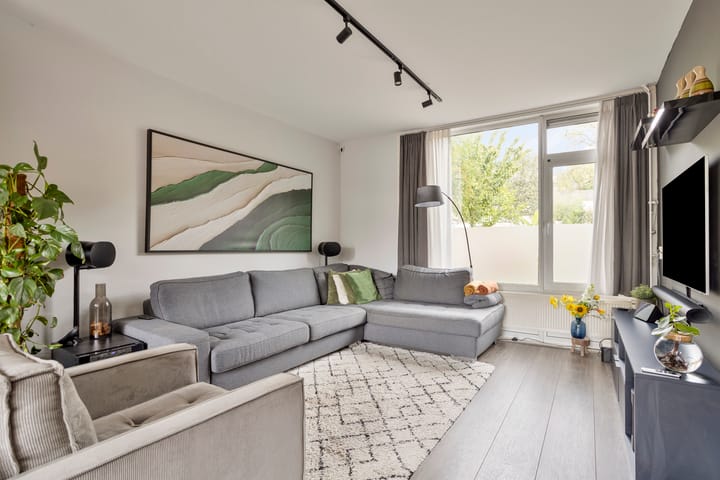
You enter the property through the entrance hall, which provides access to the various rooms and the staircase to the upper floors. Once in the living room, the pleasant amount of natural light immediately catches your eye. Large windows at the rear allow plenty of daylight into the room and provide views of the garden. The living room is spacious enough for a comfortable seating area as well as a generous dining table, giving you plenty of room to dine together, relax or entertain guests.
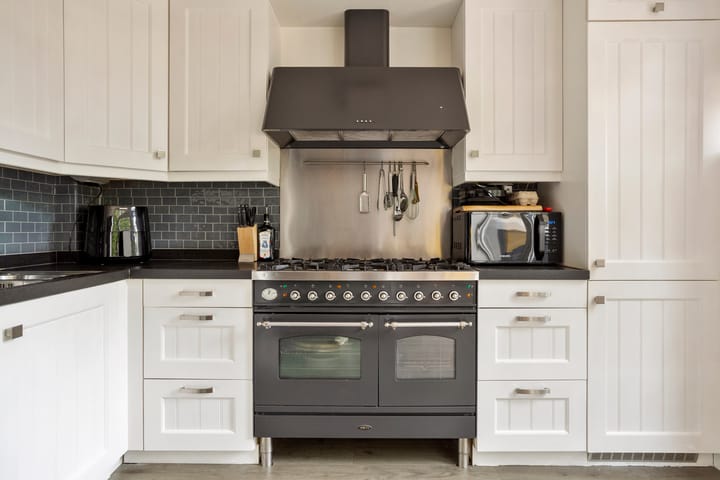
The kitchen is located at the front of the property. It is finished in a light colour scheme and offers plenty of cupboard space and a generous worktop. The large range cooker with multiple gas burners and ovens is a real eye-catcher and makes this kitchen particularly appealing to cooking enthusiasts. The dark wall tiles and worktop create an attractive contrast with the light-coloured cabinetry. From the living area, you can easily access the rear garden.
First floor
The staircase leads to the first floor, where you will find three bedrooms, making this level ideal as a dedicated sleeping and working area. Each room is a comfortable size and benefits from plenty of natural light. The largest bedroom offers ample space for a generous bed and additional storage, while the other rooms can easily be used as children's bedrooms, home offices or hobby rooms.
The bathroom features a characteristic black-and-white tiled finish and is equipped with a shower, toilet and washbasin. Natural light also enters the bathroom. From the landing, you can access the staircase leading to the second floor.
Second floor
The second floor offers a spacious fourth bedroom. Its position on the top floor makes it a versatile space that can be used in a variety of ways. Think of a peaceful master bedroom, generous home office, guest room or hobby space. There is also practical storage space available, allowing you to keep belongings neatly tucked away.
Outdoor space
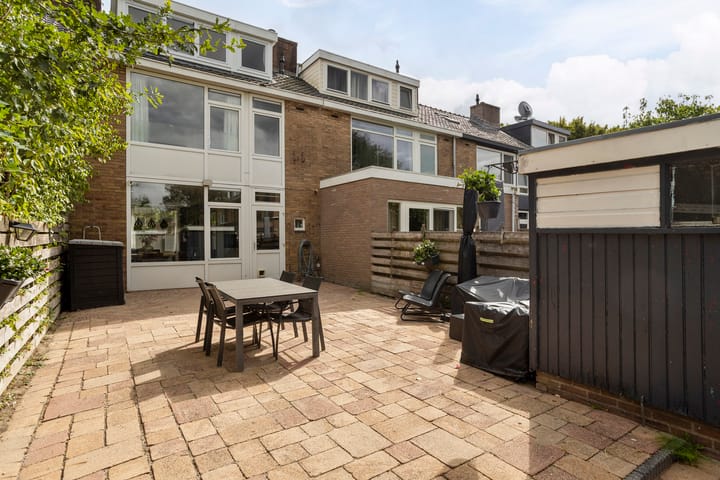
At the rear of the property, you will find a spacious and well-maintained garden. The terrace provides plenty of room for outdoor dining, relaxing or enjoying time with friends and family. Thanks to the green surroundings and sheltered position, you can enjoy a pleasant degree of privacy here. A practical storage shed at the rear of the garden provides an ideal place for bicycles, gardening equipment and other belongings that you would rather keep outside the house.
Key features
? Spacious terraced house with approximately 110 m² of living space
? Four bedrooms spread over the first and second floors
? Bright living room with large windows
? Inviting kitchen with a large range cooker, multiple gas burners and ovens
? Well-maintained rear garden with terrace and practical storage shed
? Located in the green and family-friendly Heldenbuurt neighbourhood
? Supermarkets, schools and everyday amenities within easy reach
? Excellent access to Amsterdam and the main roads
? An asbestos clause and an age clause will be included in the purchase agreement.
Conclusion
This spacious terraced house at Else Mauhsstraat 8 offers plenty of living space in a wonderful location in Amstelveen. With four bedrooms, an inviting living area and a lovely garden, this is a home you can enjoy for many years to come. Can you already see yourself living here? Schedule a viewing soon and experience for yourself how much space and atmosphere this home has to offer!
Advertisement
Features
Transfer of ownership
- Listed since
- Acceptance
- Available in consultation
- Asking price
- € 770,000 kosten koper
- Asking price per m²
- € 7,000
- Status
- Available
Construction
- Kind of house
- Single-family home, row house
- Building type
- Resale property
- Year of construction
- 1964
- Type of roof
- Gable roof covered with roof tiles
Surface areas and volume
- Areas
- Living area
- 110 m²
- External storage space
- 7 m²
- Plot size
- 146 m²
- Volume in cubic meters
- 391 m³
Layout
- Number of rooms
- 5 rooms (4 bedrooms)
- Number of bath rooms
- 1 bathroom and 1 separate toilet
- Bathroom facilities
- Shower, toilet, and washstand
- Number of stories
- 3 stories
- Facilities
- Optical fibre, mechanical ventilation, and passive ventilation system
Energy
- Energy label
- D
- Heating
- CH boiler
- Hot water
- CH boiler
- CH boiler
- HR-ketel ( combination boiler from 2019, in ownership)
Cadastral data
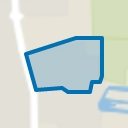
- AMSTELVEEN I 2840
- Cadastral map
- Area
- 146 m²
- Ownership situation
- Full ownership
Exterior space
- Location
- In residential district
- Garden
- Back garden and front garden
- Back garden
- 83 m² (0.13 metre deep and 0.06 metre wide)
- Garden location
- Located at the north with rear access
Storage space
- Shed / storage
- Detached wooden storage
- Facilities
- Electricity
- Insulation
- No insulation
Parking
- Type of parking facilities
- Public parking
Popularity
0x
Viewed
0x
Saved
26-8-2026
On Funda
Neighborhood
Heldenbuurt
Amstelveen- Residents
- 3,065
- Family with children
- 37%
- Avg. asking price / m²
- € 6,129
Discover the neighborhood
Curious about the housing supply, residents and local real estate agents?

Don’t want to forget this home?
Save it as a favorite. You’ll easily find it back and get notified when something changes.
