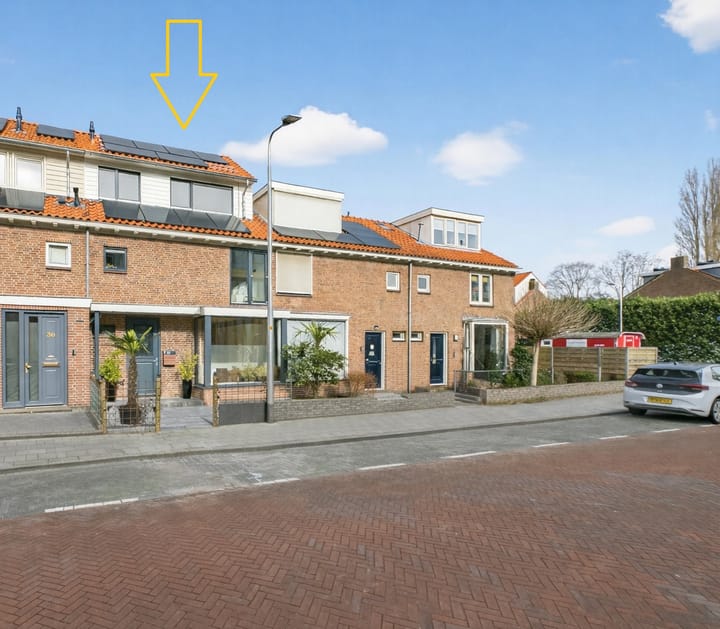
Frans Halslaan 321181 TL AmstelveenElsrijk Oost
€ 1,195,000 k.k.

- 145 m²living area
- 134 m²plot size
- 4bedrooms
- Aenergy label
Description
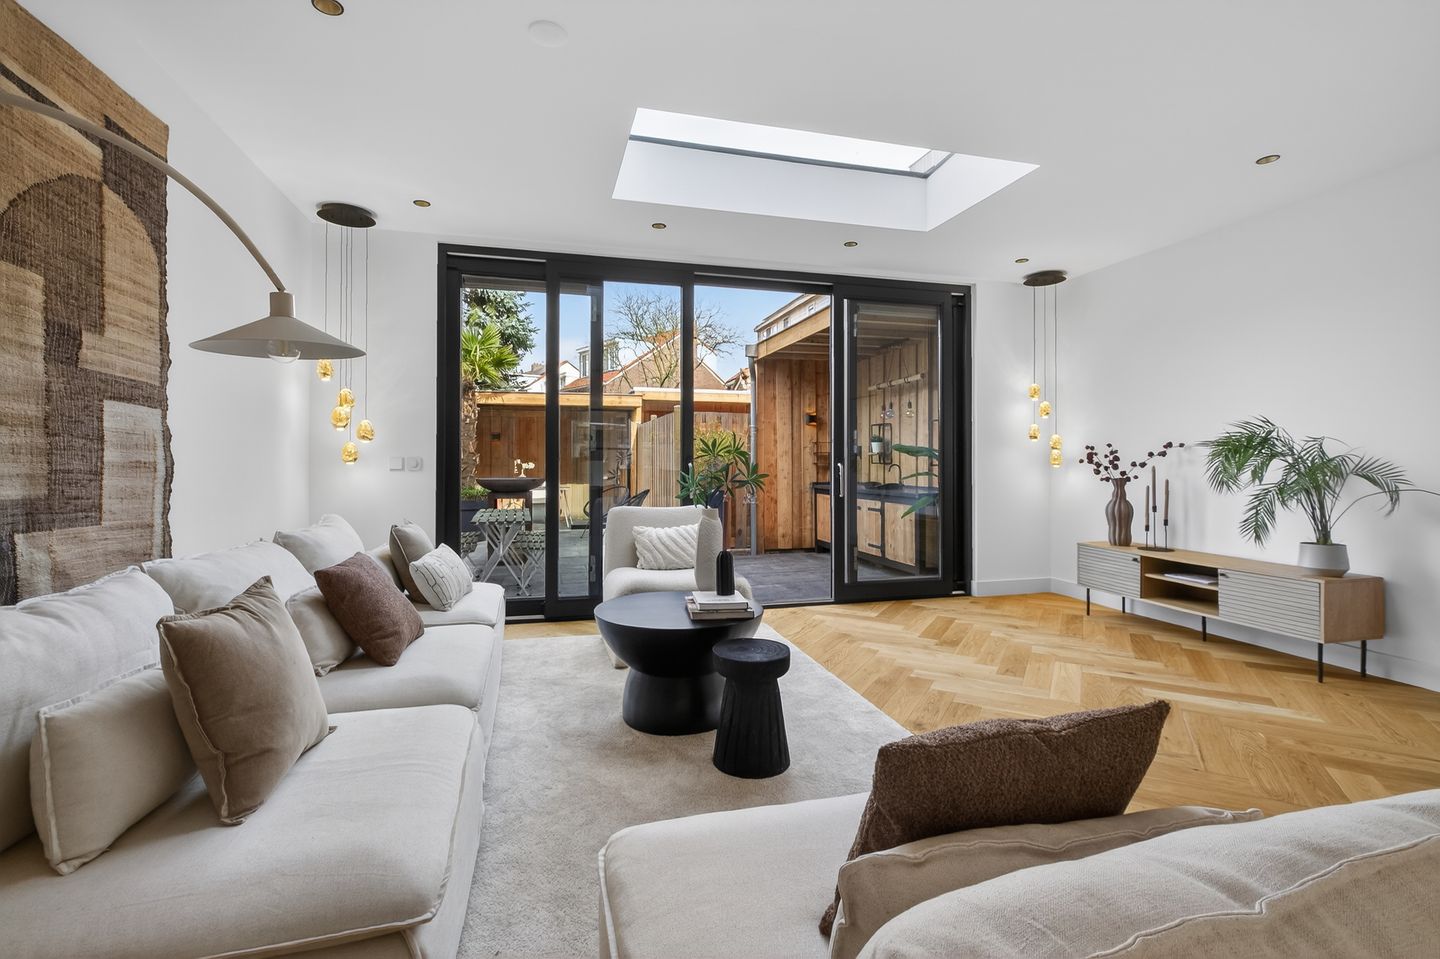
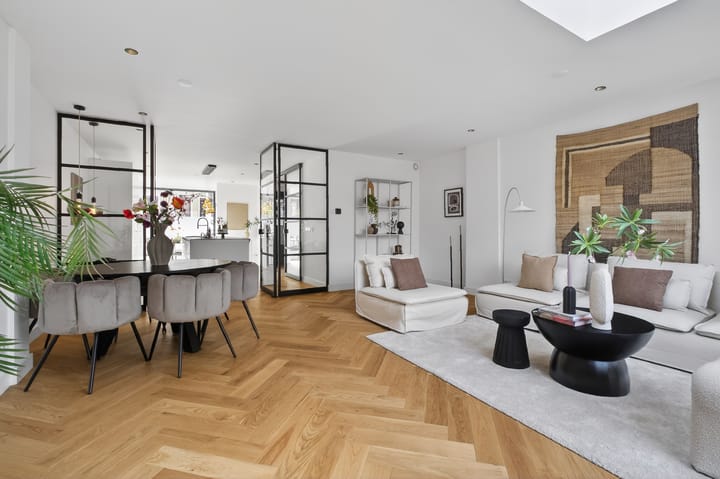
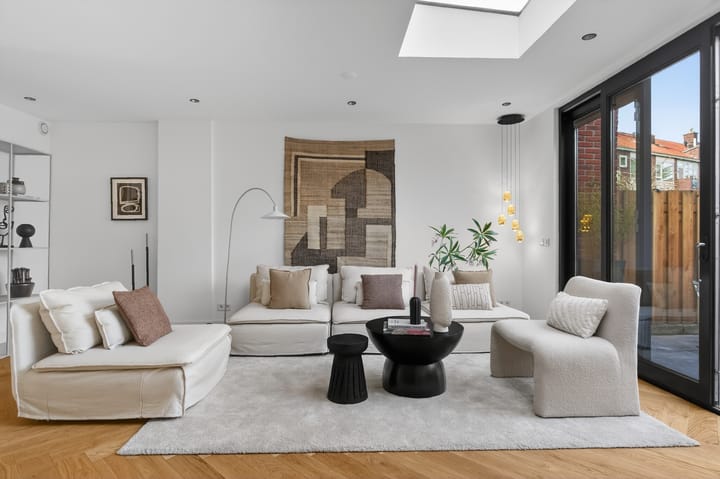
Located just around the corner from the beloved "Oude Dorp" of Amstelveen, we are pleased to offer this completely and high-end renovated, extended, and upgraded 5-ROOM family home. The property has been finished with attention to detail and carefully selected high-quality materials, featuring beautiful herringbone wooden floors, sleek steel-framed doors, and completely renovated in 2024! Completely new and move-in ready!
Schedule your appointment with our office quickly and don’t miss out on this exceptional family home!
HIGHLIGHTS:
- Year of construction: 1926
- Renovation year: 2024/2025
- Energy label A
- Livingspace 163 m²
- Fully equipped with underfloor heating
- Fully fitted with HR++ double glazing
- Intergas CW5 central heating boiler (2024)
- Completely new window frames
- 2 bathrooms
- 3 toilets
- Luxurious sanitary fittings and taps
- Smoothly plastered walls and ceilings
- Well-designed lighting plan with built-in LED spotlights
- High-quality selected materials
- Turn-key and immediately available
LAYOUT:
Recently landscaped front garden with a covered entrance, spacious hallway, meter cupboard with an upgraded electrical panel, stair cupboard with central heating system, toilet with luxurious built-in faucet and vanity unit, and a stunning entrance to the living room through a custom-made steel-framed partition and door. The living room is filled with natural light, thanks to the bay window at the front and the beautiful steel-framed en-suite doors.
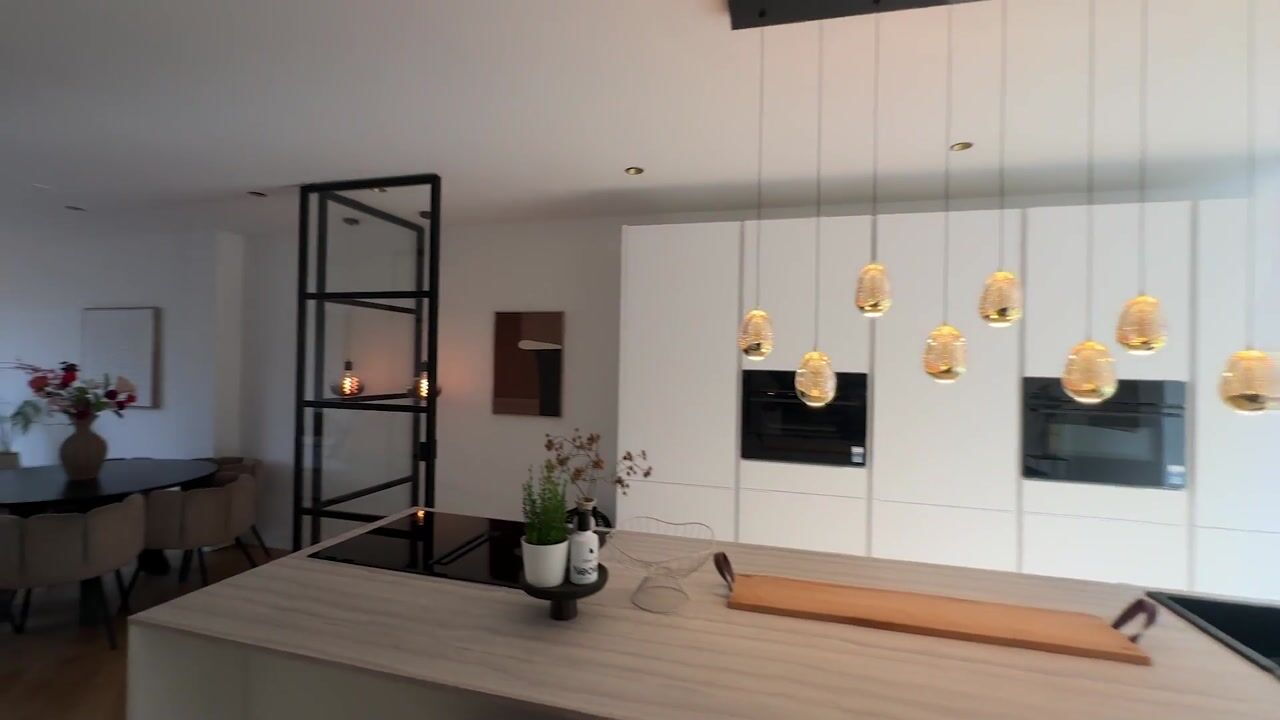
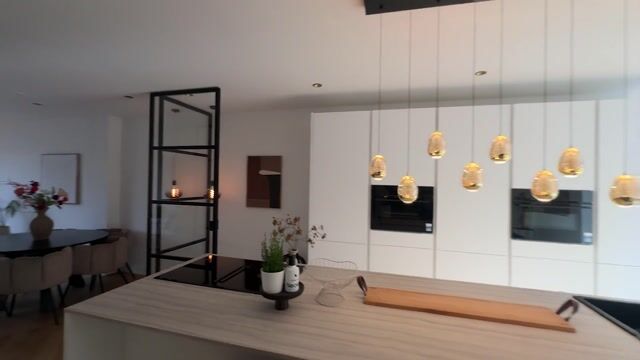
The luxurious open kitchen, accessible from the living room, features a cooking island with a bar section and is equipped with all conceivable built-in appliances, including a dishwasher, 5-burner gas hob, combi-oven, fridge-freezer combination, and stainless steel extractor hood. The well-maintained backyard, accessible through French doors, is equipped with lighting, a wooden storage shed, and a back entrance.
FIRST FLOOR:
Landing, 3 bedrooms, including the master bedroom with a generous surface area of 24m². The master bedroom, located at the rear of the house, has access to a small terrace. The luxurious and spacious bathroom of approximately 7m² features a walk-in shower, practical built-in niches, elegantly integrated lighting, a double sink with built-in faucets, and a high-end mirror. The bathroom is also equipped with mechanical ventilation and underfloor heating. The third room/laundry area provides connections for a washing machine and dryer.
SECOND FLOOR:
This surprising top floor is accessible via a fixed staircase, featuring a landing, a bathroom with a third toilet, a vanity unit, and a walk-in shower. The bathroom is beautifully finished with tiles combined with specially coated paint. Once again, luxurious taps and sanitary fittings have been used.
The bedroom on this floor can easily be divided into two well-sized bedrooms. Thanks to the roof extension and the dormer window at the front, this bright and spacious area has been created. Additionally, this floor offers access to a terrace at the rear.
SURROUNDINGS:
The house is situated in a quiet, low-traffic street in a child-friendly and green residential area. Shops on Van de Hooplaan are within close distance, as well as various sports facilities and the International School. Shopping center Stadshart is easily and quickly accessible, offering a wide variety of shops, restaurants, cultural venues, and a theater. Furthermore, there is a large bus station with excellent public transport connections, including bus lines to Amsterdam and Schiphol. Major highways, including the A9, are easily accessible from the property.
DISCLAIMER:
The data and measurements on the floor plans and in the brochure are indicative. Although the information has been compiled with care, it cannot be ruled out that some information may become outdated or incorrect over time.
Advertisement
Features
Transfer of ownership
- Listed since
- Acceptance
- Available in consultation
- Asking price
- € 1,195,000 kosten koper
- Asking price per m²
- € 8,241
- Status
- Available
Construction
- Kind of house
- Single-family home, row house
- Building type
- Resale property
- Year of construction
- 1955
- Type of roof
- Gable roof covered with roof tiles
Surface areas and volume
- Areas
- Living area
- 145 m²
- Exterior space attached to the building
- 6 m²
- External storage space
- 2 m²
- Plot size
- 134 m²
- Volume in cubic meters
- 491 m³
Layout
- Number of rooms
- 6 rooms (4 bedrooms)
- Number of bath rooms
- 2 bathrooms and 1 separate toilet
- Bathroom facilities
- 2 showers, double sink, bath, 2 toilets, underfloor heating, 2 washstands, and sink
- Number of stories
- 3 stories
- Facilities
- Air conditioning, mechanical ventilation, passive ventilation system, sliding door, TV via cable, and solar panels
Energy
- Energy label
- A
- Insulation
- Roof insulation, insulated walls, floor insulation and completely insulated
- Heating
- CH boiler
- Hot water
- CH boiler
- CH boiler
- Intergas CW5 (gas-fired combination boiler from 2025, in ownership)
Cadastral data

- AMSTELVEEN H 10042
- Cadastral map
- Area
- 134 m²
- Ownership situation
- Full ownership
Exterior space
- Location
- Alongside a quiet road and in residential district
- Garden
- Back garden and front garden
- Back garden
- 50 m² (9.26 metre deep and 5.38 metre wide)
- Garden location
- Located at the northeast
- Balcony/roof terrace
- Roof terrace present
Storage space
- Shed / storage
- Detached wooden storage
- Facilities
- Electricity
Parking
- Type of parking facilities
- Public parking
Popularity
5,508x
Viewed
156x
Saved
17-3-2026
On Funda
Neighborhood
Elsrijk Oost
Amstelveen- Residents
- 3,985
- Family with children
- 41%
- Avg. asking price / m²
- € 6,093
Discover the neighborhood
Curious about the housing supply, residents and local real estate agents?

Don’t want to forget this home?
Save it as a favorite. You’ll easily find it back and get notified when something changes.
