New
Graaf Aelbrechtlaan 951181 SR AmstelveenElsrijk West
€ 975,000 k.k.

- 122 m²living area
- 141 m²plot size
- 5bedrooms
- Cenergy label
Description
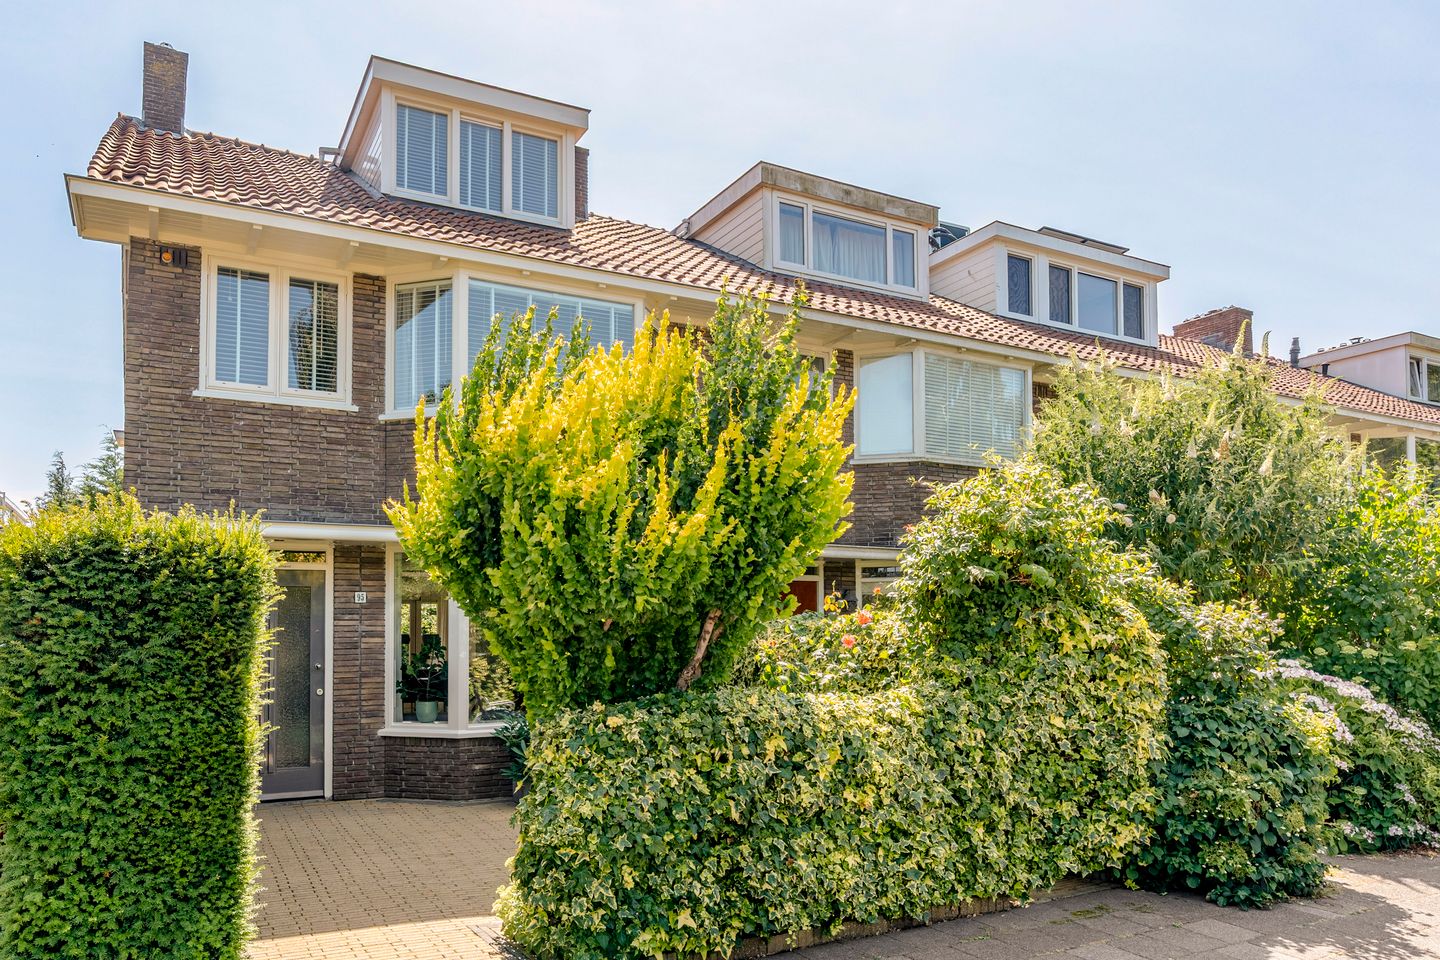
SPACIOUS AND CHARACTERFUL CORNER HOUSE WITH FIVE BEDROOMS AND A SUNNY GARDEN IN ELSRIJK
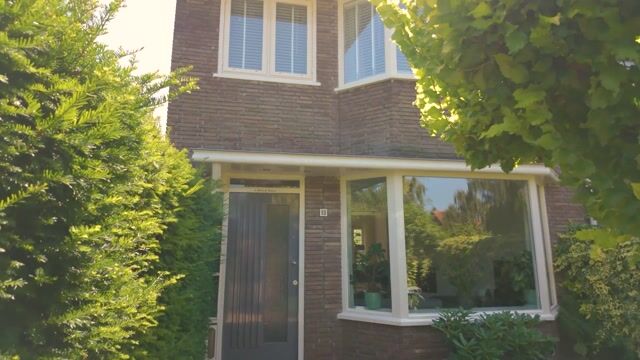
Looking for an attractive family home offering plenty of space and a great location? This charming 1939 property combines characteristic details with practical living space. With approximately 122 m² of living space, a bright through-lounge, five bedrooms and a sunny south-facing garden, this is a wonderful home for a family. The quiet position at the rear provides a peaceful place to relax, while schools, shops, public transport and all daily amenities are close by.
LAYOUT
Ground floor
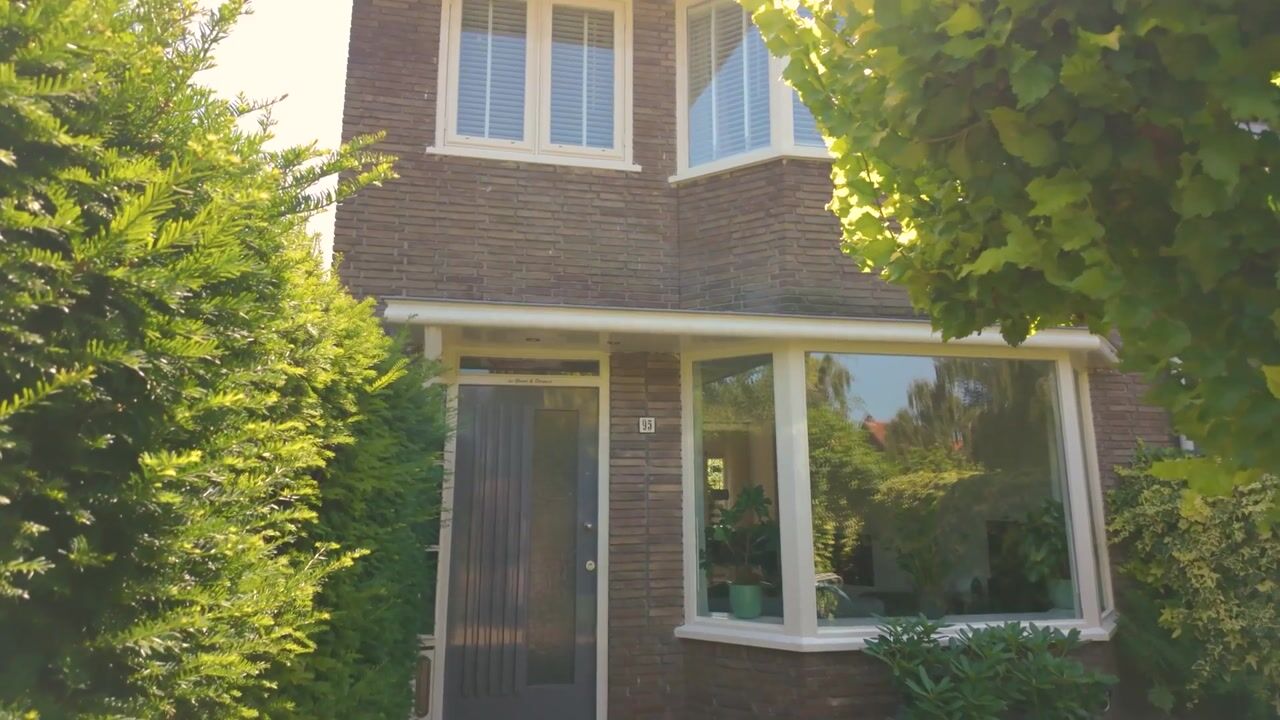
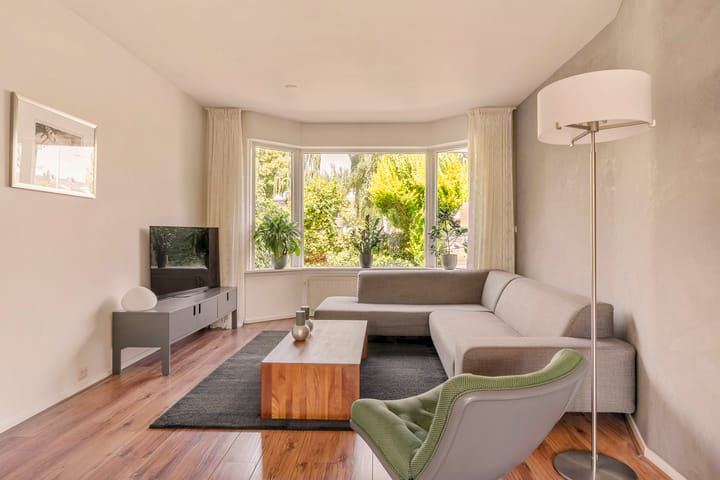
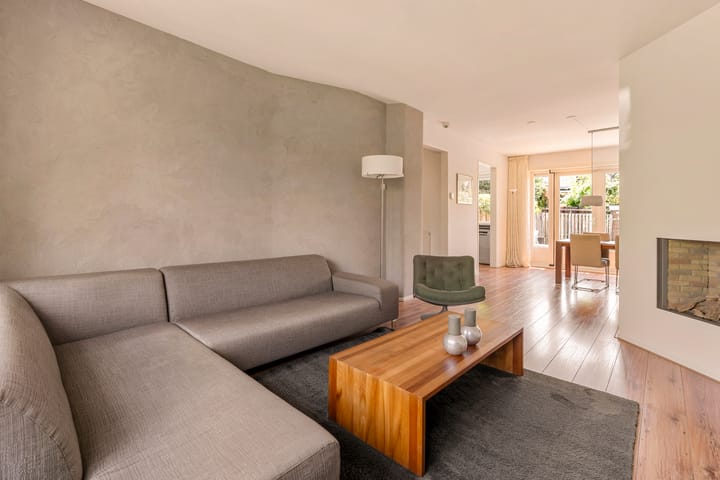
The entrance with cloakroom leads into a spacious hallway with staircase and a separate toilet. The living room extends from the front to the rear of the property and feels wonderfully bright and spacious thanks to the many windows. At the front, the characteristic bay window adds extra atmosphere and space, while the cosy sitting area features an attractive gas fireplace, creating a lovely place to relax together.
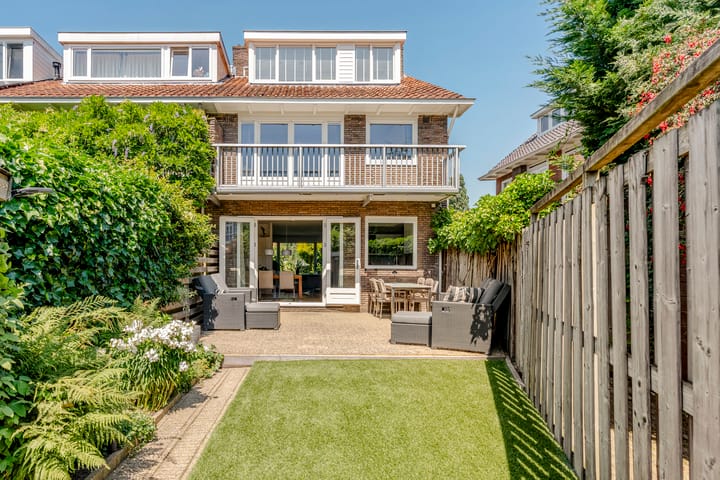
At the rear is the dining room, with views of and access to the sunny rear garden through double French doors. Here, the indoors and outdoors blend beautifully, creating plenty of space for long summer evenings with family and friends. A large electrically operated awning spanning the full width of the property provides ample shade when desired. The south-facing garden also features a practical storage shed for bicycles and gardening equipment. Thanks to the rear access, the garden is easily accessible. The kitchen has an efficient layout and offers pleasant views of the garden.
First floor
The first floor features three bedrooms, located at both the front and rear of the property. The spacious principal bedroom has a convenient walk-in wardrobe and provides access to the rear balcony. From here, there are lovely views over the green inner gardens. The modern bathroom features a walk-in shower, vanity unit, heated towel rail and a practical niche for storing toiletries. The toilet is located separately on the landing.
Second floor
The second floor offers surprisingly spacious additional living space and is practically laid out with a landing, storage space, a separate area for the washing machine and dryer, and two generous bedrooms, both with dormer windows. An ideal floor for children, a home office or guest accommodation.
LOCATION
Located in the green, family-friendly and sought-after Elsrijk neighbourhood, this property offers a peaceful residential setting with all amenities close at hand. Amsterdam and the Zuidas can be reached by bicycle.
The property is particularly well suited to families, with several schools, childcare facilities, sports facilities and the International School of Amsterdam (ISA) nearby. Stadshart Amstelveen is within walking distance and offers an extensive range of shops, restaurants, cafés and entertainment. The charming Oude Dorp is also close by. For relaxation and recreation, Amsterdamse Bos, Broersepark and the heemparks are easily accessible.
The location is also excellent in terms of accessibility. Amsterdam and Schiphol Airport can be reached quickly via the A9 and A10 motorways. Various bus connections provide direct routes to, among others, Amsterdam, the Zuidas, Schiphol, Haarlem, Aalsmeer and Uithoorn. The bus station and tram are just a few minutes away by bicycle.
An ideal combination of greenery and tranquillity, urban amenities and excellent accessibility. Parking is available directly in front of the property. Two parking permits and five visitor parking permits are available per address.
KEY FEATURES
- Living area of approximately 122 m²;
- Plot size of 141 m²;
- Year of construction: 1939;
- Corner house;
- Bright through-lounge with plenty of natural light;
- External sun shading;
- Quiet, sunny rear garden with rear access and storage shed;
- Delivery in consultation.
The property has been measured in accordance with the NVM Measurement Instruction. This measurement instruction is intended to provide a more uniform method of measuring the usable floor area and to provide an indication of the usable surface area. The measurement instruction does not completely exclude differences in measurement results, for example due to differences in interpretation, rounding or limitations when carrying out the measurement.
This information has been compiled with due care. However, we accept no liability whatsoever for any incompleteness, inaccuracy or otherwise, nor for the consequences thereof. All stated measurements and areas are indicative. The buyer has a duty to conduct their own investigations into all matters that are of importance to them. With regard to this property, our office is acting as the seller's estate agent. We recommend that you engage an NVM/MVA estate agent, who can assist you with their expertise throughout the purchase process. If you do not wish to engage professional guidance, you are deemed under Dutch law to be sufficiently knowledgeable to assess all matters of importance yourself. The NVM General Consumer Terms and Conditions apply.
Advertisement
Features
Transfer of ownership
- Listed since
- Acceptance
- Available in consultation
- Asking price
- € 975,000 kosten koper
- Asking price per m²
- € 7,992
- Status
- Available
Construction
- Kind of house
- Single-family home, corner house
- Building type
- Resale property
- Year of construction
- 1939
- Type of roof
- Gable roof covered with roof tiles
Surface areas and volume
- Areas
- Living area
- 122 m²
- Exterior space attached to the building
- 6 m²
- External storage space
- 5 m²
- Plot size
- 141 m²
- Volume in cubic meters
- 410 m³
Layout
- Number of rooms
- 6 rooms (5 bedrooms)
- Number of bath rooms
- 1 bathroom and 2 separate toilets
- Bathroom facilities
- Double sink and walk-in shower
- Number of stories
- 3 stories
- Facilities
- Alarm installation, outdoor awning, optical fibre, passive ventilation system, flue, and TV via cable
Energy
- Energy label
- C
- Insulation
- Roof insulation, insulated walls and floor insulation
- Heating
- CH boiler
- Hot water
- CH boiler
- CH boiler
- Remeha Avanta 35C-CW5 (gas-fired combination boiler from 2010, in ownership)
Cadastral data
- AMSTELVEEN H 11477
- Cadastral map
- Area
- 141 m²
- Ownership situation
- Full ownership
Exterior space
- Location
- Alongside a quiet road and in residential district
- Garden
- Back garden and front garden
- Back garden
- 49 m² (10.00 metre deep and 5.80 metre wide)
- Garden location
- Located at the south with rear access
- Balcony/roof terrace
- Balcony present
Storage space
- Shed / storage
- Detached brick storage
- Facilities
- Electricity
Parking
- Type of parking facilities
- Paid parking and resident's parking permits
Popularity
0x
Viewed
0x
Saved
1-9-2026
On Funda
Neighborhood
Elsrijk West
Amstelveen- Residents
- 3,420
- Family with children
- 49%
- Avg. asking price / m²
- € 7,579
Discover the neighborhood
Curious about the housing supply, residents and local real estate agents?

Don’t want to forget this home?
Save it as a favorite. You’ll easily find it back and get notified when something changes.
