New
Graaf Willemlaan 551181 EE AmstelveenRandwijck West
€ 1,325,000 k.k.

- 176 m²living area
- 272 m²plot size
- 6bedrooms
- Cenergy label
Eye-catcherRoyale hoekwoning met veel licht, zonnige tuin en 15 zonnepanelen
Description

Discover this spacious, bright and exceptionally well-maintained corner house of approximately 176 m², situated on a very generous and sunny plot of 228 m² in the highly sought-after Randwijck neighbourhood. This characteristic 1950s family home combines space, comfort, natural light and sustainability, offering no fewer than six bedrooms, two modern bathrooms, a renovated kitchen, a detached garage with carport and a sunny garden surrounding the property.
The house has been extensively modernised in recent years and features, among other things, 15 solar panels, air conditioning, renewed roofing, sun awnings and screens, a fireplace, an EV charging point and various insulation measures. Altogether, this makes it an ideal family home in an excellent location close to Amsterdam.
Layout
Ground floor
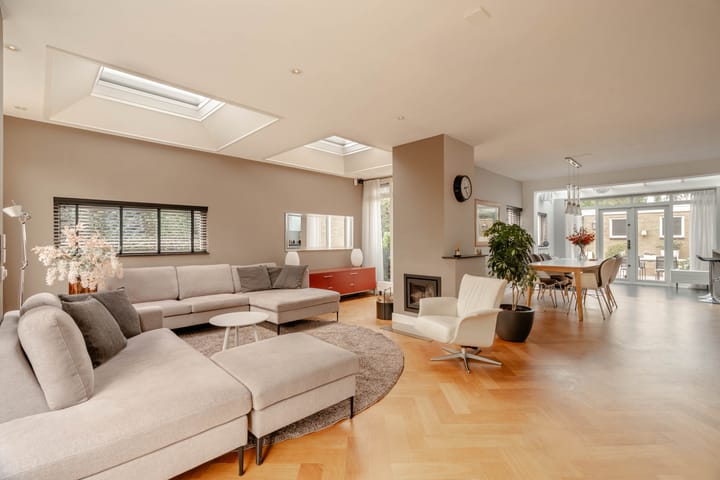
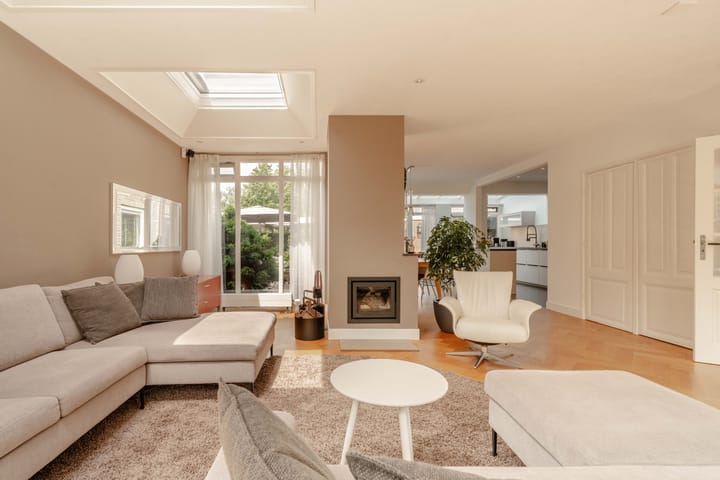
The spacious entrance hall, with cloakroom, built-in storage cupboard and modern toilet, leads into the generous living room. Thanks to its corner position, large windows, skylights with sun awnings and attractive fireplace, this is an exceptionally bright and pleasant living space. The beautiful herringbone parquet flooring adds further character to the room.
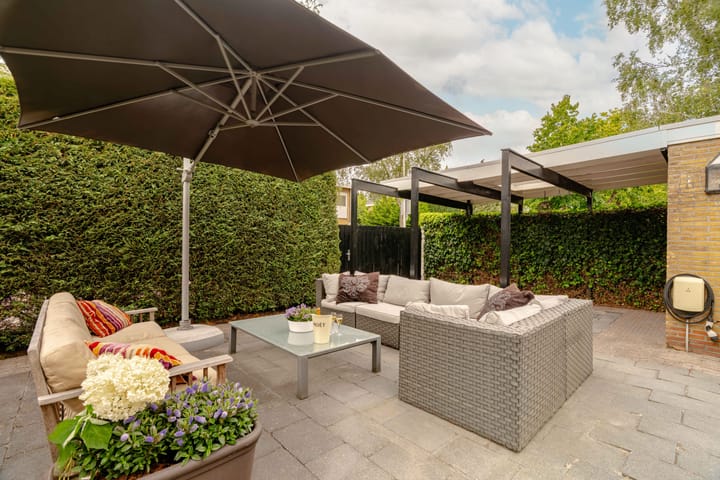
At the rear of the property is the spacious kitchen, which was completely renovated in 2022. It features a generous kitchen island, ample worktop and storage space, a range of high-quality built-in appliances and a Quooker. Adjacent is the bright conservatory, equipped with underfloor heating and French doors opening onto the sunny rear garden, creating a natural connection between indoor and outdoor living. The ground floor also includes a practical internal storage/pantry area.
First floor
The first floor comprises two spacious bedrooms. The generous bedroom at the front features built-in wardrobes and provides access to the balcony. The second bedroom is also well proportioned and is ideally suited as a bedroom, home office or hobby room.
The modern bathroom has been renovated in recent years and is fitted with a bathtub, spacious walk-in shower, double washbasin with vanity unit and electric underfloor heating. There is also a separate toilet on this floor.
Second floor
The second floor offers four bedrooms, making the property particularly suitable for larger families or for combining living and working from home. Thanks to the dormer windows and skylights, which are fitted with sun awnings, these rooms also benefit from plenty of natural light.
Centrally located on this floor is the second bathroom, fitted with a shower, toilet and washbasin. Connections for the washing machine and dryer are located in a separate utility area.
Storage/Garage
The detached garage with adjoining carport provides ample space for parking a car, bicycles and additional storage. The private driveway also offers on-site parking. The central heating installation is located in the garage.
Location
The property is situated in the popular Randwijck neighbourhood, one of Amstelveen's most sought-after residential areas. Various primary and secondary schools, sports clubs and childcare facilities are located nearby. For everyday shopping, several supermarkets are within walking distance, while the Amsterdamseweg and Stadshart Amstelveen offer a wide range of shops, restaurants, cafés and cultural amenities.
Nature lovers are equally well catered for, with both the Amsterdamse Bos and De Braak park nearby. Public transport connections are excellent, with tram and bus services towards Amsterdam, Station Zuid and Schiphol Airport. The nearest bus stop is less than a two-minute walk away. The A9, A2, A4 and A10 ring road can all be reached within minutes.
Key features
Living area approx. 176 m² (NEN 2580)
Detached garage of approx. 19 m² with carport and EV charging point
Built in 1958
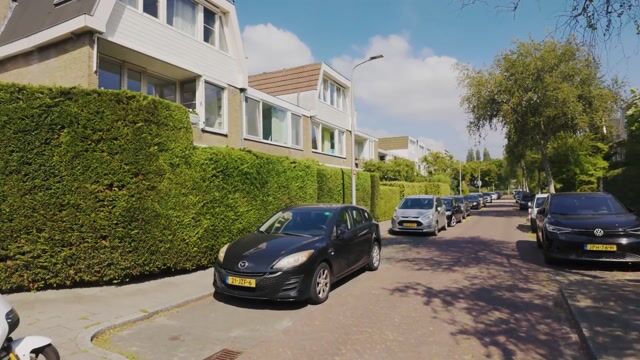
Spacious corner house with front, side and rear gardens
No fewer than 6 bedrooms
2 bathrooms and 3 toilets
Modern kitchen renovated in 2022
Quooker, with boiler renewed in 2025
15 solar panels (2020)
Air conditioning on the first and second floors (2021), providing both cooling and heating
Underfloor heating in the kitchen and conservatory
Electric underfloor heating in the toilet and bathroom
Roofing completely renewed in 2021
Intergas HRE CW5 central heating boiler (2019); central heating pipes from the garage renewed and insulated in 2025
EV charging point on private property
Modern alarm system with direct police notification and three outdoor security cameras
Fireplace completely renewed in 2021, including the flue
Private driveway with on-site parking
Freehold property
Completion by mutual agreement
Advertisement
Features
Transfer of ownership
- Listed since
- Acceptance
- Available in consultation
- Asking price
- € 1,325,000 kosten koper
- Asking price per m²
- € 7,528
- Status
- Available
Construction
- Kind of house
- Single-family home, corner house
- Building type
- Resale property
- Year of construction
- 1959
- Type of roof
- Gable roof covered with roof tiles
Surface areas and volume
- Areas
- Living area
- 176 m²
- Exterior space attached to the building
- 3 m²
- Plot size
- 272 m²
- Volume in cubic meters
- 595 m³
Layout
- Number of rooms
- 7 rooms (6 bedrooms)
- Number of bath rooms
- 2 bathrooms and 2 separate toilets
- Bathroom facilities
- Double sink, 2 walk-in showers, bath, underfloor heating, 2 washstands, shower, toilet, and sink
- Number of stories
- 3 stories
- Facilities
- Air conditioning, alarm installation, outdoor awning, skylight, smart home, optical fibre, passive ventilation system, and TV via cable
Energy
- Energy label
- C
- Insulation
- Roof insulation, double glazing and insulated walls
- Heating
- CH boiler, wood heater and partial floor heating
- Hot water
- CH boiler
- CH boiler
- Intergas (gas-fired combination boiler from 2019, in ownership)
Cadastral data
- AMSTELVEEN H 7480
- Cadastral map
- Area
- 228 m²
- Ownership situation
- Full ownership
- AMSTELVEEN H 13562
- Cadastral map
- Area
- 44 m²
- Ownership situation
- Full ownership
Exterior space
- Location
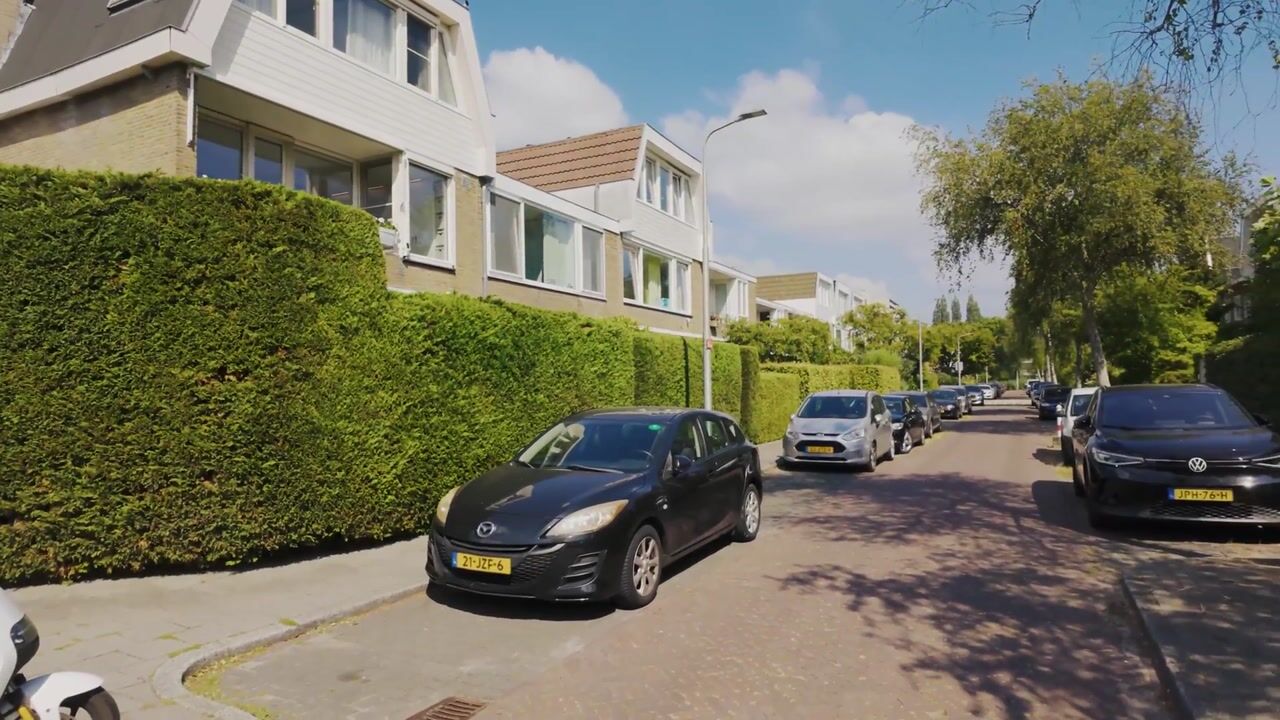
- Alongside park, alongside a quiet road and in residential district
- Garden
- Back garden, surrounded by garden, front garden and side garden
- Back garden
- 21.00 metre deep and 12.00 metre wide
- Garden location
- Located at the northwest
- Balcony/roof terrace
- Balcony present
Storage space
- Shed / storage
- Detached brick storage
Garage
- Type of garage
- Carport, garage with carport and detached brick garage
- Capacity
- 1 car
- Facilities
- Electrical door and electricity
Parking
- Type of parking facilities
- Parking on private property, public parking and resident's parking permits
Popularity
0x
Viewed
0x
Saved
21-8-2026
On Funda
Neighborhood
Randwijck West
Amstelveen- Residents
- 2,205
- Family with children
- 49%
- Avg. asking price / m²
- € 6,895
Discover the neighborhood
Curious about the housing supply, residents and local real estate agents?

Don’t want to forget this home?
Save it as a favorite. You’ll easily find it back and get notified when something changes.
