Haagkerslaan 321185 DJ AmstelveenVan der Leekbuurt
€ 875,000 k.k.

- 131 m²living area
- 162 m²plot size
- 5bedrooms
- Aenergy label
Sfeervol familiehuis met ruimte, luxe én comfort!
Description
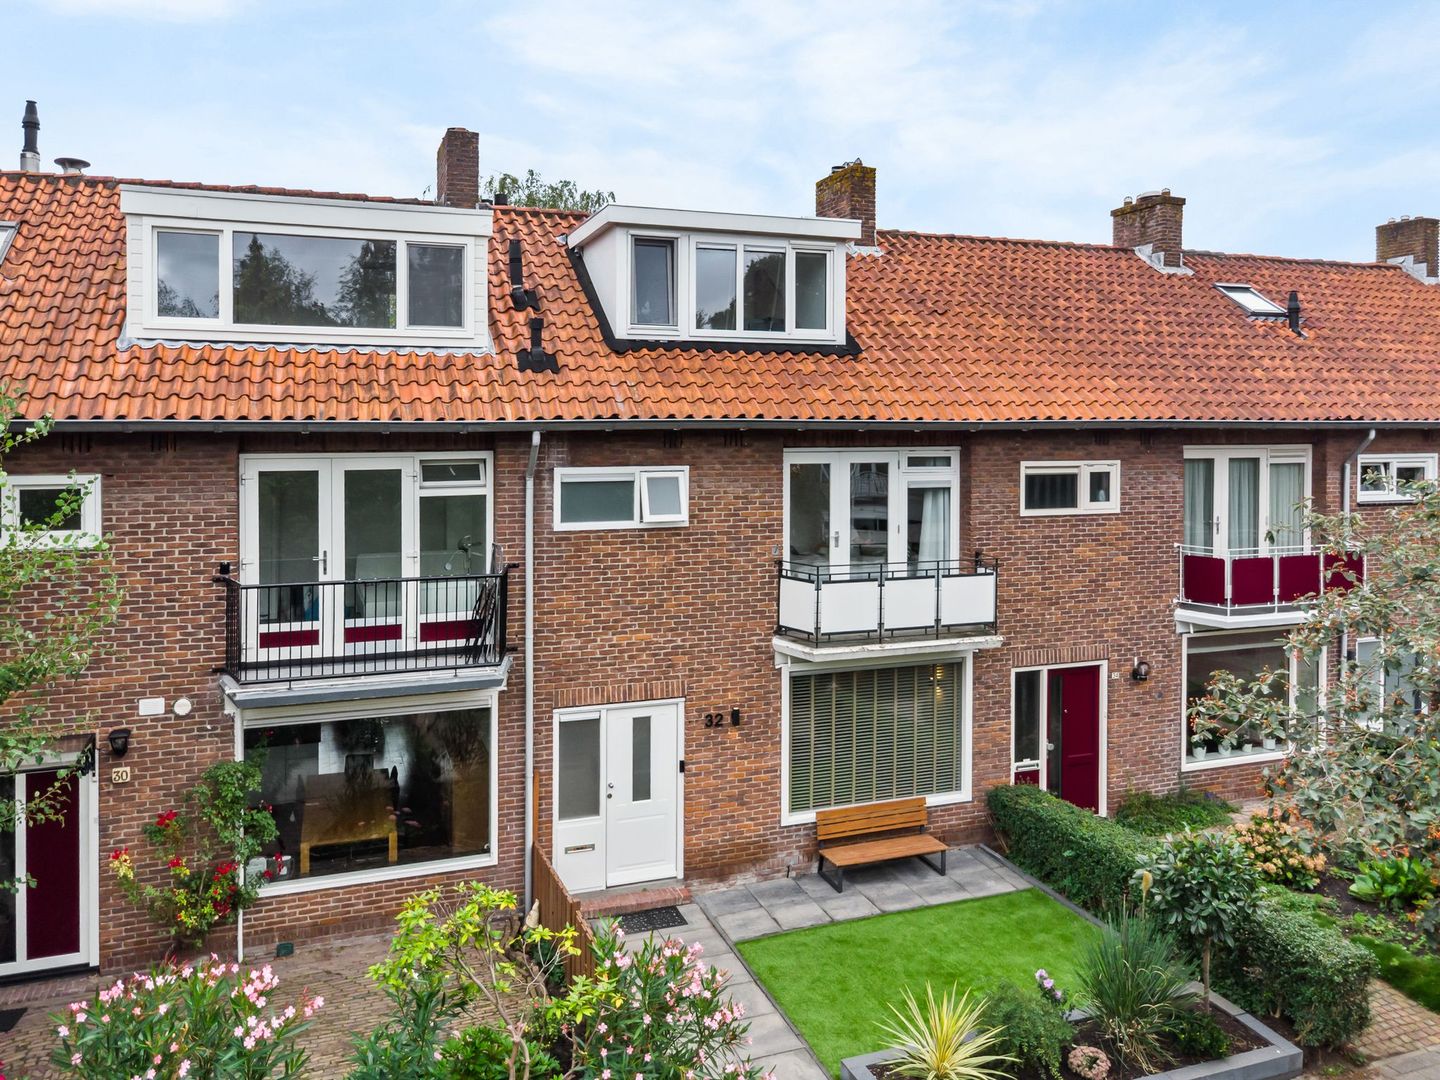
Een luxe en verrassend ruime gezinswoning met een sfeervolle uitstraling, een royale en uitgebouwde leefruimte, vijf slaapkamers en twee badkamers!
*English text see below*
Deze in 2022 gerenoveerde woning met energielabel A is gelegen in de geliefde en groene wijk Keizer Karelpark, op een prachtige locatie in Amstelveen. Hier woont u rustig en prettig, terwijl alle dagelijkse voorzieningen binnen handbereik zijn. In de directe omgeving vindt u onder andere diverse winkels, supermarkten, scholen, kinderopvang en sportvoorzieningen.
Op korte afstand ligt het sfeervolle Oude Dorp en ook het bruisende Stadshart Amstelveen, met een uitgebreid aanbod aan winkels, gezellige cafés en restaurants. Ook voor cultuur en ontspanning kunt u hier uitstekend terecht bij onder andere de Schouwburg, bioscoop en diverse culturele voorzieningen. Iedere vrijdag zorgt de weekmarkt op het Stadsplein voor extra levendigheid, met een ruim aanbod aan verse producten en andere marktkramen.
Natuurliefhebbers komen in Amstelveen volop aan hun trekken. In de omgeving bevinden zich diverse parken en groene wandel- en fietsroutes en ook het Amsterdamse Bos ligt op korte fietsafstand. Zo combineert deze locatie het gemak van centraal wonen met volop mogelijkheden voor sport en recreatie.
De bereikbaarheid is uitstekend. Op loopafstand bevinden zich verschillende bus- en tramhaltes met goede verbindingen richting onder andere Amsterdam, de Zuidas, Schiphol en omliggende plaatsen. Met de auto zijn de A9 en aansluitende snelwegen richting Amsterdam, Utrecht, Haarlem en Schiphol snel bereikbaar.
Kortom: een fijne en centrale woonomgeving waar rust, groen en een uitstekend voorzieningenniveau op een prettige manier samenkomen.
Indeling:
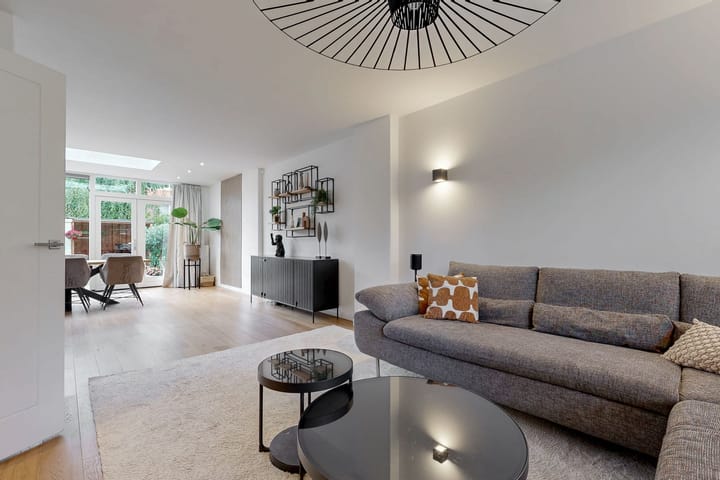
Via de entree aan de voorzijde kom je binnen in de hal met meterkast, trapopgang naar de eerste verdieping en een toiletruimte met fonteintje. Vanuit de hal bereik je de sfeervolle woonkamer aan de voorzijde van de woning en biedt een fijne plek voor een royale zithoek.
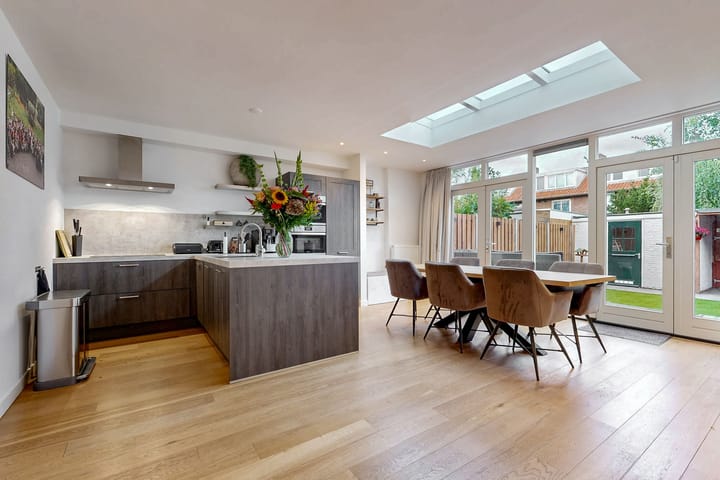
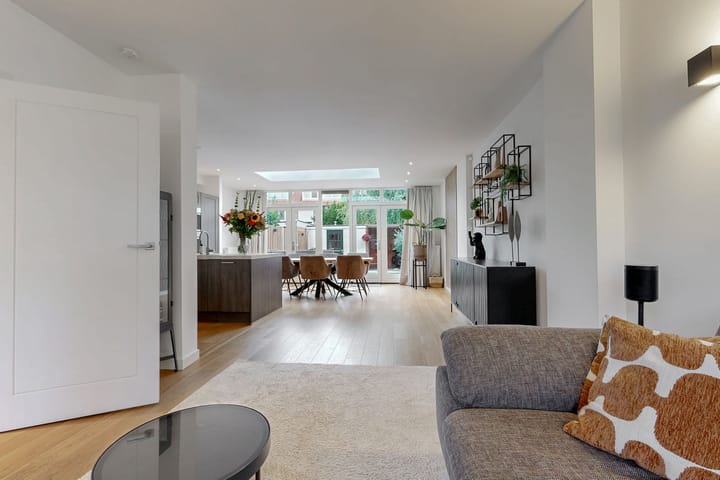
Aan de achterzijde bevindt zich de verrassend ruime leefkeuken, die dankzij de uitbouw heerlijk royaal van opzet is. De lichtstraat zorgt hier voor een mooie natuurlijke lichtinval. De keuken beschikt over een inductie kookplaat, 2x een combi oven, koel/vries combinatie, een vaatwasser en volop werk- en bergruimte. Er is daarnaast meer dan genoeg plek voor een grote eettafel, waardoor dit echt een gezellige centrale leefruimte is. Via de openslaande deuren staat de leefkeuken bovendien direct in verbinding met de achtertuin.
Op de eerste verdieping geeft de overloop toegang tot drie goed bemeten slaapkamers. De slaapkamer aan de voorzijde beschikt over openslaande deuren naar het balkon. Op deze verdieping bevinden zich daarnaast een separate toiletruimte en een badkamer met douche en wastafelmeubel en is voorzien van vloerverwarming.
Via de vaste trap bereik je de tweede verdieping, waar nog eens twee slaapkamers zijn gelegen. Hierdoor beschikt de woning over maar liefst vijf slaapkamers, ideaal voor een groot gezin, maar natuurlijk ook uitstekend te gebruiken als werk-, logeer- of hobbykamer. De bergruimte kan indien gewenst eenvoudig bij de slaapkamer worden betrokken, waardoor er een royale slaapkamer ontstaat. Op deze verdieping bevindt zich bovendien een tweede badkamer, voorzien van een ligbad, douche en wastafelmeubel. Ook hier is een separaat toilet aanwezig.
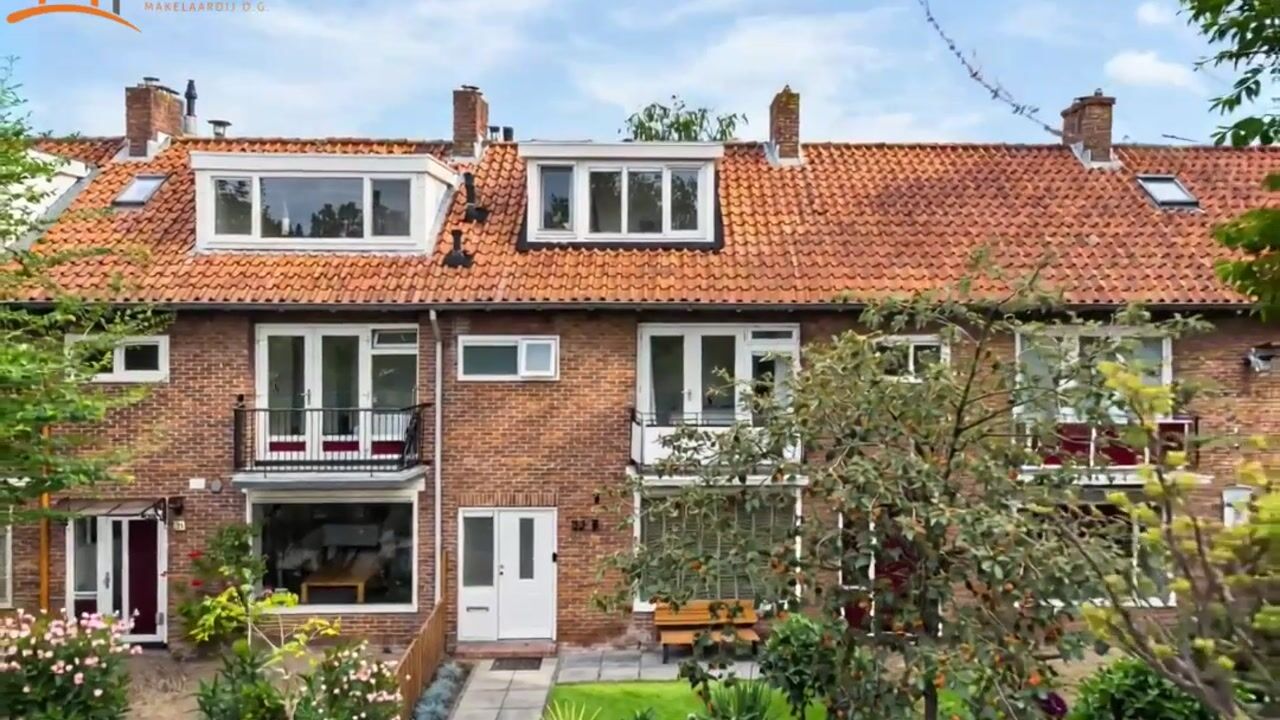
De woning beschikt over een ruime voor- en achtertuin. Achter in de tuin staat een vrijstaande berging en is daarnaast een overkapping aanwezig, ideaal voor het stallen van fietsen en spullen en om een fijne beschutte zitplek te creëren.
Een heerlijk compleet familiehuis waar ruimte, comfort en sfeer samenkomen, op een fijne plek in het geliefde Keizer Karelpark!
Bijzonderheden:
- Ruime gezinswoning met 5 slaapkamers en 2 badkamers.
- Begane grond voorzien van een parketvloer.
- Energielabel A.
- Ruime uitgebouwde leefkeuken voorzien van een lichtstraat.
- Gelegen op toplocatie nabij het Stadshart, scholen, sportvoorzieningen, openbaar vervoer en uitvalswegen.
- Oplevering in overleg.
Heeft u interesse? Wij laten deze woning graag aan u zien!
De Meetinstructie is gebaseerd op de NEN2580. De Meetinstructie is bedoeld om een meer eenduidige manier van meten toe te passen voor het geven van een indicatie van de gebruiksoppervlakte. De Meetinstructie sluit verschillen in meetuitkomsten niet volledig uit, door bijvoorbeeld interpretatieverschillen, afrondingen of beperkingen bij het uitvoeren van de meting.
--------------------------------------
A luxurious and surprisingly spacious family home with a warm and inviting atmosphere, an impressive extended living area, five bedrooms and two bathrooms!
This energy-efficient home, renovated in 2022 and boasting an energy label A, is situated in the popular and leafy Keizer Karelpark neighbourhood, in a wonderful location in Amstelveen. Here, you can enjoy peaceful and comfortable living while having all everyday amenities within easy reach. The immediate area offers a variety of shops, supermarkets, schools, childcare facilities and sports amenities.
The charming Old Village (Oude Dorp) is just a short distance away, as is the vibrant Stadshart Amstelveen, offering an extensive range of shops, inviting cafés and restaurants. There are also plenty of cultural and leisure facilities, including the theatre, cinema and various cultural venues. Every Friday, the weekly market on the Stadsplein adds to the lively atmosphere, with a wide selection of fresh produce and other market stalls.
Nature lovers will also feel right at home in Amstelveen. The surrounding area offers several parks and green walking and cycling routes, while the Amsterdamse Bos is just a short bike ride away. This location therefore perfectly combines the convenience of central living with plenty of opportunities for sports and recreation.
Accessibility is excellent. Several bus and tram stops are within walking distance, providing convenient connections to Amsterdam, the Zuidas business district, Schiphol Airport and surrounding towns. By car, the A9 motorway and connecting routes towards Amsterdam, Utrecht, Haarlem and Schiphol can be reached quickly and easily.
In short: a wonderful and centrally located residential area where peace, greenery and an excellent range of amenities come together perfectly.
**LAYOUT**
**Ground floor:**
The entrance at the front of the property opens into the hallway, with the meter cupboard, staircase to the first floor and a separate toilet with washbasin. From the hallway, you enter the attractive living room, which provides ample space for a generous and comfortable seating area.
At the rear of the property is the surprisingly spacious kitchen and dining area. Thanks to the extension, this is an exceptionally generous living space, while the skylight allows plenty of natural light to flood in. The kitchen is equipped with an induction hob, two combination ovens, a fridge/freezer, dishwasher and plenty of worktop and storage space.
There is also more than enough room for a large dining table, making this a wonderful central space for everyday family life and entertaining. French doors provide a direct connection between the kitchen and the rear garden.
**First floor:**
The landing provides access to three well-proportioned bedrooms. The bedroom at the front features French doors opening onto the balcony.
This floor also offers a separate toilet and a bathroom with a shower and washbasin unit. The bathroom is equipped with underfloor heating.
**Second floor:**
A fixed staircase leads to the second floor, where a further two bedrooms are located. With a total of five bedrooms, this home is ideal for a larger family, while the rooms can of course also be used as a home office, guest room or hobby room.
If desired, the storage area can easily be incorporated into the adjoining bedroom, creating an even more spacious bedroom. This floor also features a second bathroom with a bathtub, shower and washbasin unit, as well as a separate toilet.
**Outdoor space:**
The property benefits from spacious front and rear gardens. At the end of the rear garden is a detached storage shed, as well as a covered area. This provides practical space for storing bicycles and other belongings and also offers the opportunity to create a pleasant, sheltered seating area.
A wonderfully complete family home where space, comfort and character come together, in a fantastic location in the popular Keizer Karelpark neighbourhood!
**FEATURES**
* Spacious family home with 5 bedrooms and 2 bathrooms;
* Parquet flooring on the ground floor;
* Energylabel A;
* Generously extended kitchen and dining area with a skylight;
* Prime location close to Stadshart Amstelveen, schools, sports facilities, public transport and major roads;
* Completion date in consultation.
**Interested? We would be delighted to show you around this wonderful home!**
The Measurement Instruction is based on NEN 2580. The Measurement Instruction is intended to provide a more uniform method of measuring in order to give an indication of the usable floor area. The Measurement Instruction does not completely exclude differences in measurement results, for example due to differences in interpretation, rounding or limitations encountered when carrying out the measurements.
Highlights
AI-generated from the description
Spacious kitchen with light
Extended kitchen-diner with skylight and French doors.
Complete spacious family home
Five bedrooms, two bathrooms and generous living space.
Leafy area with amenities
Keizer Karelpark near Stadshart, public transport, schools and sports.
Advertisement
Features
Transfer of ownership
- Listed since
- Acceptance
- Available in consultation
- Asking price
- € 875,000 kosten koper
- Asking price per m²
- € 6,679
- Status
- Available
Construction
- Kind of house
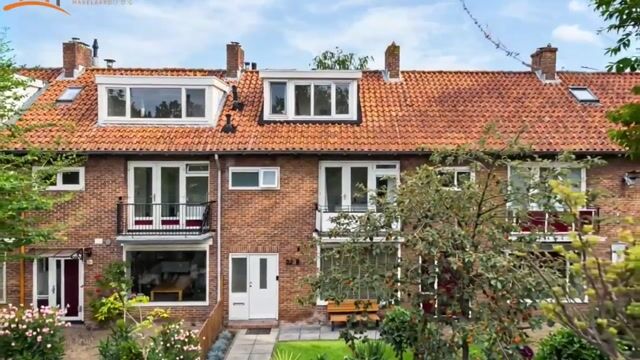
- Single-family home, row house
- Building type
- Resale property
- Year of construction
- 1957
- Specific
- Partly furnished with carpets and curtains
- Type of roof
- Gable roof covered with roof tiles
Surface areas and volume
- Areas
- Living area
- 131 m²
- Exterior space attached to the building
- 2 m²
- External storage space
- 7 m²
- Plot size
- 162 m²
- Volume in cubic meters
- 438 m³
Layout
- Number of rooms
- 6 rooms (5 bedrooms)
- Number of bath rooms
- 2 bathrooms and 3 separate toilets
- Bathroom facilities
- Shower, underfloor heating, washstand, double sink, and bath
- Number of stories
- 3 stories
- Facilities
- Passive ventilation system and TV via cable
Energy
- Energy label
- A
- Insulation
- Roof insulation and double glazing
- Heating
- CH boiler
- Hot water
- CH boiler
- CH boiler
- Remeha (gas-fired combination boiler from 2022, in ownership)
Cadastral data
- AMSTELVEEN M 1689
- Cadastral map
- Area
- 162 m²
- Ownership situation
- Full ownership
Exterior space
- Location
- Alongside a quiet road, in centre and in residential district
- Garden
- Back garden and front garden
- Back garden
- 60 m² (10.20 metre deep and 5.85 metre wide)
- Garden location
- Located at the east with rear access
- Balcony/roof terrace
- Balcony present
Storage space
- Shed / storage
- Detached brick storage
Parking
- Type of parking facilities
- Paid parking, public parking and resident's parking permits
Popularity
793x
Viewed
44x
Saved
12-9-2026
On Funda
Neighborhood

Van der Leekbuurt
Amstelveen- Residents
- 2,775
- Family with children
- 40%
- Avg. asking price / m²
- € 6,214
Discover the neighborhood
Curious about the housing supply, residents and local real estate agents?

Don’t want to forget this home?
Save it as a favorite. You’ll easily find it back and get notified when something changes.
