Sold under reservation
In de Wolken 471186 BG AmstelveenIn de Wolkenbuurt
€ 625,000 k.k.

- 136 m²living area
- 180 m²plot size
- 4bedrooms
- Cenergy label
Description
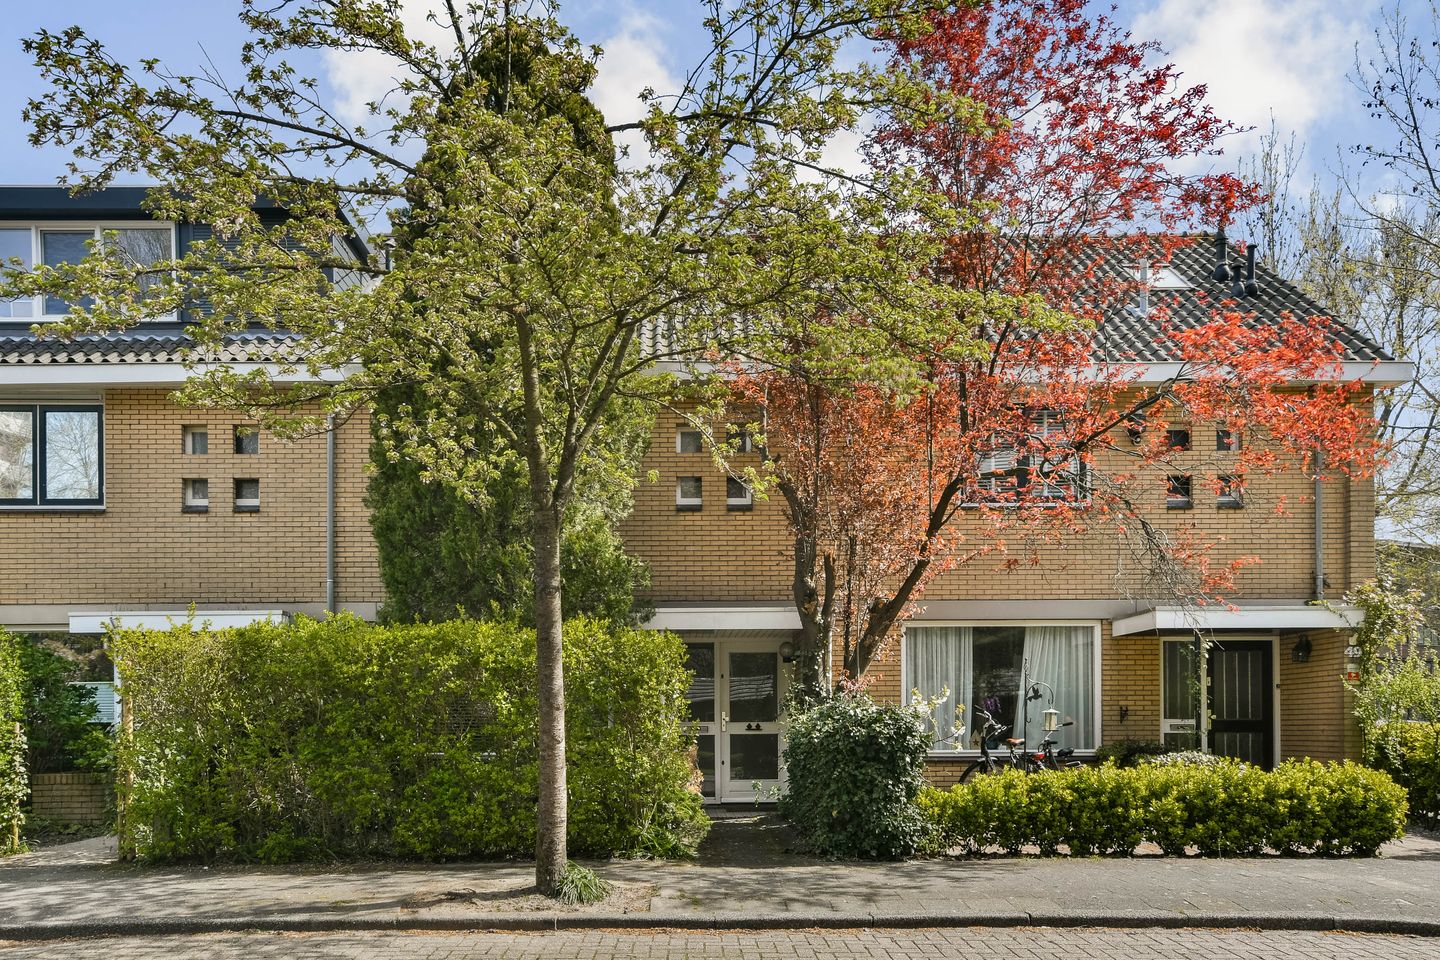
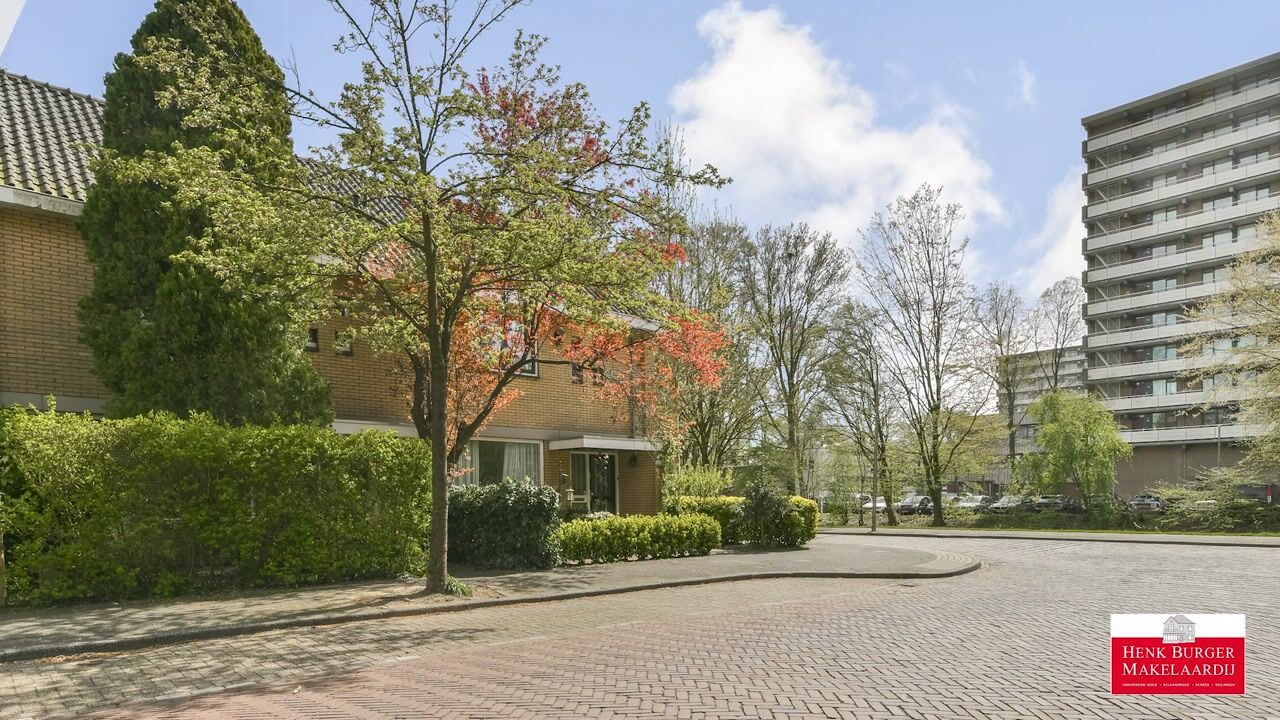
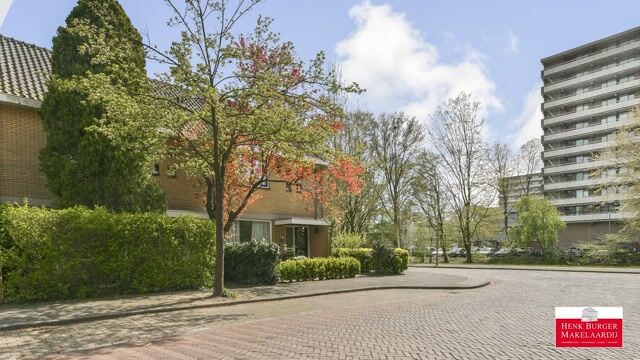
Located in a quiet and pleasant area of Amstelveen, in the popular Groenelaan neighborhoud, this spacious family home offers both front and back gardens and a practical layout with multiple bedrooms. The property provides a solid foundation with plenty of opportunities to modernize to your own taste. A great home in a convenient location close to Amsterdam City and Schiphol Airport, schedule your viewing today!
Layout
Ground floor
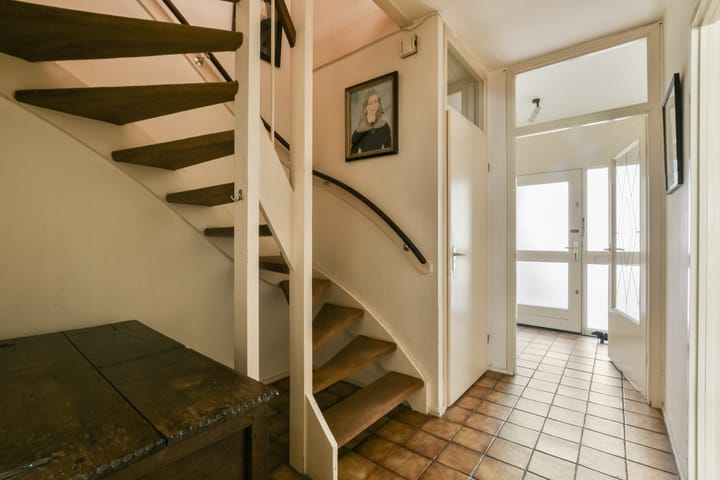
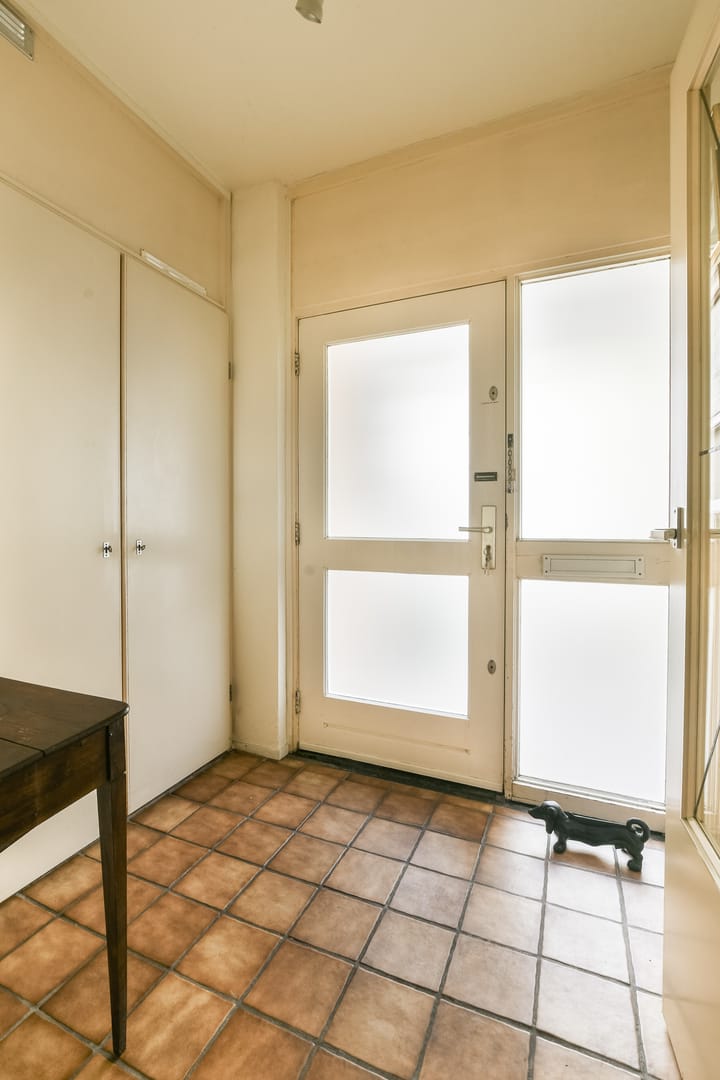
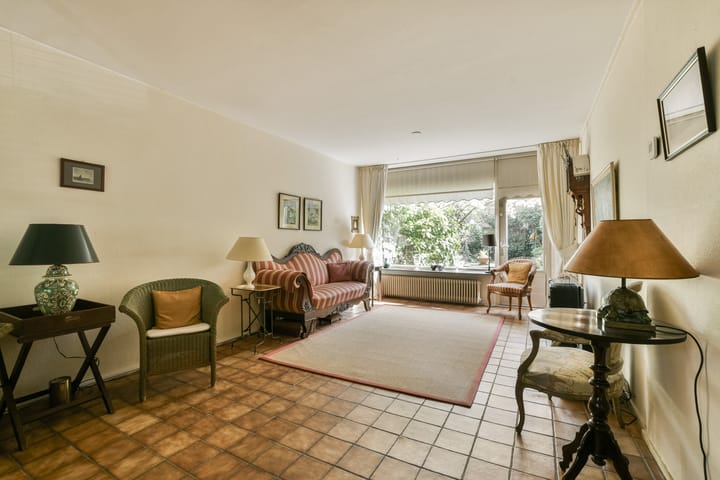
Entrance through the front garden into the hallway, which features a built-in wardrobe on the right-hand side. The hallway provides access to the living room, toilet, staircase to the first floor, and the kitchen straight ahead.
The living/dining room is situated at the left side of the property and provides access to the garden. The kitchen is equipped with a 4-burner gas stove with oven (Bauknecht), Pelgrim extractor hood, and a Bosch fridge and freezer. Both the kitchen and living room offer access to the backyard. The ground floor has tiled flooring and is heated via radiators. There is practical storage space underneath the staircase.
The east-facing backyard includes a storage shed and rear access.
First floor
The landing, accessible via a carpeted staircase, provides access to all rooms. This floor features three bedrooms. The bathroom includes a shower in bathtub, washbasin with vanity unit, mirror, and tiled flooring. There is also a spacious separate toilet with a sink.
Second floor
The second floor is accessible via a carpeted staircase. On the landing, you will find the washing machine connection. The master bedroom is located on this floor, with the possibility to add a dormer at the front. On the right side, there is a practical room currently used as storage space, laundry area, and boiler room.
Location
The property is situated in the quiet and green neighborhood Groenelaan in Amstelveen. Shopping center Groenhof is within close proximity, offering a wide range of daily amenities. Schools, sports facilities, and Amstelland Hospital are all nearby. Public transport is easily accessible via metro stop Sportlaan, providing direct connections to Amsterdam and surrounding areas. There is also a bus stop located nearby. Major roads such as the A9 and routes towards Schiphol Airport are also conveniently reachable. The area also offers several parks and green spaces, perfect for outdoor activities and relaxation.
Ground type
Freehold property
Energy (EPA)
The seller will provide energy label C upon completion.
List of moveables
As indicated on the list of moveables.
Delivery
In consultation.
Key features:
- Living area approx. 136 m²
- Energy label C
- Central heating boiler from 2022
- Four bedrooms
- East-facing backyard
- West-facing front garden
- Storage shed approx. 6 m²
- For the most part double glazed (except the frontdoor/entrance)
- Located in the Groenelaan area near amenities
- Fixed notary: Bellaar
This information has been compiled with the utmost care. However, we accept no liability for any incompleteness, inaccuracies, or other shortcomings, nor for the consequences thereof. All stated measurements and surfaces are indicative. Buyers are responsible for conducting their own investigation into all matters that may be important to them.
The estate agent represents the interests of the seller. We advise you to engage a professional (NVM) estate agent to assist you in the purchase process. If you have specific requirements, we recommend discussing them with your purchasing agent and conducting (or commissioning) your own research. If you choose not to engage a representative, the law assumes you have sufficient expertise to oversee all relevant matters.
The purchase agreement used will be the Ring Amsterdam model.
In the purchase agreement, an asbestos clause, an age clause, and an "as is, where is" clause will be included.
Advertisement
Features
Transfer of ownership
- Listed since
- Acceptance
- Available in consultation
- Asking price
- € 625,000 kosten koper
- Asking price per m²
- € 4,596
- Status
- Sold under reservation
Construction
- Kind of house
- Single-family home, row house
- Building type
- Resale property
- Construction period
- 1971-1980
- Type of roof
- Gable roof
Surface areas and volume
- Areas
- Living area
- 136 m²
- Exterior space attached to the building
- 20 m²
- External storage space
- 6 m²
- Plot size
- 180 m²
- Volume in cubic meters
- 437 m³
Layout
- Number of rooms
- 7 rooms (4 bedrooms)
- Number of bath rooms
- 1 bathroom and 1 separate toilet
- Bathroom facilities
- Bath and washstand
- Number of stories
- 3 stories
- Facilities
- Mechanical ventilation, passive ventilation system, and TV via cable
Energy
- Energy label
- C
- Insulation
- Partly double glazed
- Heating
- CH boiler
- Hot water
- CH boiler
- CH boiler
- Gas-fired combination boiler from 2022, in ownership
Cadastral data
- AMSTELVEEN L 3625
- Cadastral map
- Area
- 180 m²
- Ownership situation
- Full ownership
Exterior space
- Location
- Alongside a quiet road and in residential district
- Garden
- Back garden and front garden
- Back garden
- 52 m² (9.00 metre deep and 5.75 metre wide)
- Garden location
- Located at the southeast with rear access
Storage space
- Shed / storage
- Detached brick storage
- Facilities
- Electricity
- Insulation
- No insulation
Parking
- Type of parking facilities
- Public parking and resident's parking permits
Popularity
3,044x
Viewed
44x
Saved
26-5-2026
On Funda
Neighborhood

In de Wolkenbuurt
Amstelveen- Residents
- 1,195
- Family with children
- 29%
- Avg. asking price / m²
- € 5,044
Discover the neighborhood
Curious about the housing supply, residents and local real estate agents?

Don’t want to forget this home?
Save it as a favorite. You’ll easily find it back and get notified when something changes.
