New
Jan Teulingslaan 241187 SJ AmstelveenTheaterbuurt
€ 695,000 k.k.

- 129 m²living area
- 180 m²plot size
- 3bedrooms
- Aenergy label
Description
** English text below **
Wat maakt dat je hier wilt wonen?
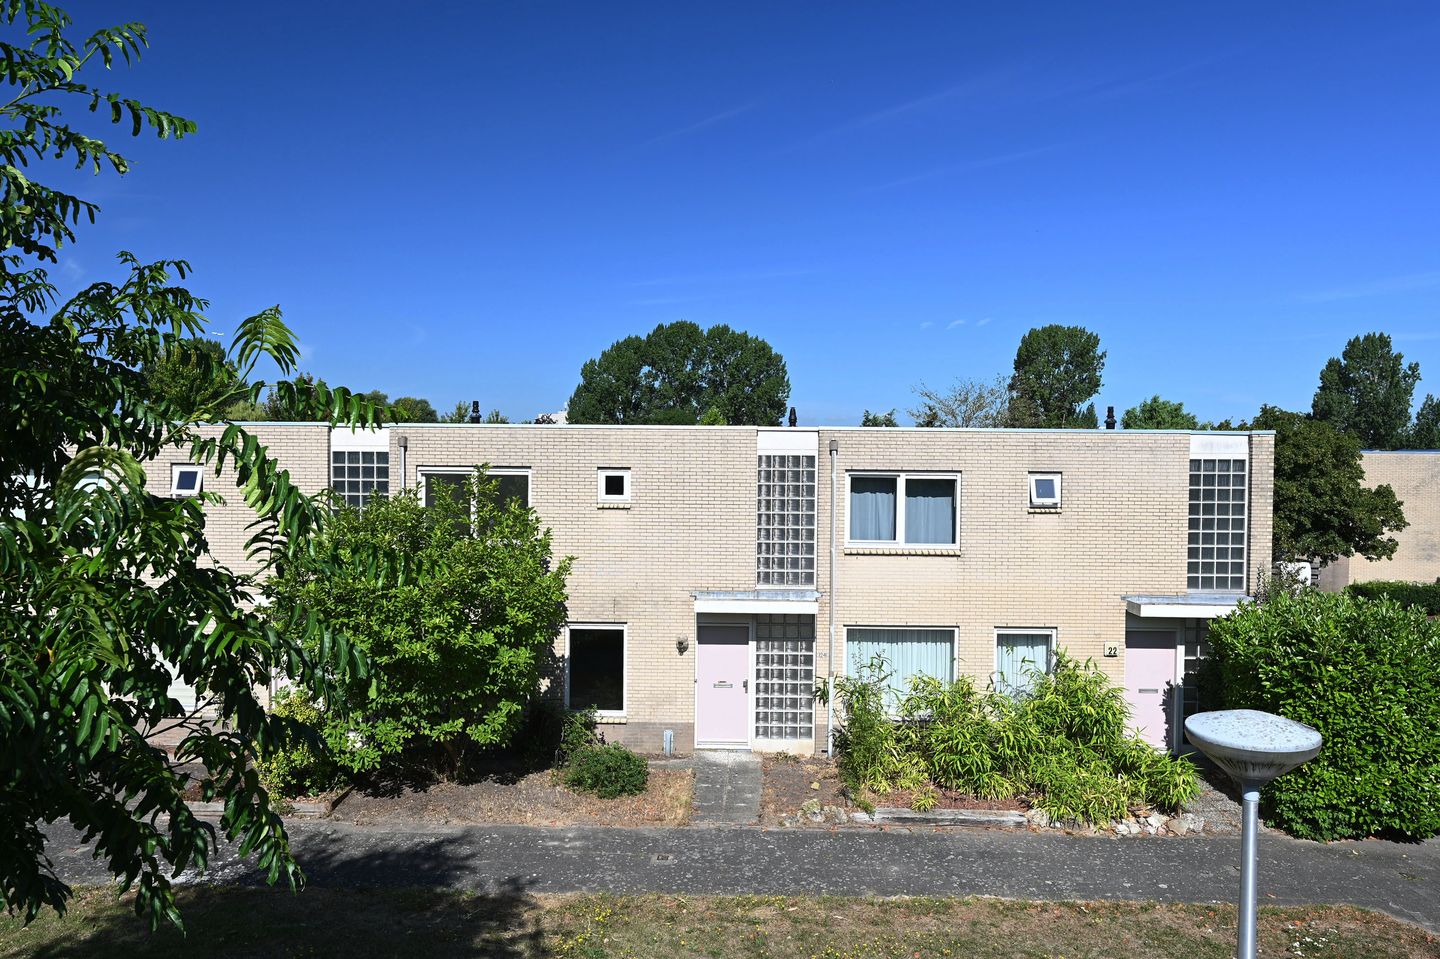
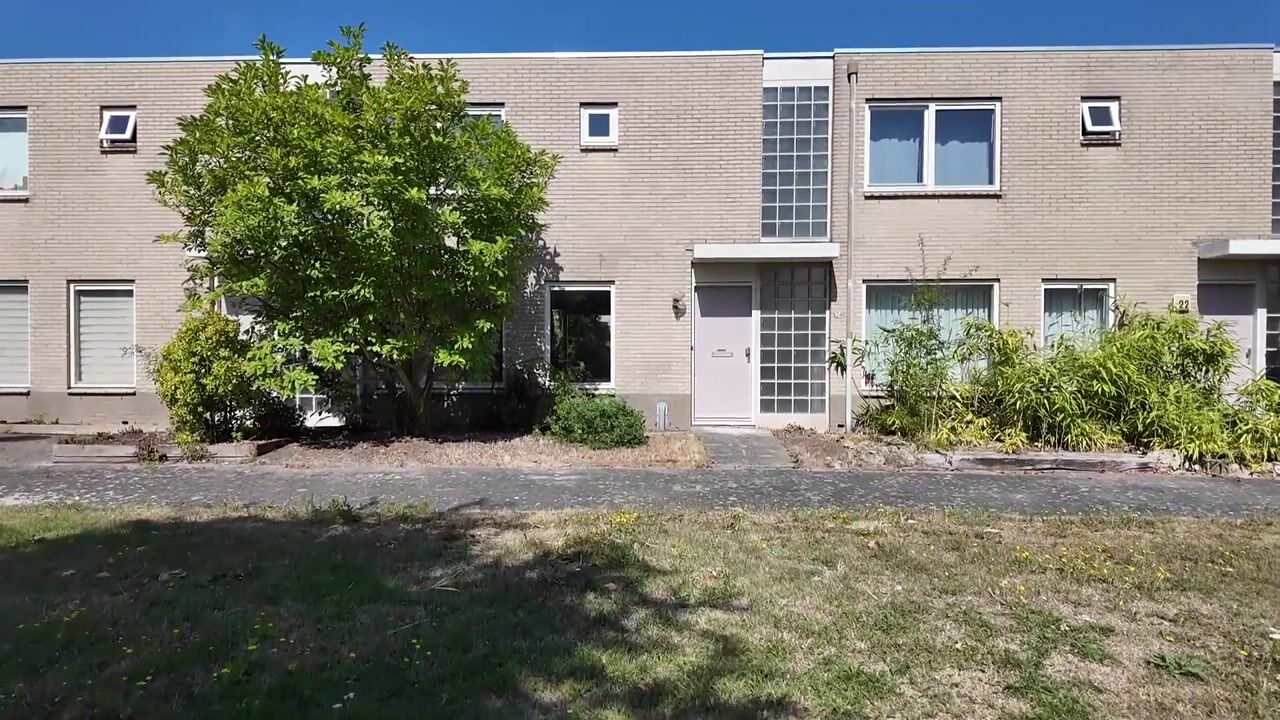
Ruimte, licht en een heerlijke ligging komen samen in deze comfortabele gezinswoning! Gelegen in een fijne en kindvriendelijke buurt, geniet u hier van een vrij uitzicht dankzij het speelveldje direct voor de deur. De woning biedt volop leefruimte, veel lichtinval en beschikt over een riante tuin waar u in alle rust kunt ontspannen en genieten van het buitenleven.
De locatie is ideaal: winkelcentrum Westwijk bevindt zich op korte afstand voor alle dagelijkse boodschappen en diverse winkels. Daarnaast zijn scholen, sportverenigingen en recreatiemogelijkheden volop aanwezig in de directe omgeving.
Ook qua bereikbaarheid zit u hier uitstekend. Dankzij de goede openbaarvervoervoorzieningen zijn Amsterdam, Schiphol en het centrum van Amstelveen snel en eenvoudig bereikbaar, evenals omliggende steden. Kortom, een heerlijke woning op een centrale locatie met alle voorzieningen binnen handbereik.
Wat maakt deze woning bijzonder?
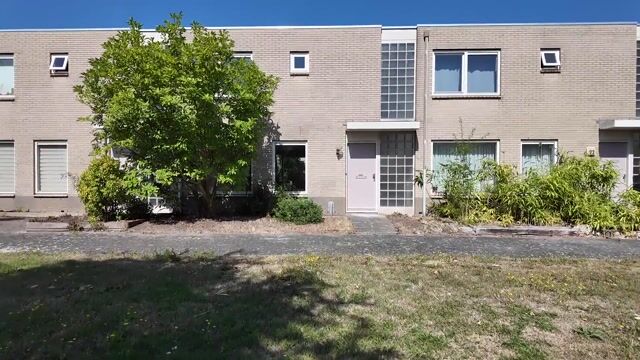
De verrassende ruimte, de overvloedige lichtinval en de perfecte verbinding tussen binnen en buiten. Vanaf het moment dat u de ruime entreehal binnenstapt, valt direct het vele daglicht op dat via de glasblokken naar binnen stroomt. De hal biedt toegang tot het toilet, de meterkast, de trapopgang en de royale woonkamer met open keuken.
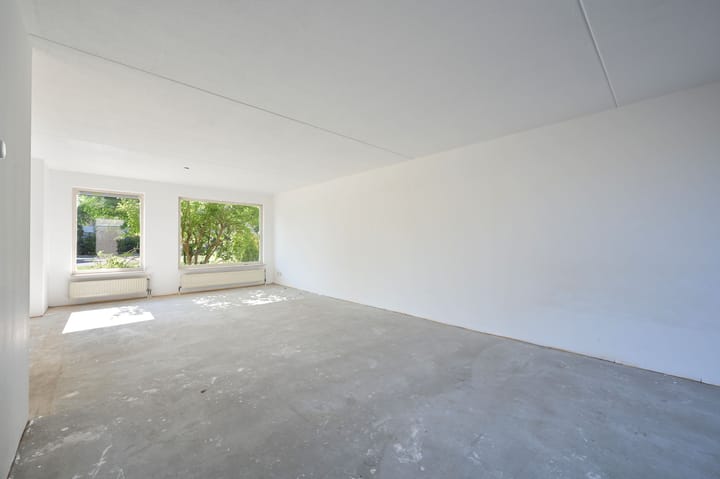
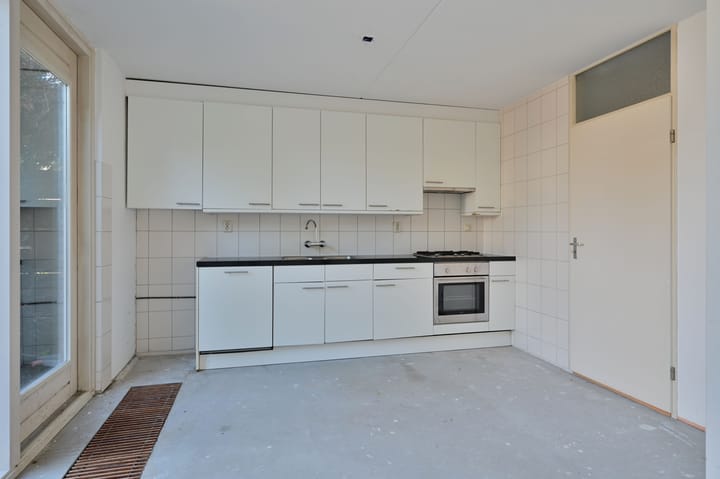
De woonkamer is een heerlijke leefruimte waar licht en ruimte centraal staan. Dankzij de grote raampartijen en de brede schuifpui aan de achterzijde voelt het geheel extra ruim aan en loopt het wonen naadloos over in het buitenleven. De open keuken is verzorgd uitgevoerd en voorzien van diverse inbouwapparatuur, waaronder een vaatwasser, oven, gasfornuis en afzuigkap. Bovendien beschikt de keuken over veel werk- en bergruimte, aangevuld met een praktische voorraadkast en een directe toegang tot de tuin.
Op de eerste verdieping bevinden zich drie ruime slaapkamers en een complete badkamer met ligbad, douche, toilet en wastafel. Daarnaast is er een aparte technische ruimte met de cv-installatie, mechanische ventilatie en aansluitingen voor wasmachine en droger.
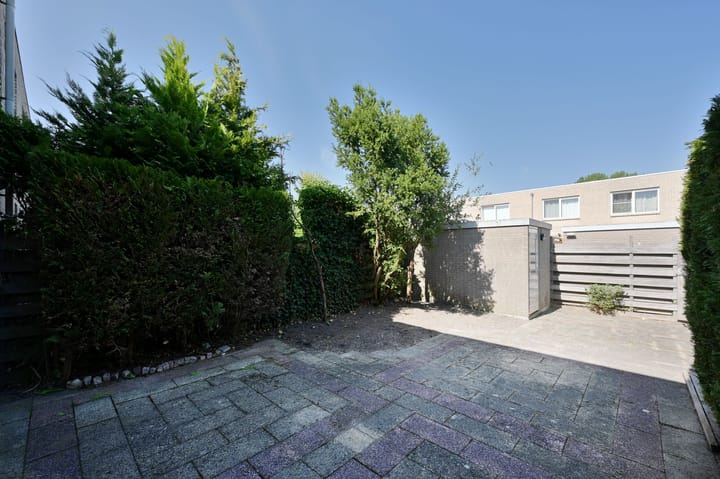
Ook buiten is het genieten. De royale achtertuin op het noordwesten biedt volop ruimte om te ontspannen, te spelen of gezellig buiten te eten. Dankzij de achterom is de tuin bovendien extra praktisch in gebruik.
Kortom, een verrassend ruime en lichte woning met een heerlijke tuin, gelegen in een prettige woonwijk waar comfort, ruimte en een fijne leefomgeving samenkomen.
Wat je verder wil weten:
• Bouwjaar 1991;
• Perceel van 246 m² op eigen grond;
• Energielabel A;
• Tuin op het westen;
• Houten kozijnen met dubbel glas;
• Verwarming en water via cv-ketel Remeha
• In de koopovereenkomst zullen verschillende clausules worden opgenomen (zie Move);
• Levering via project notaris Westvaer Utrecht;
• Oplevering kan snel.
Plan zelf digitaal je bezichtiging in via Funda! Mogelijkheid tot bezichtigen via de bezichtigingskalender. Hoe werkt dit? Doe een aanvraag via Funda en je krijgt via de mail een link om zelf digitaal een bezichtiging te plannen. Mocht het digitaal plannen niet lukken, dan ben je natuurlijk altijd welkom om contact op te nemen met ons kantoor!
=====================================
Why would you want to live here?
Space, natural light, and a wonderful location come together in this comfortable family home! Situated in a pleasant and child-friendly neighborhood, you can enjoy unobstructed views thanks to the playground directly in front of the house. The property offers generous living space, an abundance of natural light, and a spacious garden where you can relax and enjoy outdoor living in complete peace.
The location is ideal: Westwijk Shopping Centre is just a short distance away and offers all daily amenities and a variety of shops. Schools, sports clubs, and recreational facilities are also plentiful in the immediate area.
Accessibility is excellent as well. Thanks to the convenient public transport connections, Amsterdam, Schiphol Airport, and the centre of Amstelveen are all easily and quickly accessible, as are the surrounding cities. In short, this is a delightful home in a central location with every convenience within easy reach.
What makes this property special?
The surprisingly generous living space, the abundance of natural light, and the seamless connection between indoor and outdoor living. From the moment you step into the spacious entrance hall, you'll immediately notice the natural light streaming in through the glass blocks. The hall provides access to the guest toilet, meter cupboard, staircase, and the spacious living room with open-plan kitchen.
The living room is a wonderful space where light and comfort take centre stage. Large windows and the wide sliding doors at the rear create a bright and spacious atmosphere, while also providing a seamless transition to the garden. The open-plan kitchen is well maintained and equipped with various built-in appliances, including a dishwasher, oven, gas hob, and extractor hood. In addition, the kitchen offers ample worktop and storage space, complemented by a practical pantry and direct access to the garden.
The first floor features three generously sized bedrooms and a complete bathroom equipped with a bathtub, separate shower, toilet, and washbasin. There is also a separate utility room housing the central heating boiler, mechanical ventilation system, and connections for a washing machine and dryer.
The outdoor space is equally appealing. The spacious northwest-facing garden offers plenty of room to relax, play, or enjoy outdoor dining with friends and family. The garden also benefits from rear access, making it especially practical.
In short, this is a surprisingly spacious and bright home with a wonderful garden, located in a pleasant residential area where comfort, space, and a great living environment come together perfectly.
Additional information:
Built in 1991;
Freehold plot of 246 m²;
Energy label A;
West-facing garden;
Wooden window frames with double glazing;
Heating and hot water provided by a Remeha central heating boiler;
Various clauses will be included in the purchase agreement (see Move);
Transfer of ownership via project notary Westvaer Utrecht;
Quick completion possible.
Schedule your viewing online via Funda!
You can easily schedule your viewing through Funda's viewing calendar. How does it work? Submit a request via Funda and you will receive an email with a link allowing you to book a viewing appointment online at your convenience.
If you experience any difficulties arranging your viewing online, please feel free to contact our office. We will be happy to assist you.
Advertisement
Features
Transfer of ownership
- Listed since
- Acceptance
- Available in consultation
- Asking price
- € 695,000 kosten koper
- Asking price per m²
- € 5,388
- Status
- Available
Construction
- Kind of house
- Single-family home, row house
- Building type
- Resale property
- Year of construction
- 1991
- Type of roof
- Flat roof covered with asphalt roofing
Surface areas and volume
- Areas
- Living area
- 129 m²
- External storage space
- 8 m²
- Plot size
- 180 m²
- Volume in cubic meters
- 449 m³
Layout
- Number of rooms
- 4 rooms (3 bedrooms)
- Number of bath rooms
- 1 bathroom and 1 separate toilet
- Bathroom facilities
- Shower, bath, toilet, and sink
- Number of stories
- 2 stories
- Facilities
- Mechanical ventilation, passive ventilation system, and sliding door
Energy
- Energy label
- A
- Insulation
- Energy efficient window
- Heating
- CH boiler
- Hot water
- CH boiler
- CH boiler
- Kombi Kompact HRE28/24 A (gas-fired combination boiler from 2023, in ownership)
Cadastral data
- AMSTELVEEN O 7423
- Cadastral map
- Area
- 180 m²
- Ownership situation
- Full ownership
Exterior space
- Location
- Alongside a quiet road and in residential district
- Garden
- Back garden and front garden
- Back garden
- 78 m² (10.65 metre deep and 7.28 metre wide)
- Garden location
- Located at the west with rear access
Storage space
- Shed / storage
- Detached brick storage
- Facilities
- Electricity
Parking
- Type of parking facilities
- Parking on private property and public parking
Popularity
0x
Viewed
0x
Saved
7-8-2026
On Funda
Neighborhood

Theaterbuurt
Amstelveen- Residents
- 2,335
- Family with children
- 39%
- Avg. asking price / m²
- € 5,648
Discover the neighborhood
Curious about the housing supply, residents and local real estate agents?

Don’t want to forget this home?
Save it as a favorite. You’ll easily find it back and get notified when something changes.
