Sold under reservation
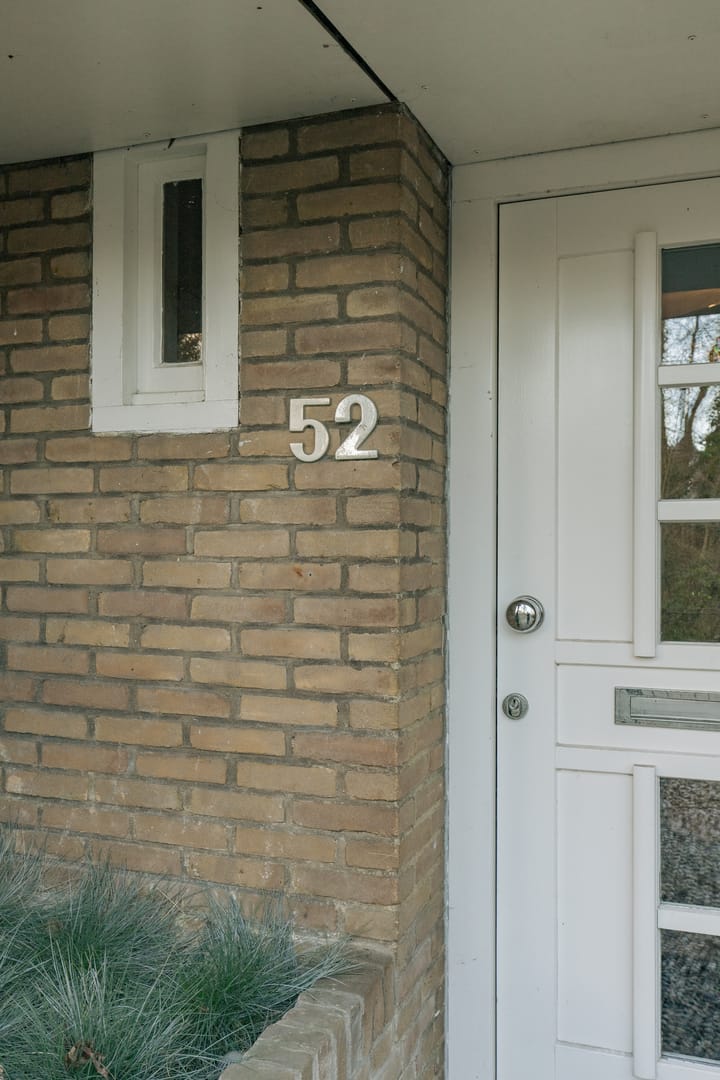
Jan Tooroplaan 521182 AE AmstelveenAmsterdamse Bos Noord
€ 1,295,000 k.k.

- 153 m²living area
- 304 m²plot size
- 3bedrooms
- Cenergy label
Description
DELIGHTFUL FAMILY HOME IN A PRIME LOCATION IN AMSTELVEEN!
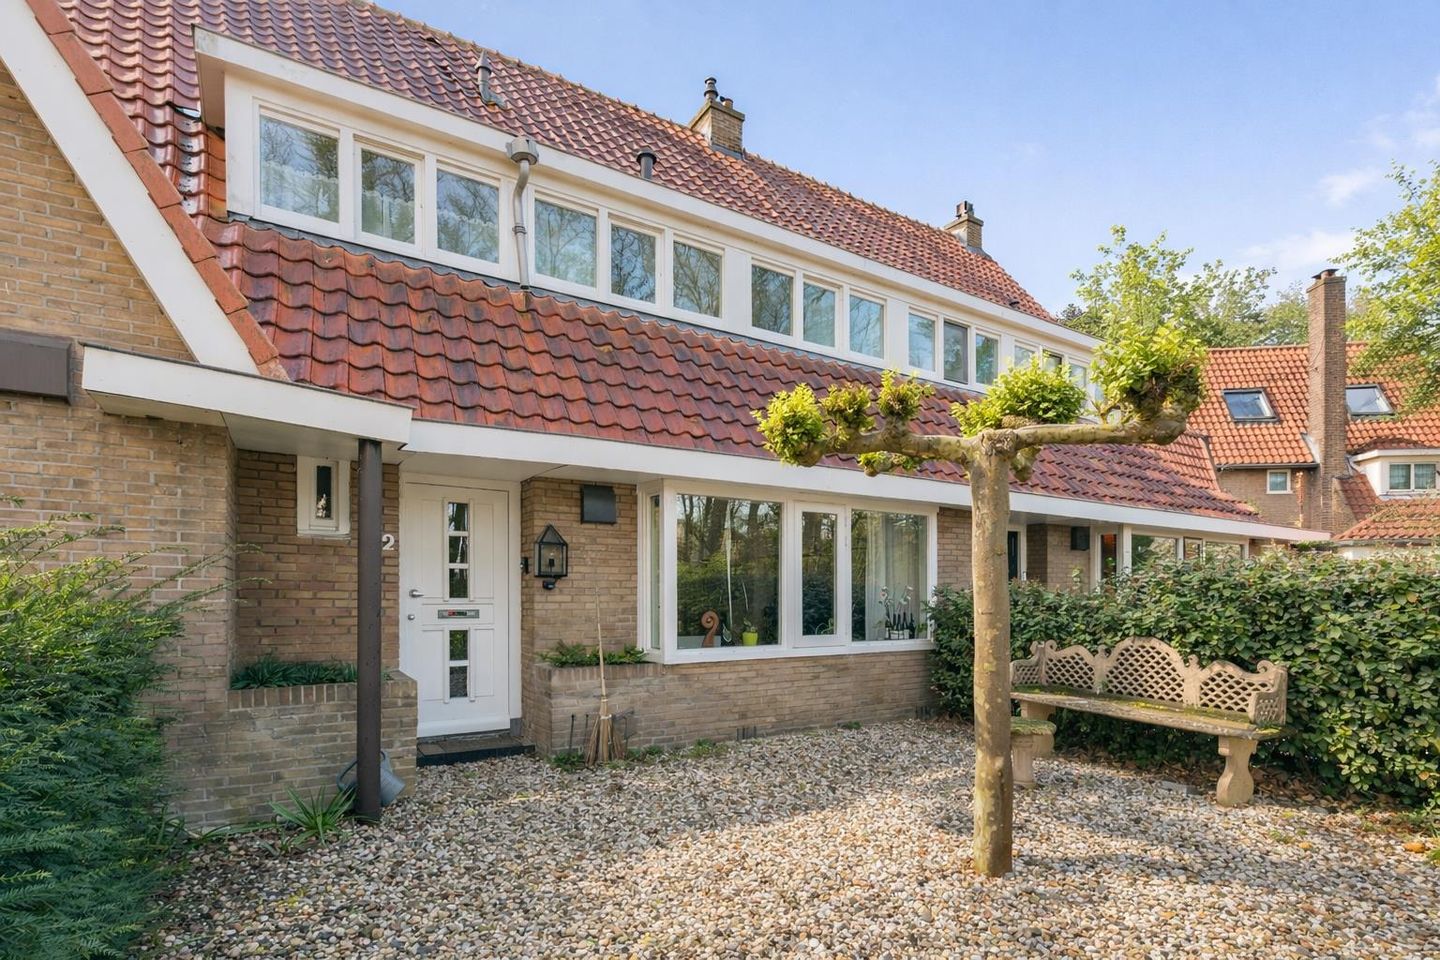
Situated in a truly unique location, directly adjacent to the green edge of the Amsterdamse Bos, this charming 1930s terraced house is set on a generous plot along the quiet and child-friendly Jan Tooroplaan. The property features three bedrooms, a garage, a spacious kitchen, and a gas fireplace. This home offers the perfect balance for those seeking tranquility, while still living just a stone’s throw from Amsterdam.
From the moment you enter the street, you experience a serene atmosphere: abundant greenery and minimal traffic. The house itself is surprisingly spacious, with a practical layout, a sunny garden, and beautiful views of the surrounding greenery. A place where indoor and outdoor living blend effortlessly.
LOCATION
The property is centrally located on the border of Amstelveen and Amsterdam. The Stadshart of Amstelveen can be reached within 10 minutes by bicycle.
The Amsterdamse Bos, as well as various sports facilities including hockey and tennis clubs and equestrian centers, are within walking distance.
The house is located on a quiet cul-de-sac with local traffic only. Parking on the street is reserved for residents.
The ensemble of homes, of which this characteristic semi-detached property forms part, has been designated as a protected cityscape.
Major roads such as the A10 and A9 are easily accessible, and public transport is just a few minutes’ walk away, offering fast connections to Schiphol (approx. 20 minutes) and Amsterdam city centre (approx. 15 minutes).
LAYOUT
Ground floor
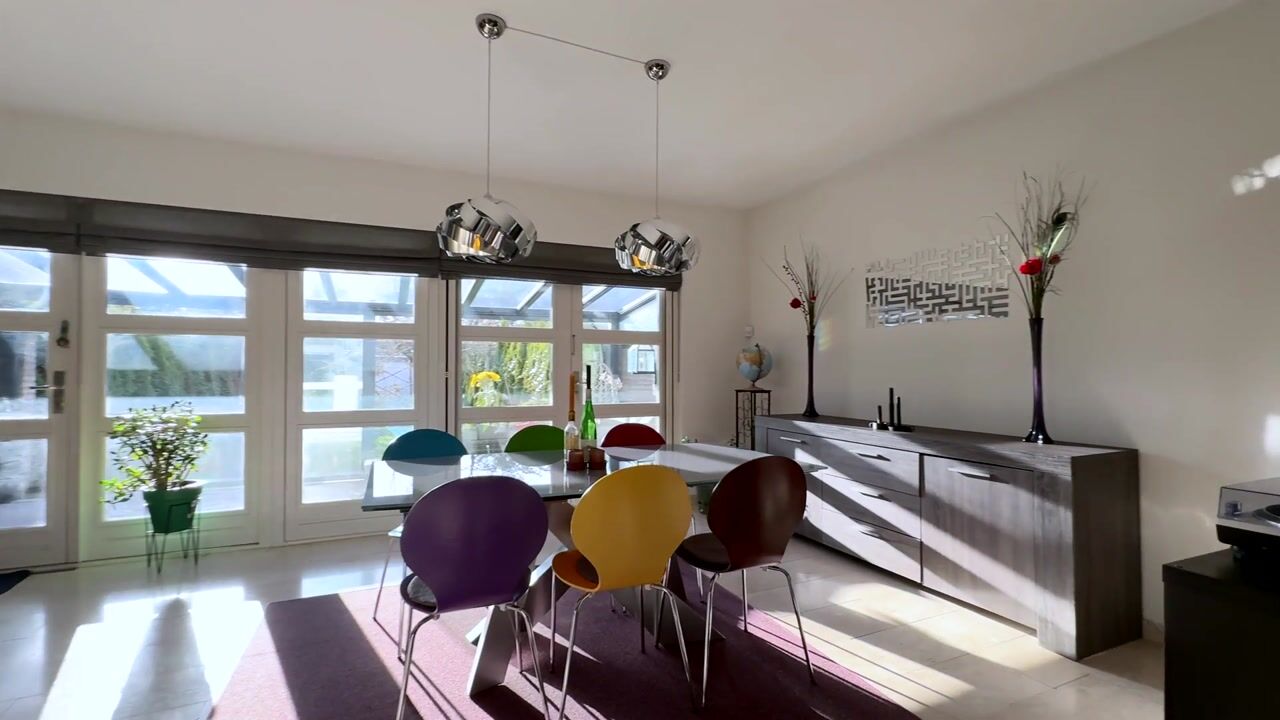
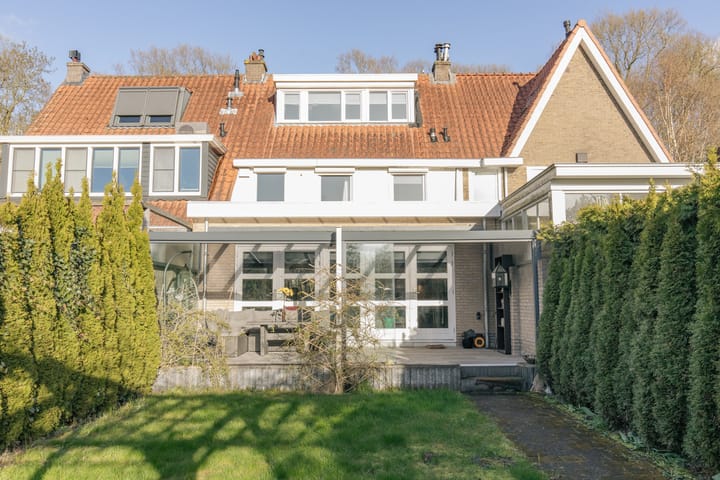
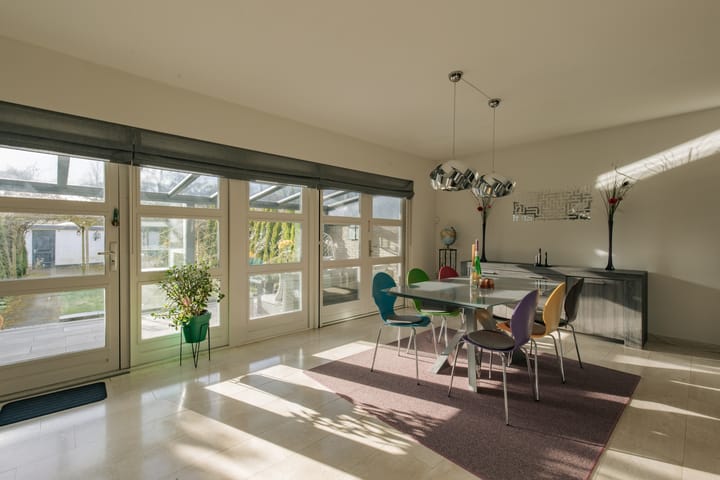
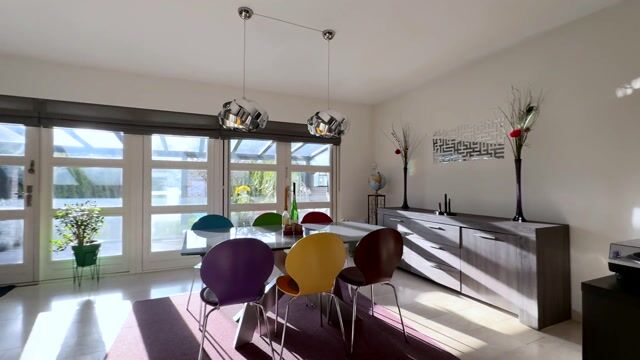
Entrance with vestibule, hallway with access to a toilet with washbasin and a passage with storage cupboard under the stairs. The entire ground floor features underfloor heating and a cozy gas fireplace, with the living room situated at the front. In the center, a luxurious modern kitchen with island (2015), equipped with a dishwasher, a 6-burner gas stove with oven and microwave. Thanks to the extension, there is a very spacious dining area with double French doors opening onto the conservatory/veranda and the deep west-facing backyard.
At the rear of the garden, a detached garage with electricity and double doors provides access to the rear path.
First floor
This floor comprises a large bedroom at the rear, a bedroom at the front (with built-in wardrobes), a smaller room at the front above the entrance currently used as a laundry room (with washer and dryer connections), and a spacious bathroom at the rear featuring a whirlpool bath, second toilet, separate shower, and washbasin.
Second floor
Accessible via a fixed staircase, this floor is arranged as a spacious bedroom with storage areas where the central heating system is located and includes a dormer window.
The upper floors are fitted with electric shutters on the garden side.
FEATURES
Living area: 153 m²
Plot size: 304 m²
Garage: 16 m²
Year of construction: 1932
Energy label: C
Designated municipal protected cityscape
Highly sought-after, quiet cul-de-sac
Ample parking in front of the property
Delivery in consultation
Advertisement
Features
Transfer of ownership
- Listed since
- Acceptance
- Available in consultation
- Asking price
- € 1,295,000 kosten koper
- Asking price per m²
- € 8,464
- Status
- Sold under reservation
Construction
- Kind of house
- Single-family home, row house
- Building type
- Resale property
- Construction period
- 1931-1944
- Type of roof
- Gable roof covered with roof tiles
Surface areas and volume
- Areas
- Living area
- 153 m²
- Other space inside the building
- 22 m²
- External storage space
- 16 m²
- Plot size
- 304 m²
- Volume in cubic meters
- 606 m³
Layout
- Number of rooms
- 4 rooms (3 bedrooms)
- Number of bath rooms
- 1 bathroom and 1 separate toilet
- Bathroom facilities
- Double sink, walk-in shower, bath, and toilet
- Number of stories
- 3 stories
Energy
- Energy label
- C
- Insulation
- Roof insulation, partly double glazed, mostly double glazed and floor insulation
- Heating
- CH boiler and partial floor heating
- Hot water
- CH boiler
- CH boiler
- Intergas (gas-fired combination boiler from 2011, in ownership)
Cadastral data
- AMSTELVEEN V 545
- Cadastral map
- Area
- 304 m²
- Ownership situation
- Full ownership
Exterior space
- Location
- On the edge of a forest, alongside a quiet road, in wooded surroundings and in residential district
- Garden
- Back garden and front garden
- Back garden
- 1,400 m² (20.00 metre deep and 70.00 metre wide)
Storage space
- Shed / storage
- Attached brick storage
Parking
- Type of parking facilities
- Public parking and resident's parking permits
Popularity
6,271x
Viewed
107x
Saved
1-4-2026
On Funda
Neighborhood

Amsterdamse Bos Noord
Amstelveen- Residents
- 100
- Family with children
- 43%
Discover the neighborhood
Curious about the housing supply, residents and local real estate agents?

Don’t want to forget this home?
Save it as a favorite. You’ll easily find it back and get notified when something changes.
