Keizer Karelweg 3411181 RE AmstelveenElsrijk West
€ 1,400,000 k.k.

- 173 m²living area
- 185 m²plot size
- 4bedrooms
- Benergy label

Eye-catcherSfeervol en ruim jaren '30 herenhuis in de gewilde wijk Elsrijk
Description
Charming and spacious 1930s townhouse in the green, child-friendly, and sought-after "Elsrijk" neighborhood, featuring spacious avenues. Generous living on Keizer Karelweg, with countless amenities within walking distance, a lovely west-facing garden, and Amsterdam and the Zuidas within cycling distance.
The townhouse is very conveniently located in relation to public transport, arterial roads, schools (primary, secondary, and ISA International), childcare, sports facilities, and green spaces. Within walking distance is the sophisticated, covered shopping center ‘Stadshart Amstelveen’: a modern and luxurious shopping area with countless shops. There are also various entertainment options there, such as the theater, cinema, restaurants and bars, and a music venue. Museum Cobra and the beautiful library are also located here. For relaxation, the Amsterdamse Bos, Broersepark, and the nature parks De Braak and Jac. P. Thijssepark are within walking distance. The same applies to the park behind the Kruiskerk, the ultimate playground for children. For daily groceries, there are shops on Amsterdamseweg. Just a little further on, in the picturesque Old Village, there are plenty of restaurants and cafes. The on-ramps to the A9 and A10 are a short distance away, ensuring excellent accessibility by car. Bus stops to Amsterdam, Zuidas, and Amsterdam Zuid station are also nearby. Furthermore, via the bus station next to the Stadshart, there are direct bus connections to Schiphol, Haarlem, Aalsmeer, and Uithoorn.
Key features:
- Charming 1930s townhouse in the sought-after "Elsrijk" neighborhood
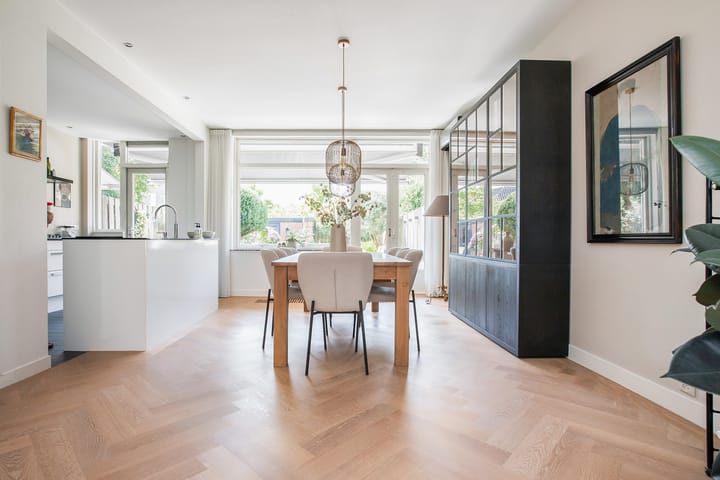
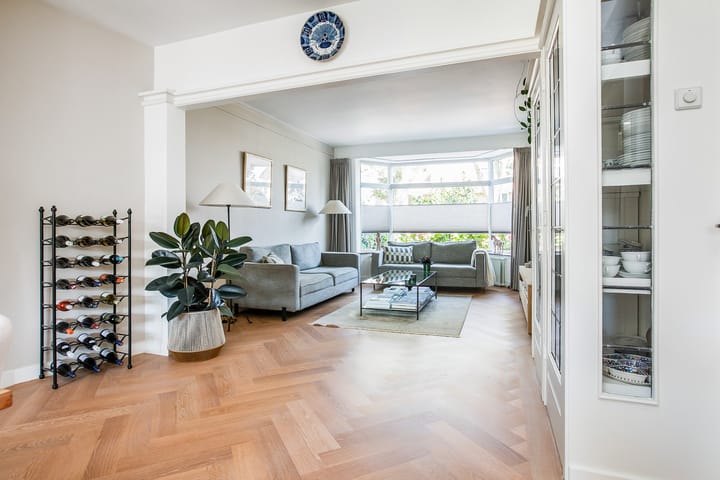
- Spacious living room with parquet flooring (Soares) and air conditioning
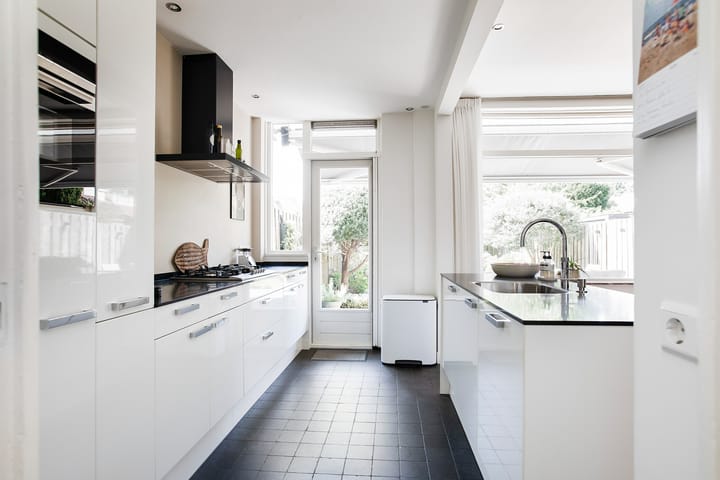
- Open kitchen with sink island and underfloor heating
- Four spacious bedrooms, two bathrooms, and two balconies
- Well-maintained front and back gardens
- Parking in front of the house with a permit, maximum 2 per address and 5 visitor permits
- 11 solar panels at the rear
- Energy label B
- Low foundation risk (foundation investigation report available)
- Possibility of an extension at the rear (permit-free)
- Roof fully insulated in 2023, new roofing installed
- Front painted in spring 2026
- Completion date by mutual agreement
LAYOUT
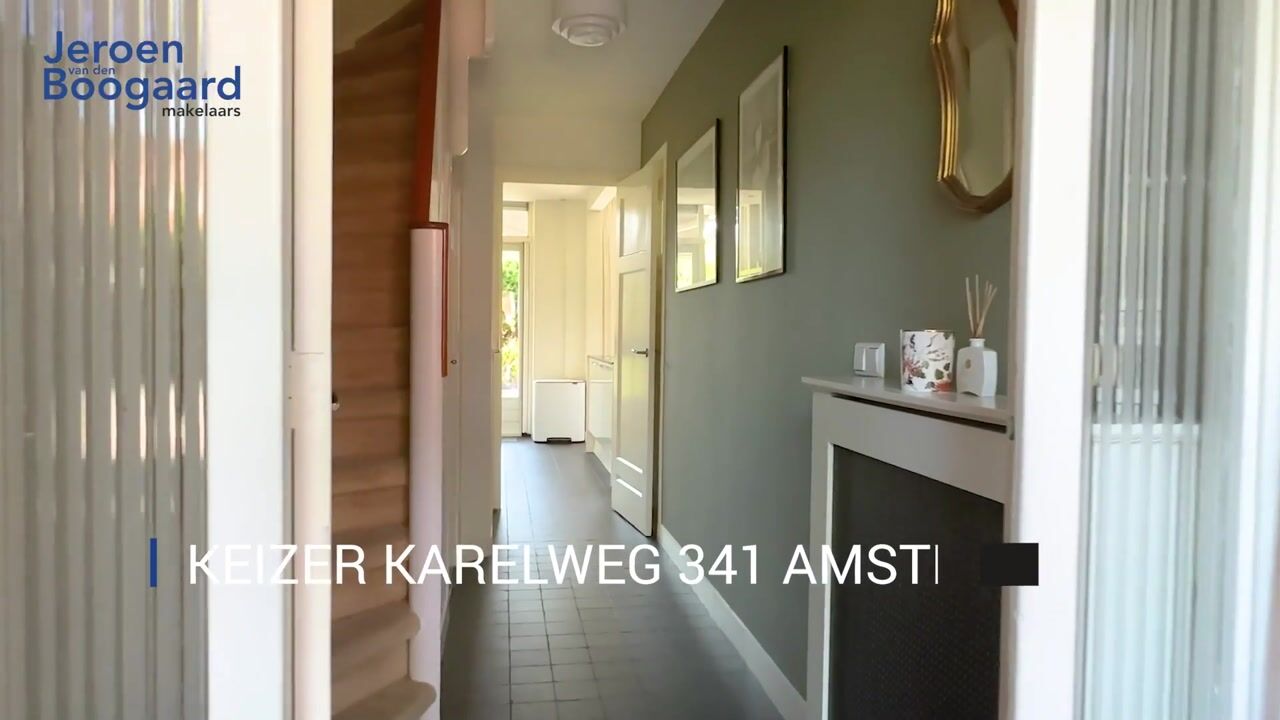
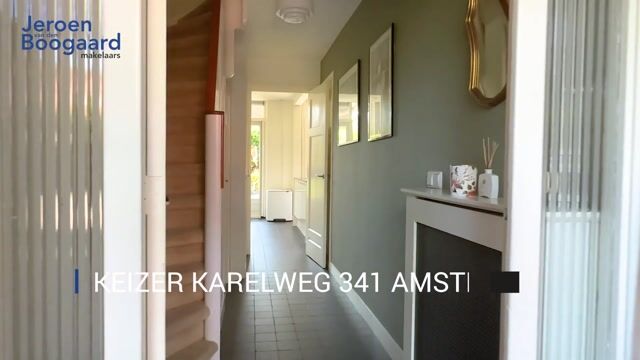
Ground floor: entrance, hall with meter cupboard, under-stairs cupboard, toilet with washbasin, and stairs to the first floor. The living room features a seating area with a bay window at the front and a dining area next to the open kitchen at the rear of the house. A built-in display cabinet stands on the dividing line. The kitchen is finished in a light color scheme with a wall unit, a sink island, a granite worktop, and various built-in appliances, namely: a 5-burner gas hob, extractor hood, combination oven, refrigerator, dishwasher, and Quooker.
First floor: landing, master bedroom with built-in wardrobes and French doors opening onto the balcony at the rear, and a bedroom and a bathroom with French doors opening onto the balcony at the front of the house. The bathroom features a shower, a toilet, a vanity unit with a double sink, and a wall cabinet. The master bedroom can be divided into a bedroom and a separate study or nursery, or a walk-in closet. This room features two roller shutters on the exterior.
Second floor: landing, bedroom with a dormer window at the front, and a spacious bedroom with built-in wardrobes and the bathroom at the rear of the house. The bathroom has a bathtub with shower, a vanity unit (with washing machine connection), a toilet, and underfloor heating.
Above the second floor, there is a standing-height storage attic. This is accessible via a separate ladder.
At the rear, on the first and second floors, there is an unobstructed view over the gardens of Heemraadschapslaan and Graaf Aelbrechtlaan.
Outside: there is a well-maintained front and back garden. The west-facing backyard features a terrace with sun blinds, borders with plenty of greenery, and a detached storage shed.
In short: living with all the comforts of quiet living in a green setting, with all the amenities of the big city within easy reach!
Advertisement
Features
Transfer of ownership
- Listed since
- Acceptance
- Available in consultation
- Asking price
- € 1,400,000 kosten koper
- Asking price per m²
- € 8,092
- Status
- Available
Construction
- Kind of house
- Mansion, row house
- Building type
- Resale property
- Year of construction
- 1941
- Type of roof
- Gable roof
Surface areas and volume
- Areas
- Living area
- 173 m²
- Exterior space attached to the building
- 11 m²
- External storage space
- 4 m²
- Plot size
- 185 m²
- Volume in cubic meters
- 531 m³
Layout
- Number of rooms
- 5 rooms (4 bedrooms)
- Number of bath rooms
- 2 bathrooms and 1 separate toilet
- Bathroom facilities
- Shower, double sink, 2 toilets, 2 washstands, bath, underfloor heating, and sink
- Number of stories
- 3 stories
- Facilities
- Air conditioning, outdoor awning, mechanical ventilation, rolldown shutters, TV via cable, and solar panels
Energy
- Energy label
- B
- Insulation
- Roof insulation and insulated walls
- Heating
- CH boiler
- Hot water
- CH boiler
- CH boiler
- Remeha Avanta CW5 (gas-fired combination boiler from 2013, in ownership)
Cadastral data
- AMSTELVEEN H 12037
- Cadastral map
- Area
- 185 m²
- Ownership situation
- Full ownership
Exterior space
- Location
- In residential district
- Garden
- Back garden and front garden
- Back garden
- 78 m² (13.00 metre deep and 6.00 metre wide)
- Garden location
- Located at the west
- Balcony/roof terrace
- Balcony present
Storage space
- Shed / storage
- Detached brick storage
- Facilities
- Electricity
- Insulation
- No insulation
Parking
- Type of parking facilities
- Public parking and resident's parking permits
Popularity
3,015x
Viewed
86x
Saved
13-8-2026
On Funda
Neighborhood
Elsrijk West
Amstelveen- Residents
- 3,420
- Family with children
- 49%
- Avg. asking price / m²
- € 7,579
Discover the neighborhood
Curious about the housing supply, residents and local real estate agents?

Don’t want to forget this home?
Save it as a favorite. You’ll easily find it back and get notified when something changes.
