Under offer
Korenbloemlaan 311187 EG AmstelveenKruidenbuurt
€ 950,000 k.k.

- 148 m²living area
- 240 m²plot size
- 5bedrooms
- Aenergy label
Description
SPACIOUS AND EXTENDED CORNER HOUSE OF APPROX. 148 M² WITH FIVE BEDROOMS, TWO BATHROOMS, CONSERVATORY, SUNNY GARDEN, BALCONY, PRIVATE STORAGE ROOM AND ENERGY LABEL A

Some houses immediately feel like true family homes. Not only because of their size, but especially because of the way the different living areas connect. Korenbloemlaan 31 is a perfect example. With approximately 148 m² of living space, a spacious living room, an extended dining area, a conservatory, five bedrooms, two bathrooms and a sunny garden surrounding the house, this corner property offers plenty of room for many years of enjoyable family living.
In recent years, several parts of the house have been modernised and made more energy-efficient. Improvements include eight solar panels, underfloor heating on the ground floor and energy label A.
The location completes the picture. The house is in the popular Kruidenbuurt in Westwijk Zuid: a peaceful, green and family-friendly neighbourhood, with shops, schools, sports facilities, public transport and main roads all nearby.
LAYOUT
Ground floor
The front garden leads to the entrance hall with the meter cupboard, toilet and stairs to the first floor.
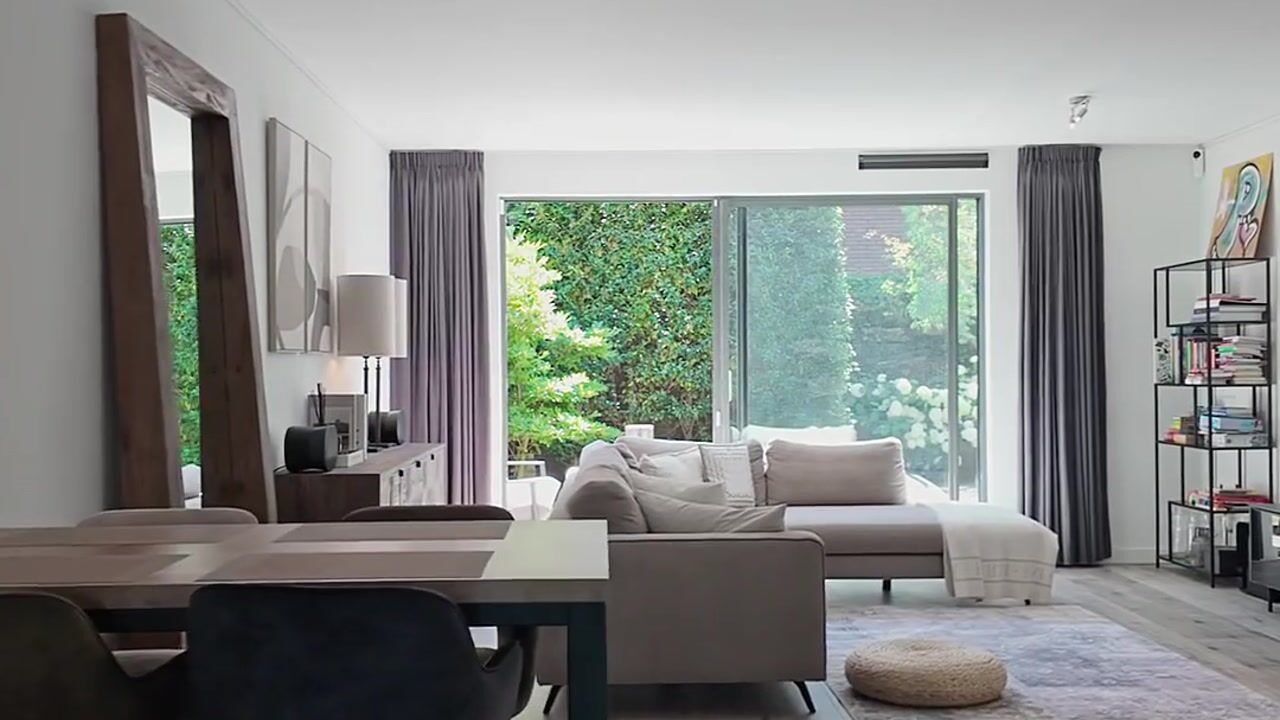
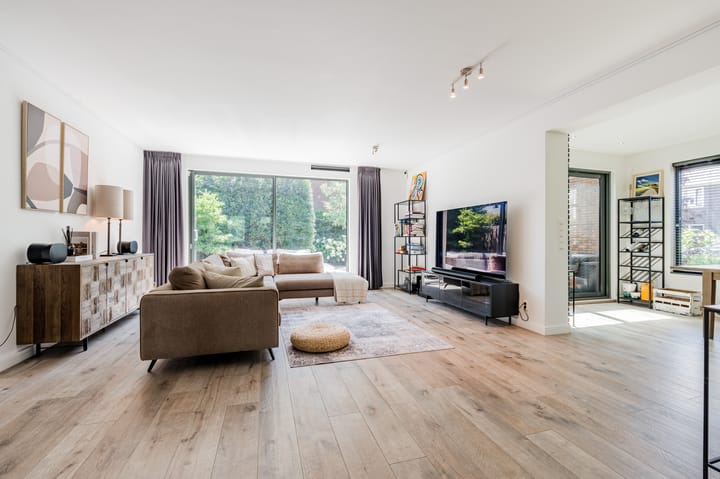
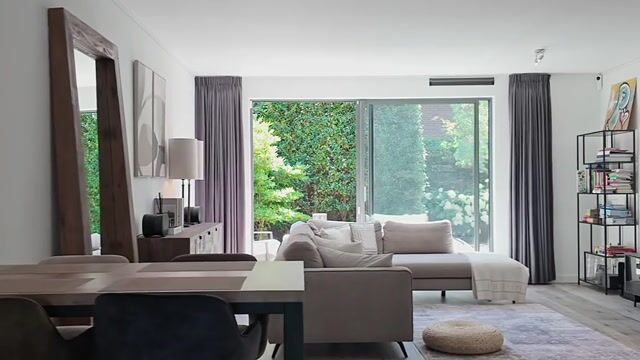
The living room is at the heart of the house. Its corner position and windows on multiple sides allow plenty of natural light to enter throughout the day. The generous layout offers ample space for a large and inviting seating area.
The modern kitchen from 2014 is at the front of the house and includes various built-in appliances and a Quooker. Its open layout allows you to stay connected with the living room and the rest of the family while cooking.
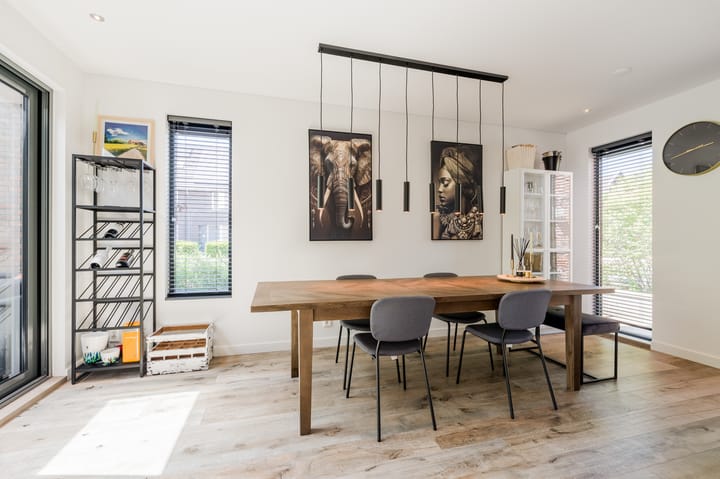
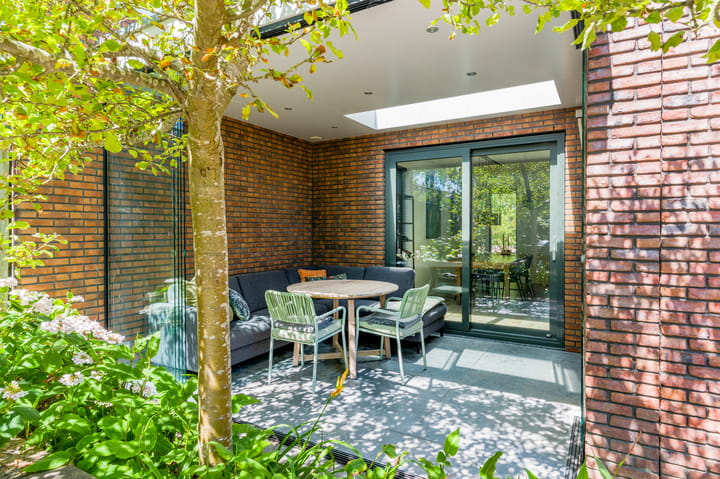
At the rear, the house was extended in 2019 to create a spacious dining area. This addition provides a considerable amount of extra living space and is ideal for long dinners, homework sessions or evenings with family and friends. The adjoining conservatory creates a natural connection between the house and the garden, allowing you to enjoy the outdoor setting for much of the year.
Both the living room and dining area overlook the sunny rear garden. Thanks to the corner position, the garden feels open and spacious, with pleasant spots in both the sun and shade. A detached brick storage room at the rear provides space for bicycles and gardening equipment.
First floor
The first floor has three well-sized bedrooms.
The largest bedroom is at the rear. Two further bedrooms at the front work equally well as children’s rooms, a home office or guest rooms.
The bathroom was renovated approximately twelve years ago and includes a walk-in shower, washbasin unit and toilet.
One of the bedrooms opens onto the spacious balcony, a pleasant and private place to sit outside.
Second floor
The second floor also has a practical layout.
There are two further bedrooms on this level, bringing the total to five full-sized bedrooms. This makes the house ideal for a larger family, working from home or regularly welcoming guests.
The second bathroom includes a shower, washbasin and toilet, making busy mornings much easier.
The landing provides space for the washing machine and dryer, as well as additional storage.
Attic
A loft ladder leads to a practical storage attic, ideal for suitcases, seasonal decorations and other items that are not needed every day.
LOCATION AND ACCESSIBILITY
The Kruidenbuurt is part of Westwijk Zuid, a popular residential area in Amstelveen. It is a peaceful and green neighbourhood with plenty of families and outdoor play areas for children.
Several primary schools, childcare facilities, sports clubs and playgrounds are nearby. Westwijk shopping centre offers everything you need for your daily groceries. The Stadshart Amstelveen shopping centre, with its wide range of shops, restaurants and cultural venues, is also within easy reach.
Nature lovers will appreciate the proximity of the Amsterdamse Bos, the surrounding countryside and the many walking and cycling routes in the area.
Tram 25 provides a quick connection to Amsterdam Zuid and Station Zuid. The Beneluxbaan and the A9, A2 and A10 motorways offer convenient routes towards Amsterdam, Schiphol Airport, Utrecht and Haarlem.
KEY FEATURES
- Living space of approximately 148 m²;
- Building-related outdoor space of approximately 25 m², comprising the conservatory and balcony;
- External storage room of approximately 6 m²;
- Energy label A;
- Corner house;
- Five bedrooms;
- Two bathrooms;
- Spacious dining area added in 2019;
- Kitchen renovated in 2014 and fitted with a Quooker;
- Underfloor heating on the ground floor;
- Nefit central heating boiler from 2019, last serviced on 23 July 2025;
- Eight Trina Solar Vertex S solar panels installed in 2020, with a total capacity of 3.24 kWp;
- Designated civil-law notary: Hartman LMH.
GOOD TO KNOW
This information has been compiled with due care. All measurements and surface areas are indicative. Prospective buyers are advised to verify whether the property meets their requirements and may wish to appoint a professional adviser, such as a purchasing agent. We represent the interests of the seller. The NVM terms and conditions apply.
Advertisement
Features
Transfer of ownership
- Listed since
- Acceptance
- Available in consultation
- Asking price
- € 950,000 kosten koper
- Asking price per m²
- € 6,419
- Status
- Under offer
Construction
- Kind of house
- Single-family home, corner house
- Building type
- Resale property
- Year of construction
- 2009
- Specific
- Partly furnished with carpets and curtains
- Type of roof
- Gable roof covered with roof tiles
Surface areas and volume
- Areas
- Living area
- 148 m²
- Exterior space attached to the building
- 25 m²
- External storage space
- 6 m²
- Plot size
- 240 m²
- Volume in cubic meters
- 541 m³
Layout
- Number of rooms
- 6 rooms (5 bedrooms)
- Number of bath rooms
- 2 bathrooms and 1 separate toilet
- Bathroom facilities
- Walk-in shower, toilet, 2 sinks, 2 washstands, shower, and bath
- Number of stories
- 3 stories and a loft
- Facilities
- Passive ventilation system, TV via cable, and solar panels
Energy
- Energy label
- A
- Insulation
- Roof insulation, insulated walls, floor insulation and completely insulated
- Heating
- CH boiler and partial floor heating
- Hot water
- CH boiler
- CH boiler
- Nefit ( combination boiler from 2019, in ownership)
Cadastral data
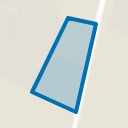
- AMSTELVEEN O 8554
- Cadastral map
- Area
- 240 m²
- Ownership situation
- Full ownership
Exterior space
- Location
- Alongside a quiet road and in residential district
- Garden
- Back garden, front garden and side garden
- Back garden
- 88 m² (9.27 metre deep and 9.54 metre wide)
- Garden location
- Located at the south with rear access
- Balcony/roof terrace
- Balcony present
Storage space
- Shed / storage
- Detached brick storage
- Facilities
- Electricity
Parking
- Type of parking facilities
- Public parking
Popularity
3,003x
Viewed
82x
Saved
12-8-2026
On Funda
Neighborhood
Kruidenbuurt
Amstelveen- Residents
- 2,600
- Family with children
- 52%
- Avg. asking price / m²
- € 6,698
Discover the neighborhood
Curious about the housing supply, residents and local real estate agents?

Don’t want to forget this home?
Save it as a favorite. You’ll easily find it back and get notified when something changes.
