Korianderlaan 281187 EE AmstelveenKruidenbuurt
€ 1,250,000 k.k.

- 192 m²living area
- 249 m²plot size
- 5bedrooms
- Aenergy label
Description
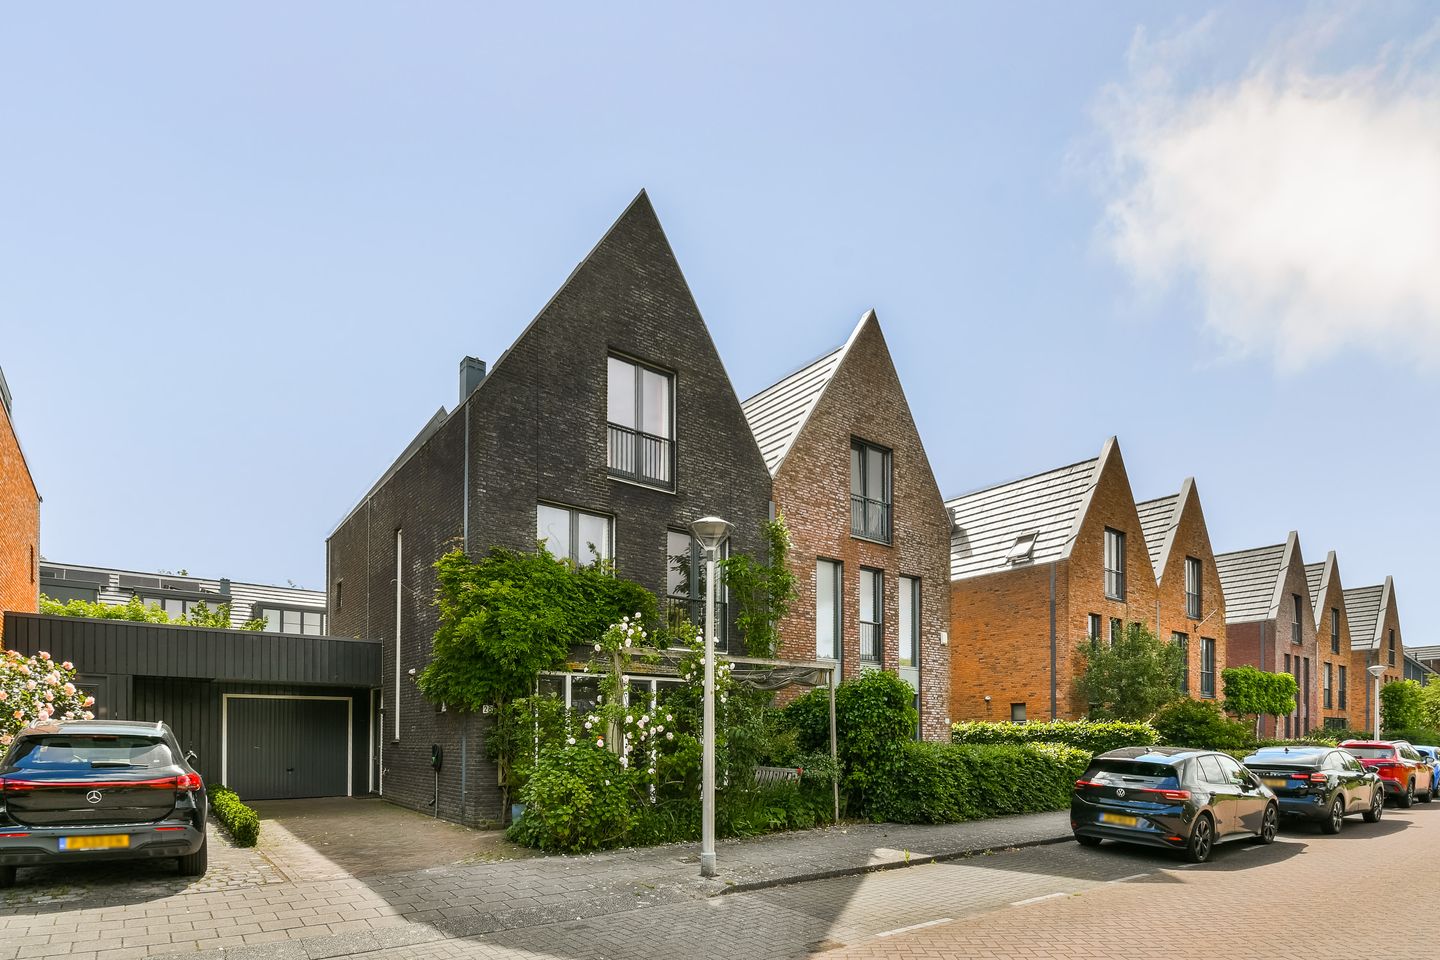
Are you looking for a spacious family home with no fewer than five bedrooms, a generous conservatory, a sunny garden, a private garage, and approximately 18 m² of additional conservatory/living space in addition to the approximately 192 m² of living area? Then this exceptionally well-maintained property at Korianderlaan 28 in Amstelveen is definitely worth a viewing. With energy label A, 10 solar panels, and a pleasant location in a family-friendly residential area, this home offers everything you need. Schedule a viewing today and experience the space and comfort for yourself.
Ground Floor
Upon entering, you are welcomed into the spacious entrance hall, which provides access to almost all rooms on this floor. Here you will find the utility meter cupboard, a separate toilet with washbasin, and the staircase to the first floor. From the hall, you enter the generous living room with dining area and kitchen.
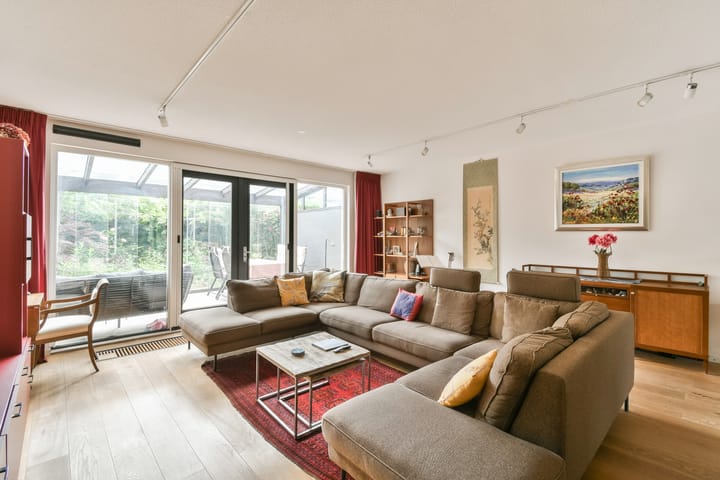
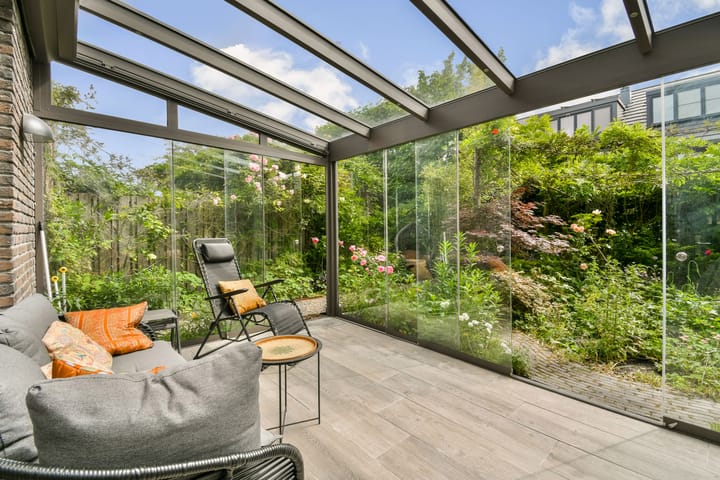
Thanks to the large windows at both the front and rear, the living room enjoys an abundance of natural light. The French doors at the rear can be fully opened and are fitted with insect screens, creating a seamless connection between indoor and outdoor living. Through these doors, you access the spacious conservatory of approximately 18 m². The conservatory is equipped with lighting, heating, and a sunshade, making it a comfortable extension of the living space throughout most of the year.
Kitchen
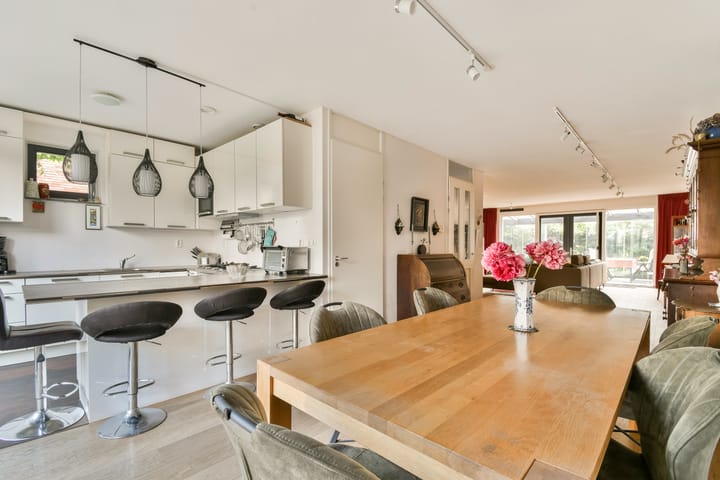
The spacious kitchen is equipped with various built-in appliances, including a fridge-freezer combination, dishwasher, oven, microwave, 5-burner gas hob, and extractor hood. Its practical layout offers ample workspace and storage. At the front of the property, large glass doors provide access to the spacious west-facing front garden.
Garden
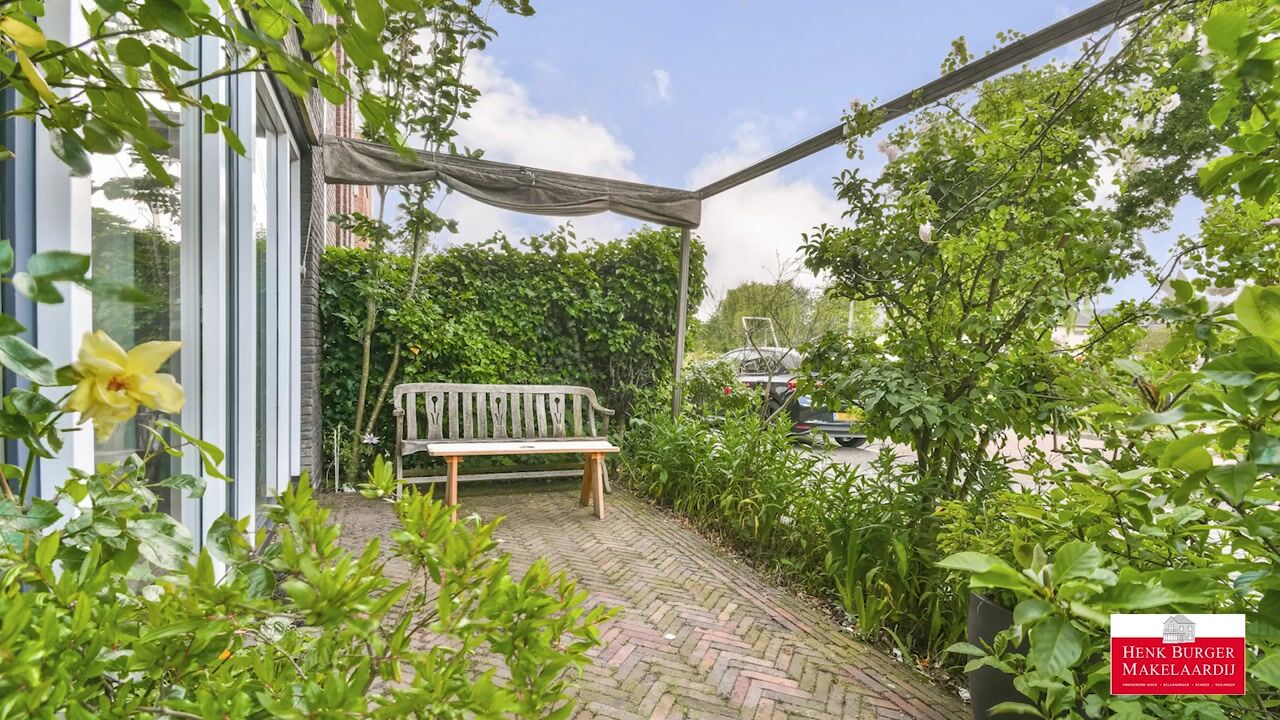
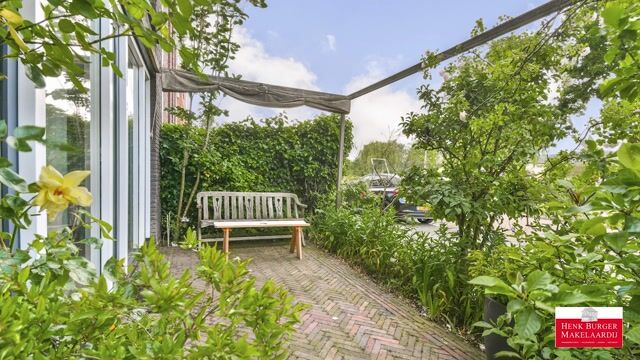
The well-maintained rear garden is east-facing and offers a wonderful place to enjoy outdoor living. The garden features lighting and rear access. Its green character creates a pleasant and peaceful atmosphere with added privacy. In addition, the property benefits from a spacious front garden where you can enjoy the evening sun. As there are no direct neighbours opposite, you can enjoy unobstructed views.
First Floor
The staircase leads to the landing on the first floor, from which all rooms are accessible. At the front is a spacious bedroom with two French doors opening onto a Juliet balcony. There are also two additional bedrooms, both fitted with built-in wardrobes.
This floor also includes the bathroom and a separate toilet with washbasin.
Bathroom
The bathroom is equipped with a double washbasin with vanity unit, mirrored cabinet, shower, bathtub, radiator, and mechanical ventilation.
Second Floor
The second floor offers a surprising amount of space. All rooms are accessible from the landing. At the front is a spacious bedroom with access to a French balcony. There is also a generous storage room and a separate laundry room, which houses the central heating system and mechanical ventilation unit.
At the rear is another spacious bedroom, also with access to a French balcony. Thanks to the impressive ceiling height of approximately 4.3 metres, the rooms feel exceptionally spacious and bright. This floor is finished with laminate flooring.
Garage
The property includes a spacious garage of approximately 21 m². The garage is equipped with electricity, a practical shelving unit, and is accessible via the private driveway. An electric vehicle charging point is also installed here.
Location
The property is situated in a quiet and family-friendly residential neighbourhood in Amstelveen. Directly in front of the house, there are various play facilities, including a playground, basketball court, and football field, offering children plenty of opportunities to play safely outdoors.
Accessibility is excellent. A tram stop with convenient connections to Amsterdam and surrounding municipalities is located approximately a five-minute walk away. In the immediate vicinity, you will find several schools, sports clubs, shops for daily groceries, and recreational facilities. Major roads providing easy access to Amsterdam, Schiphol Airport, Utrecht, and The Hague are also nearby.
The combination of peace, space, amenities, and excellent accessibility makes this a particularly attractive residential location.
Energy (EPA)
The seller will provide the buyer with Energy Label A upon completion of the sale.
List of Moveables
As indicated on the list of moveables.
Completion
By mutual agreement, from August onwards.
Key Features
• Living area of approximately 192 m²
• Additional conservatory/living space of approximately 18 m²
• Five bedrooms
• East-facing rear garden
• Front garden with evening sun and unobstructed views
• Garage of approximately 21 m²
• Private driveway
• Electric vehicle charging point
• 10 solar panels
• Energy Label A
• Green roofs on the flat roof sections
This information has been compiled with the utmost care. However, we accept no liability for any incompleteness, inaccuracies, or other shortcomings, nor for the consequences thereof. All stated measurements and surfaces are indicative. Buyers are responsible for conducting their own investigation into all matters that may be important to them.The estate agent represents the interests of the seller. We advise you to engage a professional (NVM) estate agent to assist you in the purchase process. If you have specific requirements, we recommend discussing them with your purchasing agent and conducting (or commissioning) your own research. If you choose not to engage a representative, the law assumes you have sufficient expertise to oversee all relevant matters.
The purchase agreement used will be the Ring Amsterdam model. Unless stated otherwise, the buyer may choose the notary, who must be based in Amsterdam or Amstelveen. If the buyer does not appoint a notary within two working days after reaching a verbal agreement, the seller reserves the right to do so.
Advertisement
Features
Transfer of ownership
- Listed since
- Acceptance
- Available in consultation
- Asking price
- € 1,250,000 kosten koper
- Asking price per m²
- € 6,510
- Status
- Available
Construction
- Kind of house
- Mansion, linked semi-detached residential property
- Building type
- Resale property
- Year of construction
- 2009
- Specific
- Partly furnished with carpets and curtains
- Type of roof
- Gable roof
Surface areas and volume
- Areas
- Living area
- 192 m²
- Other space inside the building
- 39 m²
- Plot size
- 249 m²
- Volume in cubic meters
- 1,017 m³
Layout
- Number of rooms
- 6 rooms (5 bedrooms)
- Number of bath rooms
- 1 bathroom and 2 separate toilets
- Bathroom facilities
- Shower, double sink, bath, and washstand
- Number of stories
- 3 stories
- Facilities
- Outdoor awning, french balcony, optical fibre, mechanical ventilation, passive ventilation system, TV via cable, and solar panels
Energy
- Energy label
- A
- Insulation
- Double glazing
- Heating
- CH boiler
- Hot water
- CH boiler
- CH boiler
- Intergas (gas-fired combination boiler from 2009, in ownership)
Cadastral data
- AMSTELVEEN O 8141
- Cadastral map
- Area
- 249 m²
- Ownership situation
- Full ownership
Exterior space
- Balcony/roof garden
- French balcony present
- Location
- Alongside a quiet road and in residential district
- Garden
- Back garden and front garden
Garage
- Type of garage
- Built-in
- Capacity
- 1 car
- Facilities
- Electricity
Parking
- Type of parking facilities
- Parking on private property and public parking
Popularity
3,162x
Viewed
47x
Saved
11-6-2026
On Funda
Neighborhood

Kruidenbuurt
Amstelveen- Residents
- 2,600
- Family with children
- 52%
- Avg. asking price / m²
- € 6,648
Discover the neighborhood
Curious about the housing supply, residents and local real estate agents?

Don’t want to forget this home?
Save it as a favorite. You’ll easily find it back and get notified when something changes.
