Sold
Kotter 201186 WK AmstelveenGaljoenbuurt
€ 649,000 k.k.

- 107 m²living area
- 102 m²plot size
- 4bedrooms
- Benergy label
Eye-catcherRuime gezinswoning met zonnige tuin en mogelijkheid tot 5 slaapkamers
Sales history
- Listed since
- May 8, 2026
- Date of sale
- June 23, 2026
- Term
- 6 weeks
Description
Direct online een bezichtiging inplannen? Ga naar onze website!
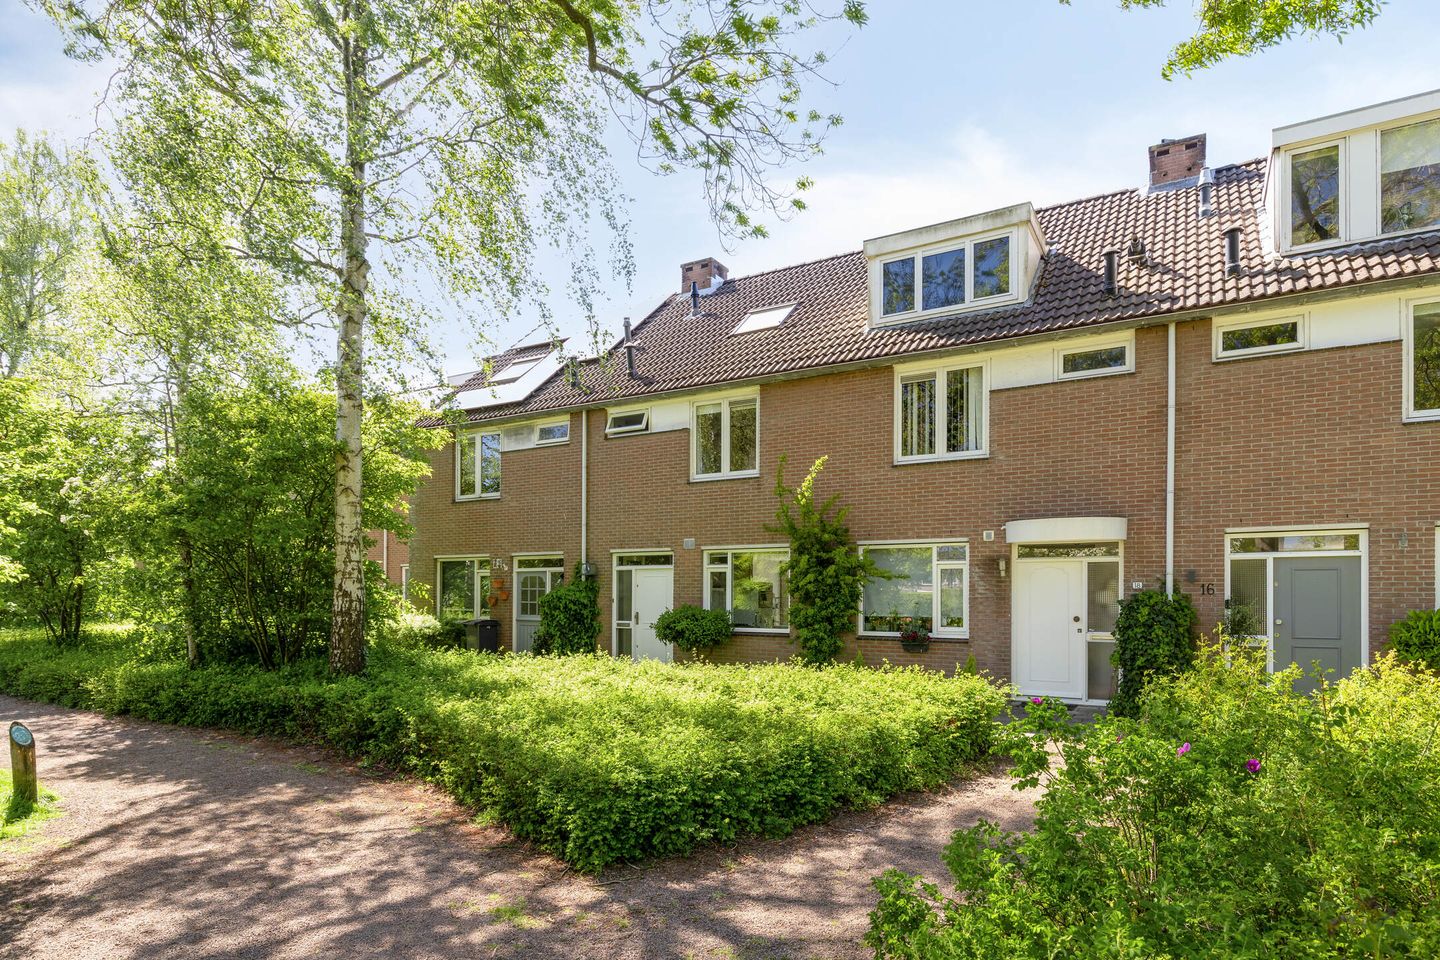
Ontdek deze sfeervolle en goed onderhouden eengezinswoning van ca. 107 m² met drie zeer ruime (mogelijkheid tot vijf) slaapkamers, een zonnige achtertuin op het westen en een rustige, kindvriendelijke ligging. Aan de voorzijde geniet je van een groen uitzicht op een parkje, terwijl je aan de achterzijde ondanks bebouwing toch een prettig vrij en ruimtelijk doorzicht ervaart. Een ideale gezinswoning waar licht, ruimte en comfort samenkomen.
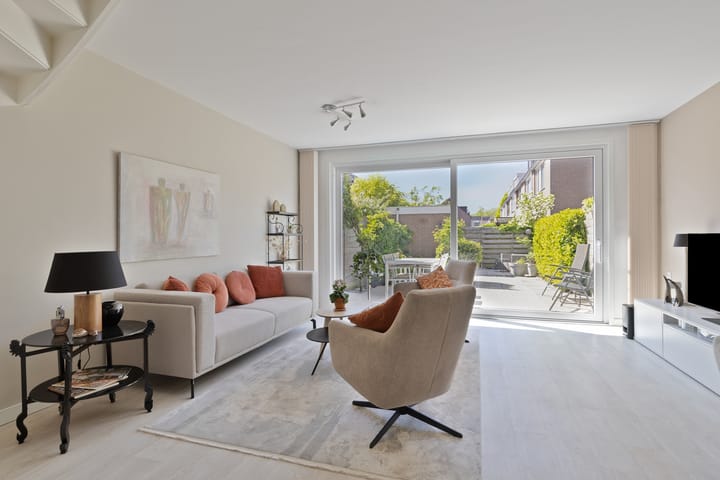
De woning is gelegen op eigen grond en beschikt over een perceel van 102 m². Dankzij de doorzon woonkamer, de praktische indeling en de nette staat van onderhoud is dit een woning die direct prettig aanvoelt én veel mogelijkheden biedt, inclusief uitbreidingspotentie aan de achterzijde.
Highlights:
- Rustige en kindvriendelijke woonomgeving
- Groen uitzicht aan de voorzijde (parkje)
- Verrassend vrij doorzicht aan de achterzijde
- Doorzon woonkamer met veel lichtinval
- Zonnige achtertuin op het westen
- 3 slaapkamers met mogelijkheid tot 5 slaapkamers
- Zeer nette staat van onderhoud
- Schuifpui vernieuwd in 2022 met HR-glas
- Elektrisch op afstand bedienbaar zonnescherm (2024)
Ligging & bereikbaarheid
De woning is gelegen in een rustige en kindvriendelijke woonwijk met alle dagelijkse voorzieningen binnen handbereik. Scholen, supermarkten, sportfaciliteiten en winkels bevinden zich op korte afstand. Daarnaast is de bereikbaarheid uitstekend dankzij de gunstige ligging ten opzichte van uitvalswegen en openbaar vervoer.
Modernisering & staat van onderhoud
De woning verkeert in een nette staat van onderhoud. In 2022 is de schuifpui aan de achterzijde vervangen en voorzien van HR-glas. De keuken en badkamer zijn functioneel en verzorgd uitgevoerd.
Begane grond
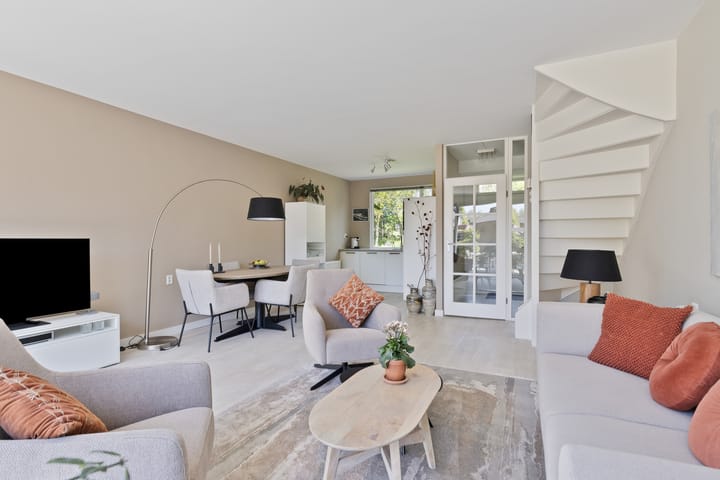
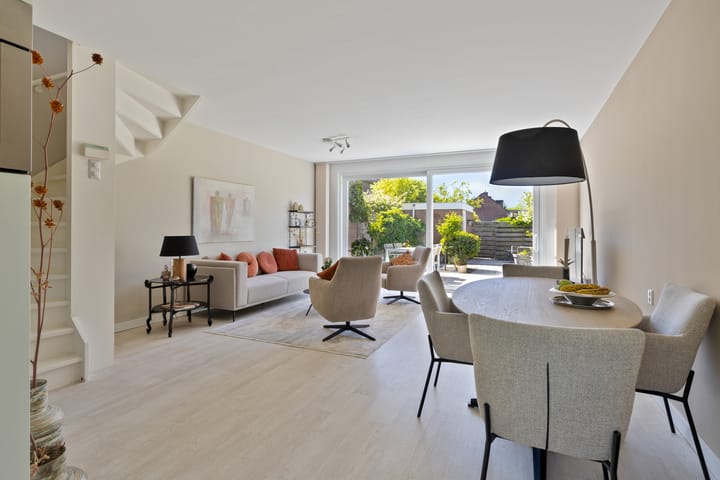
Via de entree kom je in de hal met meterkast en separaat toilet. De doorzon woonkamer is heerlijk licht dankzij de grote raampartijen aan beide zijden. De trapopgang bevindt zich in de woonkamer en geeft de ruimte een open karakter.
Aan de voorzijde kijk je vrij uit over het groen, terwijl je aan de achterzijde ondanks bebouwing een prettig doorkijk en ruimtelijk gevoel ervaart. Via de schuifpui stap je zo de tuin in.
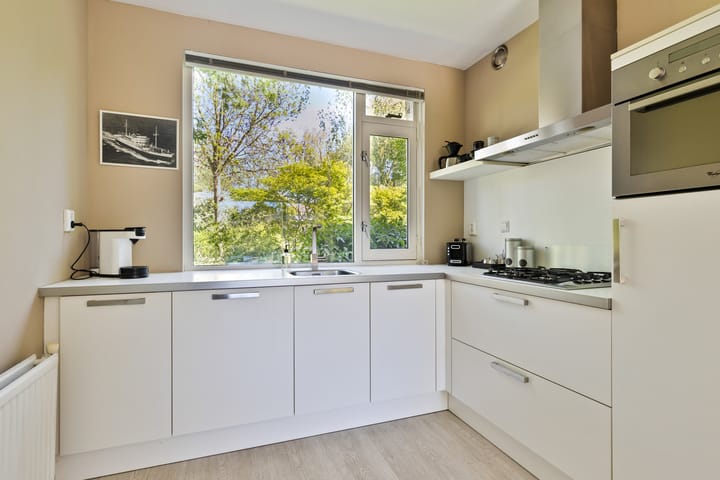
De keuken is praktisch ingericht en voorzien van diverse inbouwapparatuur, waaronder een koelkast, 4-pits gaskookplaat, afzuigkap, vaatwasser en wastafel.
Eerste verdieping
Op de eerste verdieping bevinden zich twee goed bemeten slaapkamers. De ruimte biedt de mogelijkheid om eenvoudig een derde slaapkamer te realiseren. De badkamer is voorzien van een wastafel met meubel, ligbad, toilet en inloopdouche.
Tweede verdieping
De tweede verdieping beschikt over een ruime slaapkamer met dakkapel aan de achterzijde. Hier is eenvoudig een extra slaapkamer te realiseren, waardoor in totaal vijf slaapkamers mogelijk zijn. Daarnaast is er een aparte ruimte met de cv-opstelling en wasmachineaansluiting.
Tuin
De zonnige achtertuin is gelegen op het westen en biedt volop middag- en avondzon. In de tuin bevindt zich een stenen berging voorzien van elektra, ideaal voor opslag of hobbyruimte. Daarnaast beschikt de woning over een achterom, wat zorgt voor extra gemak en toegankelijkheid.
Bijzonderheden:
- Bouwjaar: 1981
- Gelegen op eigen grond
- Woonoppervlakte: ca. 107 m²
- Perceeloppervlakte: 102 m²
- Energielabel: B
- 3 slaapkamers met mogelijkheid tot 5 slaapkamers
- C.V. installatie, Intergas (2024)
- In de koopakte zullen een niet-zelfbewoningsclausule, ouderdomsclausule en asbestclausule worden opgenomen
Enthousiast geworden?
Een woning met licht, ruimte en een verrassend vrij gevoel op een fijne locatie. Plan snel een bezichtiging en ervaar het zelf.
-------
Schedule a viewing directly online? Visit our website!
Discover this charming and well-maintained family home of approximately 107 m² featuring three very spacious bedrooms (with the possibility of creating five bedrooms), a sunny west-facing backyard, and a quiet, family-friendly location. At the front, you enjoy a green view overlooking a small park, while at the rear the property still offers a pleasantly open and spacious outlook despite surrounding buildings. An ideal family home where light, space, and comfort come together.
The property is situated on freehold land and stands on a 102 m² plot. Thanks to the bright through-living room, practical layout, and excellent state of maintenance, this is a home that feels comfortable immediately while also offering plenty of possibilities, including potential for an extension at the rear.
Highlights:
- Quiet and family-friendly residential area
- Green views at the front overlooking a small park
- Surprisingly open outlook at the rear
- Bright through-living room with plenty of natural light
- Sunny west-facing backyard
- 3 bedrooms with the possibility of creating 5 bedrooms
- Very well maintained throughout
- Sliding doors replaced in 2022 with HR glass
- Electrically operated remote-controlled awning (2024)
Location & accessibility
The property is located in a quiet and family-friendly neighbourhood with all daily amenities within easy reach. Schools, supermarkets, sports facilities, and shops are located nearby. Accessibility is excellent thanks to the convenient location in relation to main roads and public transport connections.
Modernisation & condition
The home is in a neat and well-maintained condition. In 2022, the sliding doors at the rear were replaced and fitted with HR glass. The kitchen and bathroom are functional and well maintained.
Ground floor
Through the entrance, you enter the hallway with meter cupboard and separate toilet. The bright through-living room benefits from large windows on both sides, allowing plenty of natural light inside. The staircase is located within the living room, giving the space an open character.
At the front, you enjoy unobstructed green views, while at the rear the home still offers a pleasant sense of openness despite neighbouring buildings. The sliding doors provide direct access to the garden.
The kitchen is practically designed and equipped with various built-in appliances, including a refrigerator, 4-burner gas stove, extractor hood, dishwasher, and sink.
First floor
The first floor features two generously sized bedrooms. The layout offers the possibility of easily creating a third bedroom. The bathroom is equipped with a washbasin with vanity unit, bathtub, toilet, and walk-in shower.
Second floor
The second floor features a spacious bedroom with a dormer window at the rear. An additional bedroom can easily be created here, making a total of five bedrooms possible. There is also a separate space with the central heating system and washing machine connection.
Garden
The sunny backyard faces west and enjoys plenty of afternoon and evening sun. The garden also includes a detached stone storage shed with electricity, ideal for storage or as a hobby space. In addition, the property benefits from rear access, providing extra convenience and accessibility.
Details:
- Year of construction: 1981
- Situated on freehold land
- Living area: approximately 107 m²
- Plot size: 102 m²
- Energy label: B
- 3 bedrooms with the possibility of creating 5 bedrooms
- Central heating system, Intergas (2024)
- The purchase agreement will include a non-owner-occupancy clause, age clause, and asbestos clause
Interested?
A home offering light, space, and a surprisingly open feel in a pleasant location. Schedule a viewing soon and experience it for yourself.
Advertisement
Features
Transfer of ownership
- Last asking price
- € 649,000 kosten koper
- Asking price per m²
- € 6,065
- Status
- Sold
Construction
- Kind of house
- Single-family home, row house
- Building type
- Resale property
- Year of construction
- 1981
- Type of roof
- Gable roof covered with roof tiles
Surface areas and volume
- Areas
- Living area
- 107 m²
- External storage space
- 6 m²
- Plot size
- 102 m²
- Volume in cubic meters
- 379 m³
Layout
- Number of rooms
- 6 rooms (4 bedrooms)
- Number of bath rooms
- 1 bathroom
- Bathroom facilities
- Walk-in shower, bath, toilet, sink, and washstand
- Number of stories
- 3 stories
- Facilities
- Skylight and passive ventilation system
Energy
- Energy label
- B
- Insulation
- Roof insulation, mostly double glazed and insulated walls
- Heating
- CH boiler
- Hot water
- CH boiler
- CH boiler
- Intergas (gas-fired from 2024, in ownership)
Cadastral data
- AMSTELVEEN L 2414
- Cadastral map
- Area
- 102 m²
- Ownership situation
- Full ownership
Exterior space
- Location
- Alongside a quiet road, in wooded surroundings and in residential district
- Garden
- Back garden
- Back garden
- 45 m² (9.00 metre deep and 5.00 metre wide)
- Garden location
- Located at the west with rear access
Storage space
- Shed / storage
- Detached brick storage
- Facilities
- Electricity
- Insulation
- No insulation
Parking
- Type of parking facilities
- Public parking
Popularity
2,885x
Viewed
60x
Saved
8-5-2026
On Funda
Neighborhood

Galjoenbuurt
Amstelveen- Residents
- 3,250
- Family with children
- 35%
- Avg. asking price / m²
- € 5,394
Discover the neighborhood
Curious about the housing supply, residents and local real estate agents?

Don’t want to forget this home?
Save it as a favorite. You’ll easily find it back and get notified when something changes.
