New
Kringloop 4571186 HD AmstelveenKringloopbuurt
€ 1,650,000 k.k.

- 252 m²living area
- 780 m²plot size
- 5bedrooms
- Aenergy label
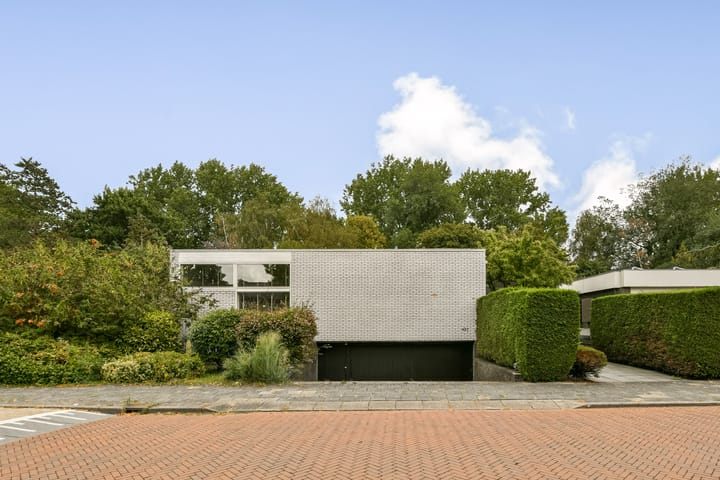
Eye-catcherSplit-level bungalow met prachtige tuin en zwembad!
Description
Online appointments can be scheduled via our website:
Kringloop 457, Amstelveen
We are delighted to present this exceptional split-level bungalow with a beautiful private garden and heated swimming pool. Located in a peaceful and green part of Amstelveen, this distinctive home offers an outstanding combination of space, privacy, comfort and an exceptional outdoor lifestyle.
Layout
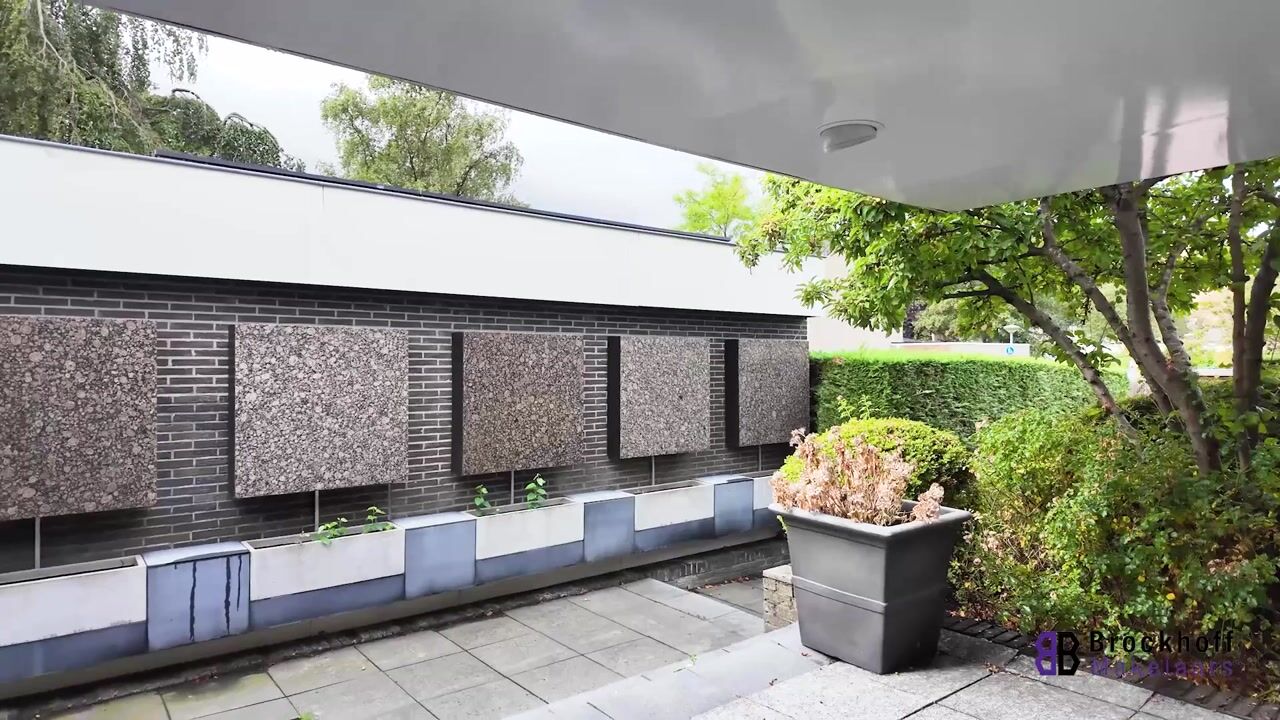
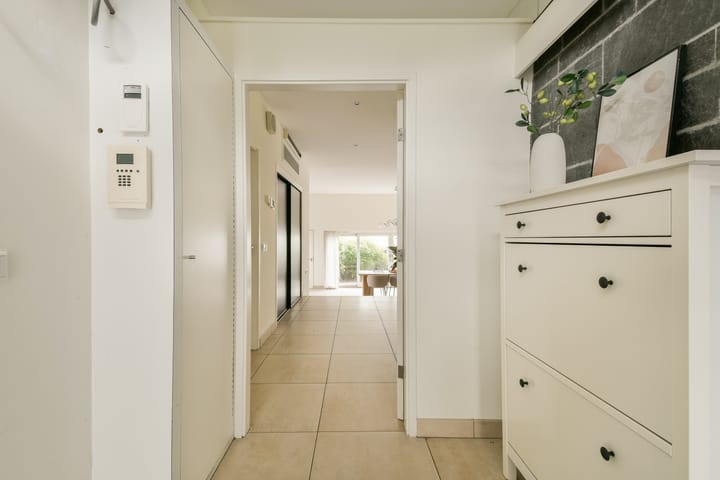
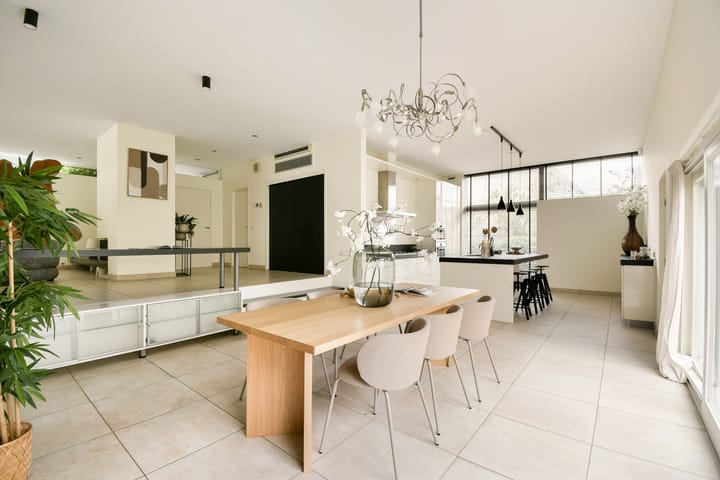
A beautifully paved garden path leads to the covered entrance. The spacious hallway provides access to the open-plan living area, where the living room and kitchen flow naturally into one another. Large windows fill the space with natural light and create a wonderful connection with the garden.
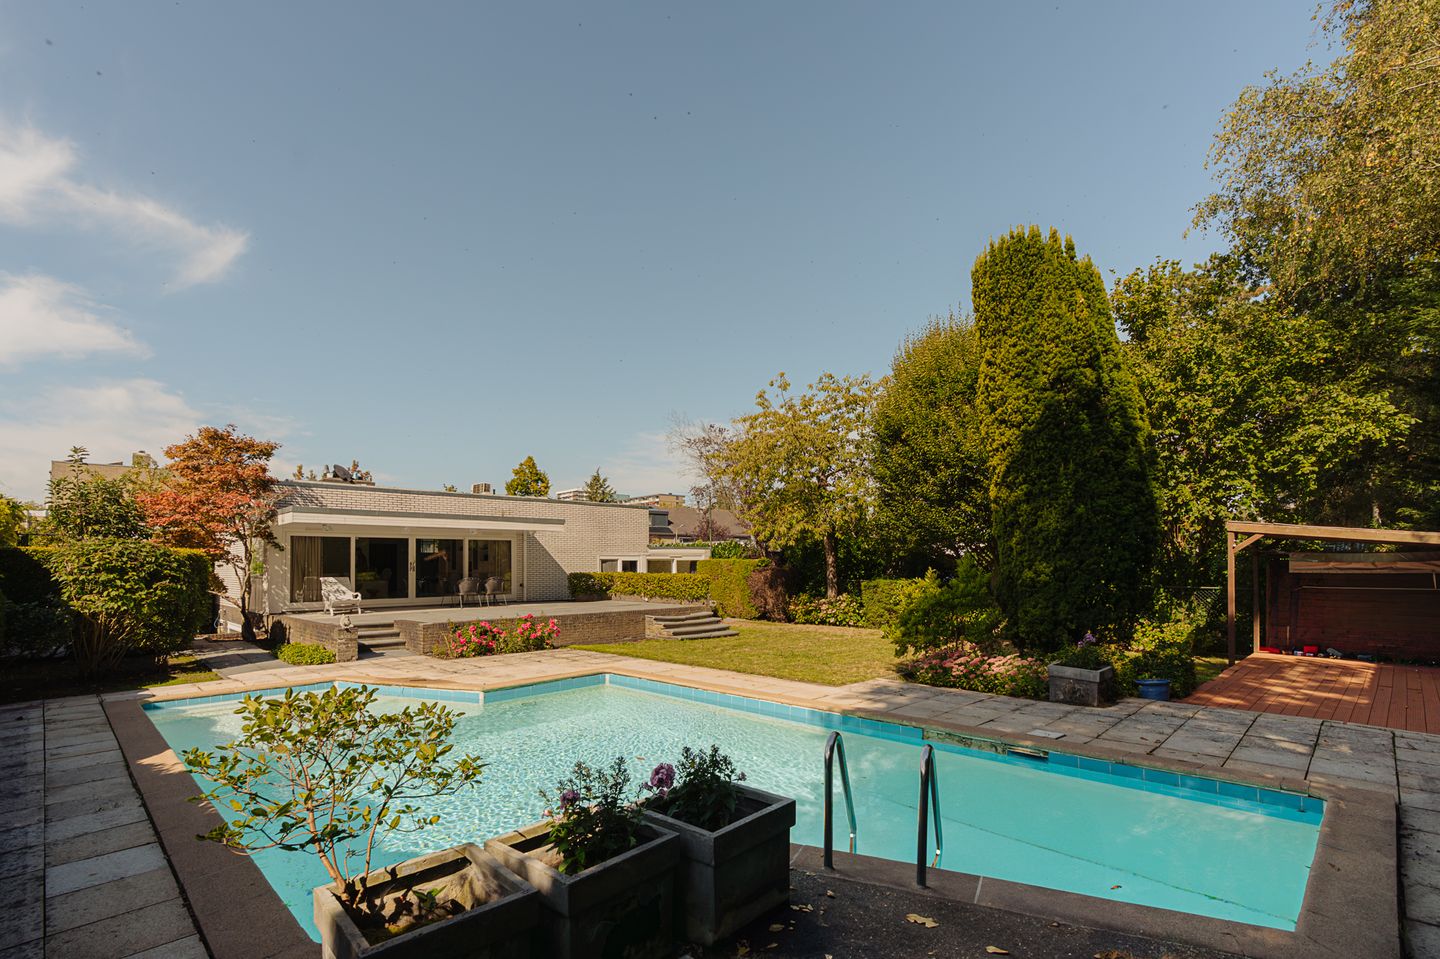
The spacious living room of approximately 50 m² features a charming open fireplace and wide sliding doors opening directly onto the rear garden. The garden is one of the property's greatest assets. Measuring approximately 23 x 20 metres, it is exceptionally generous in size and faces east. Thanks to the low-rise surroundings and limited overlooking, there are sunny spots throughout almost the entire day.
Beautifully landscaped with mature planting and plenty of privacy, the garden offers a sunny terrace, a covered outdoor seating area and several inviting places to relax and entertain. The heated swimming pool, equipped with a heat pump, is the perfect finishing touch – ideal for a refreshing swim or simply enjoying a holiday atmosphere at home.
The open-plan kitchen forms the heart of the home. The generous kitchen island provides seating for 6 to 8 bar stools, making it a wonderful place for family and friends to gather. The kitchen is fully equipped with high-quality Bosch and Liebherr appliances, including a fridge-freezer, steam oven, combination oven, gas hob and extractor hood.
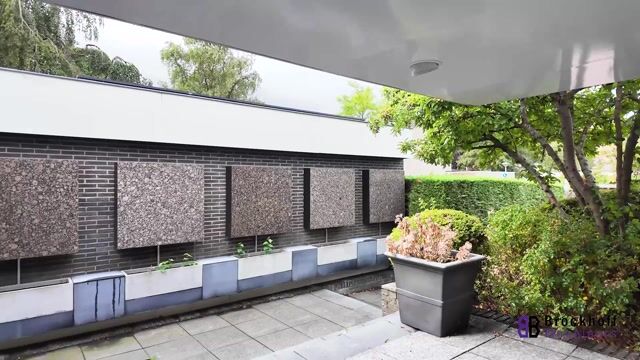
Adjacent to the kitchen is a versatile room that can be used as a home office, playroom, hobby room or children's room. The green patio with double sliding doors brings plenty of natural light into the space and provides a lovely view of the greenery.
The ground floor has four bedrooms. The spacious principal bedroom is located at the front of the property and has direct access to its own bathroom, fitted with a bathtub, walk-in shower, wall-mounted toilet and double vanity unit.
The three additional bedrooms share the second bathroom, which features a walk-in shower, wall-mounted toilet and vanity unit. Two of these bedrooms also have direct access to the rear garden.
The basement is accessed from the dining area and offers a spacious hobby room, internal storage, a technical room and a generous garage of approximately 40 m² with an electric garage door.
Key features
• Exceptional split-level bungalow with modern finishes
• Spacious living room of approximately 50 m² with open fireplace and sliding doors to the garden
• Open-plan kitchen with generous island and high-quality Bosch and Liebherr appliances
• Four bedrooms on the ground floor
• Two bathrooms
• Versatile additional room, ideal as a home office, playroom or hobby room
• Exceptionally spacious east-facing rear garden of approximately 23 x 20 metres
• Excellent privacy and sunshine throughout almost the entire day
• Heated swimming pool with heat pump
• Sunny terrace, covered outdoor seating area and mature planting
• Basement with bedroom, hobby room, storage, technical room and approximately 40 m² garage
• Underfloor heating and central heating boiler installed in 2023
• 20 solar panels installed in 2025
• Roof insulated with 160 mm PIR insulation
• Double glazing and wall insulation
• Modern electrical installation with 15 circuits and three-phase connection
• Energy label A
Location and accessibility
The property is situated in a peaceful and green residential area of Amstelveen, close to Groenhof shopping centre, schools, sports facilities and Amsteldijk Golf Club. The International School and British School are also within easy reach.
Public transport connections are excellent, with tram and bus services providing convenient access to Amsterdam Zuid-Oost, Haarlem and Schiphol. The A2, A9 and Amsterdam ring road are also easily accessible by car.
A truly special home for those looking for generous living space, privacy and an exceptional garden, combined with modern comfort and excellent accessibility.
Schedule your viewing online via our website and come and experience Kringloop 457 for yourself.
Advertisement
Features
Transfer of ownership
- Listed since
- Acceptance
- Available in consultation
- Asking price
- € 1,650,000 kosten koper
- Asking price per m²
- € 6,548
- Status
- Available
Construction
- Kind of house
- Bungalow, semi-detached residential property (semi-bungalow)
- Building type
- Resale property
- Year of construction
- 1971
- Type of roof
- Flat roof covered with asphalt roofing
- Accessibility
- Accessible for the elderly
Surface areas and volume
- Areas
- Living area
- 252 m²
- Other space inside the building
- 41 m²
- Exterior space attached to the building
- 58 m²
- External storage space
- 3 m²
- Plot size
- 780 m²
- Volume in cubic meters
- 984 m³
Layout
- Number of rooms
- 7 rooms (5 bedrooms)
- Number of bath rooms
- 2 bathrooms
- Bathroom facilities
- 2 walk-in showers, bath, 2 toilets, underfloor heating, sink, and washstand
- Number of stories
- 1 story and a basement
- Facilities
- Mechanical ventilation, sliding door, solar panels, and swimming pool
Energy
- Energy label
- A
- Insulation
- Double glazing
- Heating
- CH boiler
- Hot water
- CH boiler
- CH boiler
- Gas-fired combination boiler, in ownership
Cadastral data
- AMSTELVEEN L 1298
- Cadastral map
- Area
- 780 m²
- Ownership situation
- Full ownership
Exterior space
- Location
- On the edge of a forest, alongside park, alongside a quiet road, sheltered location, in wooded surroundings, in centre, in residential district and unobstructed view
- Garden
- Back garden, surrounded by garden and front garden
- Back garden
- 475 m² (20.00 metre deep and 19.50 metre wide)
- Garden location
- Located at the east with rear access
Garage
- Type of garage
- Built-in and underground parking
- Capacity
- 2 cars
- Facilities
- Electrical door, loft, electricity, heating and running water
Parking
- Type of parking facilities
- Parking on private property and public parking
Popularity
1,111x
Viewed
53x
Saved
25-8-2026
On Funda
Neighborhood

Kringloopbuurt
Amstelveen- Residents
- 2,085
- Family with children
- 25%
- Avg. asking price / m²
- € 5,505
Discover the neighborhood
Curious about the housing supply, residents and local real estate agents?

Don’t want to forget this home?
Save it as a favorite. You’ll easily find it back and get notified when something changes.
