New
Laurierkerslaan 101185 DG AmstelveenVan der Leekbuurt
€ 715,000 k.k.

- 125 m²living area
- 162 m²plot size
- 5bedrooms
- Cenergy label
Eye-catcherBrede jaren 50-woning met 5 slaapkamers en zonnige, diepe achtertuin
Description
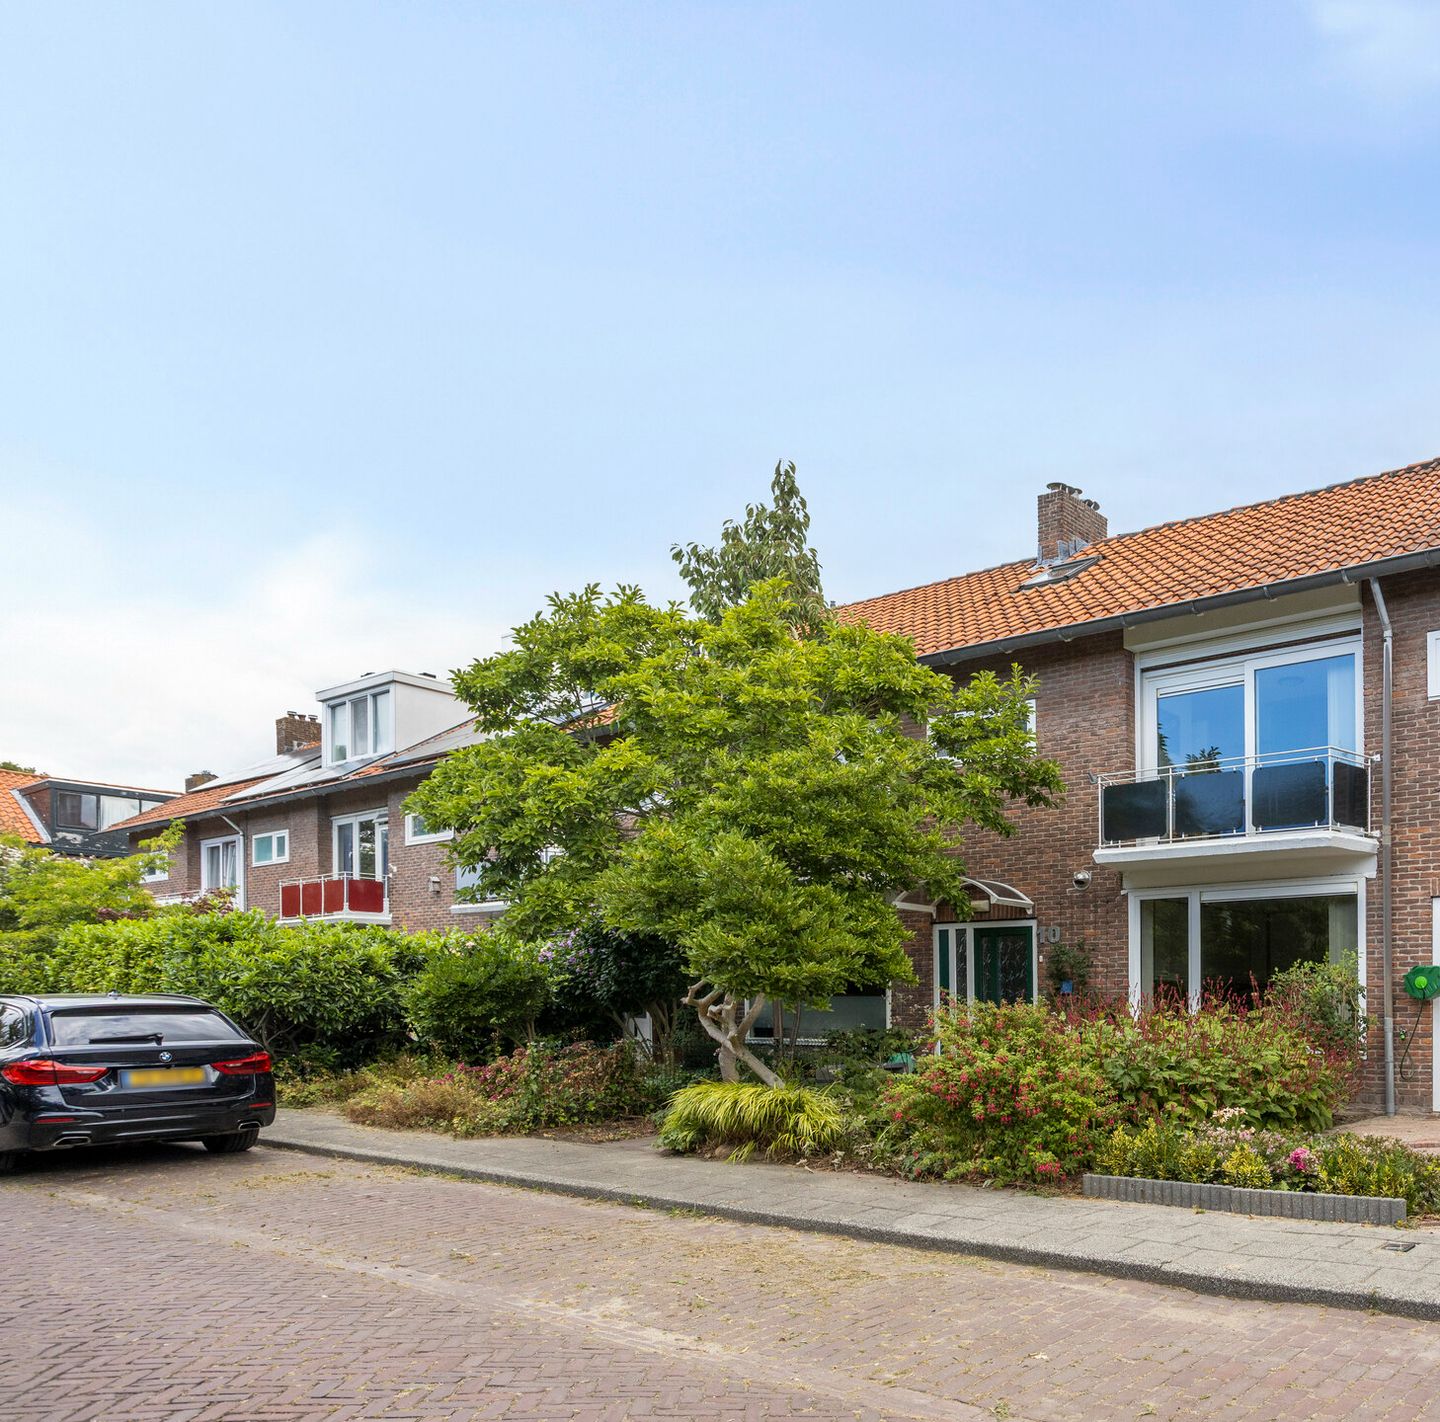
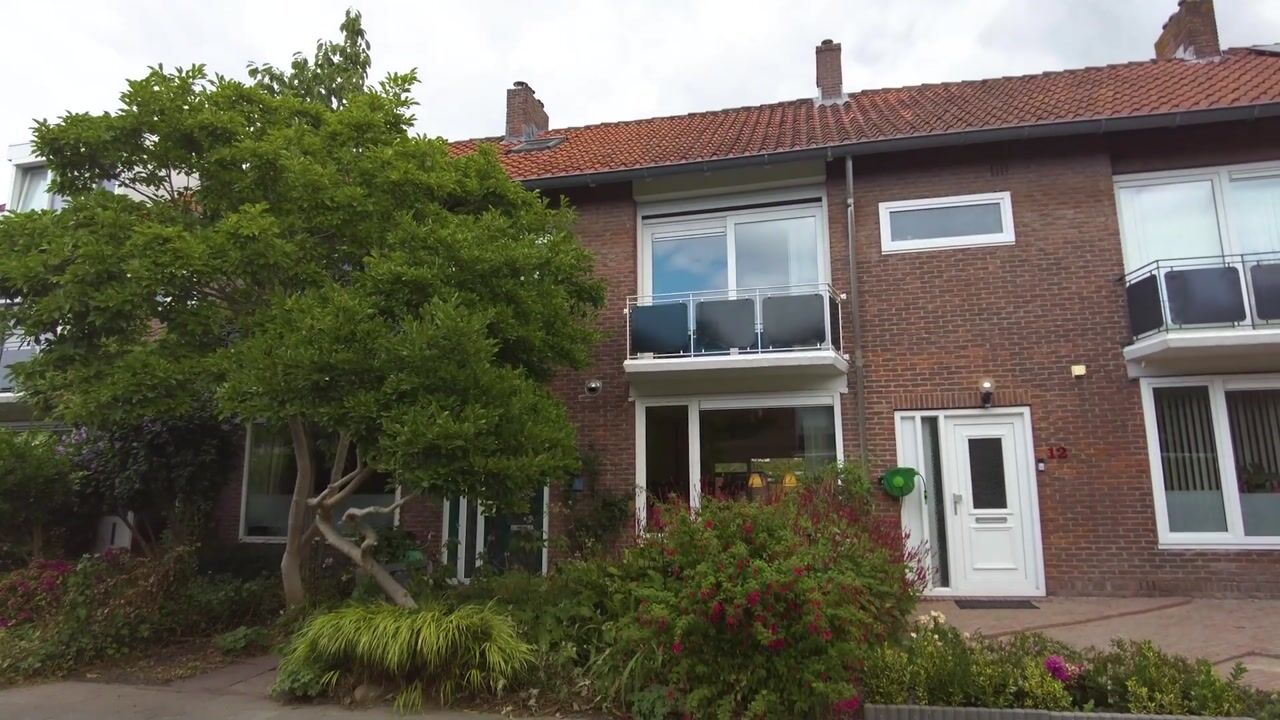
Fijne, lichte en brede jaren 50 eengezinswoning van circa 125 m² met vijf ruime slaapkamers en een heerlijke brede, diepe en zonnige tuin, gelegen op een top locatie in de populaire wijk Keizer Karelpark, op korte afstand van het Stadshart!
LIGGING & BEREIKBAARHEID
Gelegen op een top locatie in een zeer gewilde woonwijk in Amstelveen Keizer Karelpark, biedt deze woning een ideale setting voor gezinnen. De buurt is uitstekend uitgerust met diverse onderwijsinstellingen, opvangmogelijkheden en recreatieve voorzieningen, terwijl de internationale school van Amsterdam op slechts korte loop- of fietsendistantie ligt. Voor dagelijkse boodschappen en speciale aankopen zorgen meerdere buurtwinkels en supermarkten in de directe omgeving.
Op korte afstand bevindt zich het Stadshart van Amstelveen, waar een breed scala aan winkels, horecazaken, bioscopen, een poppodium en een bibliotheek te vinden is. Elke vrijdag komt hier ook een levendige markt tot leven, met een ruim aanbod van kraampjes die verse en ambachtelijke producten aanbieden.
Voor ontspanning en frisse lucht bieden zowel het Amsterdamse Bos als De Poel een prachtige natuurlijke ontsnapping. Qua bereikbaarheid kan het niet beter: de A9, richting Amsterdam, Schiphol en Utrecht, ligt op slechts enkele minuten rijden, en een nabijgelegen busstation zorgt voor uitstekende verbindingen met het openbaar vervoer, zodat het centrum van Amsterdam binnen ongeveer 20 minuten bereikt kan worden.
INDELING
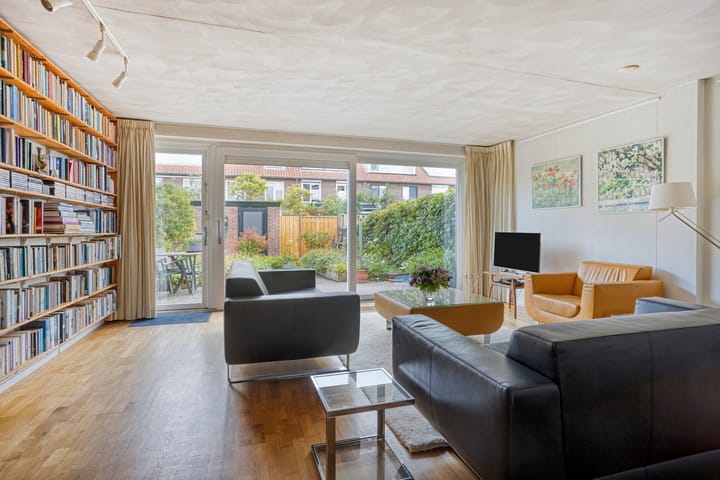
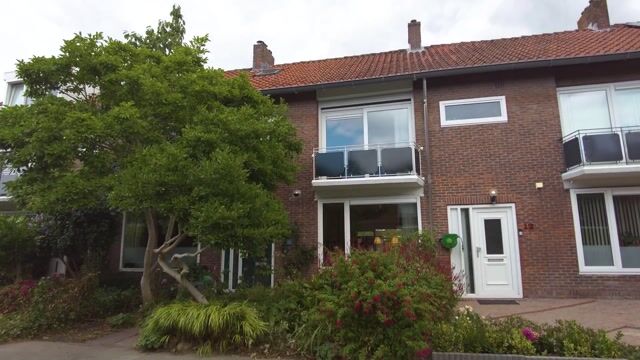
Begane grond: Bij binnenkomst bevindt zich een lichte hal met toegang tot het toilet, de trapopgang en een praktische bergruimte. Vanuit de hal loopt de overgang naar de fijne, brede en lichte woonkamer die tevens toegang biedt tot de tuin. De open keuken, geplaatst aan de voorzijde, biedt tevens een leuk uitzicht op de straat.
Eerste verdieping: Drie ruim opgezette slaapkamers bevinden zich op deze verdieping, waarbij de slaapkamer aan de voorzijde direct toegang geeft tot een aantrekkelijk balkon. Via de centrale overloop is de royale badkamer bereikbaar, uitgerust met een inloopdouche, een dubbele wastafel en een apart toilet.
Tweede verdieping: Op deze verdieping bevinden zich nog twee goed bemeten slaapkamers, die extra ruimte en comfort bieden.
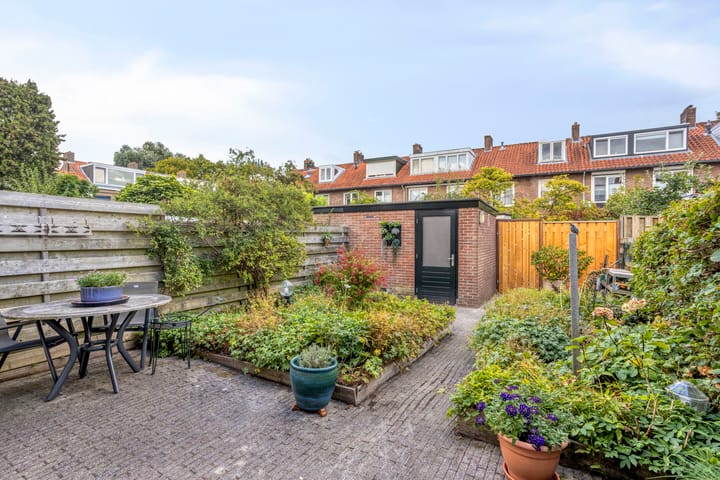
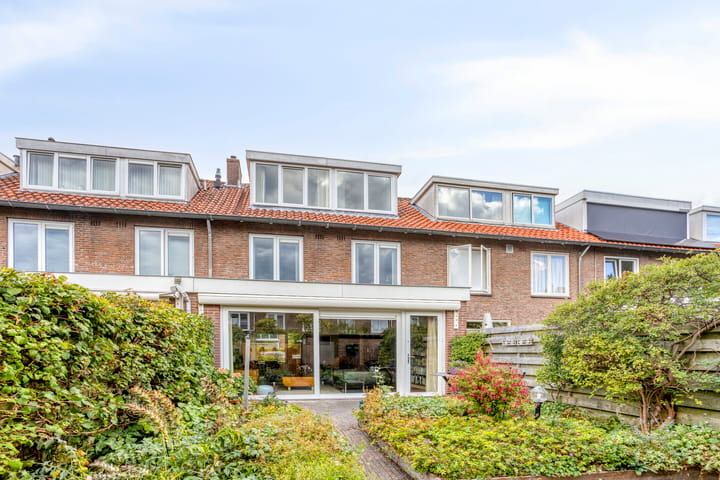
Tuin: De op het oosten gelegen tuin is circa 11 meter diep en 6 meter breed, en beschikt tevens over een ruime berging voor extra opslag.
Bijzonderheden:
- Woonoppervlak: ca. 125 m²
- Bouwjaar: 1958
- 5 slaapkamers
- Zeer ruime en diepe tuin
- Top locatie
- Ouderdomsclausule van toepassing
- Oplevering in overleg
----------
A pleasant, bright and wide 1950s family home of approximately 125 m², featuring five spacious bedrooms and a lovely wide, deep and sunny garden, situated in a prime location in the popular Keizer Karelpark neighbourhood, just a short distance from Amstelveen Stadshart!
LOCATION & ACCESSIBILITY
Situated in a prime location in the highly sought-after Keizer Karelpark neighbourhood in Amstelveen, this property offers an ideal setting for families. The area is well equipped with a variety of schools, childcare facilities and recreational amenities, while the Amsterdam International Community School is within easy walking or cycling distance. Several local shops and supermarkets are also located nearby for everyday groceries and other shopping needs.
The Stadshart of Amstelveen is just a short distance away and offers a wide range of shops, restaurants, cafés, cinemas, a music venue and a library. Every Friday, the area also comes alive with a lively market featuring a wide selection of fresh and artisanal products.
For relaxation and outdoor activities, both the Amsterdamse Bos and De Poel provide beautiful natural surroundings. The property is also exceptionally well connected: the A9 motorway, providing direct access towards Amsterdam, Schiphol and Utrecht, is just a few minutes' drive away. A nearby bus station offers excellent public transport connections, with Amsterdam city centre reachable in approximately 20 minutes.
LAYOUT
Ground floor:
Upon entering, you will find a bright hallway providing access to the toilet, staircase and a practical storage area. The hallway leads into the pleasant, wide and bright living room, which also provides access to the garden. The open-plan kitchen is situated at the front of the property and offers a pleasant view of the street.
First floor:
This floor features three generously sized bedrooms. The front bedroom has direct access to an attractive balcony. The central landing provides access to the spacious bathroom, which is equipped with a walk-in shower, double washbasin and separate toilet.
Second floor:
Two further well-sized bedrooms are located on this floor, providing additional space and comfort.
Garden:
The east-facing garden is approximately 11 metres deep and 6 metres wide and also features a spacious storage shed.
KEY FEATURES
Living area: approx. 125 m²
Year of construction: 1958
5 bedrooms
Very spacious and deep garden
Prime location
Age clause applies
Transfer date in consultation
Advertisement
Features
Transfer of ownership
- Listed since
- Acceptance
- Available in consultation
- Asking price
- € 715,000 kosten koper
- Asking price per m²
- € 5,720
- Status
- Available
Construction
- Kind of house
- Single-family home, row house
- Building type
- Resale property
- Year of construction
- 1958
- Type of roof
- Gable roof covered with roof tiles
Surface areas and volume
- Areas
- Living area
- 125 m²
- Exterior space attached to the building
- 3 m²
- External storage space
- 8 m²
- Plot size
- 162 m²
- Volume in cubic meters
- 442 m³
Layout
- Number of rooms
- 6 rooms (5 bedrooms)
- Number of bath rooms
- 1 bathroom and 1 separate toilet
- Bathroom facilities
- Shower, double sink, and toilet
- Number of stories
- 3 stories
- Facilities
- Passive ventilation system
Energy
- Energy label
- C
- Insulation
- Double glazing
- Heating
- CH boiler
- Hot water
- CH boiler
- CH boiler
- Gas-fired, in ownership
Cadastral data
- AMSTELVEEN M 1953
- Cadastral map
- Area
- 162 m²
- Ownership situation
- Full ownership
Exterior space
- Location
- In residential district
- Garden
- Back garden
- Back garden
- 69 m² (11.23 metre deep and 6.12 metre wide)
- Garden location
- Located at the east with rear access
- Balcony/roof terrace
- Balcony present
Storage space
- Shed / storage
- Detached brick storage
Popularity
0x
Viewed
0x
Saved
12-8-2026
On Funda
Neighborhood

Van der Leekbuurt
Amstelveen- Residents
- 2,775
- Family with children
- 40%
- Avg. asking price / m²
- € 6,130
Discover the neighborhood
Curious about the housing supply, residents and local real estate agents?

Don’t want to forget this home?
Save it as a favorite. You’ll easily find it back and get notified when something changes.
