New
Legmeerdijk 1301187 NH AmstelveenLandschappenbuurt
€ 2,125,000 k.k.

- 266 m²living area
- 1,820 m²plot size
- 5bedrooms
- Cenergy label
Description
A Villa Where Architecture, Luxury and Exclusivity Come Together
Some homes are special. Others are simply exceptional.
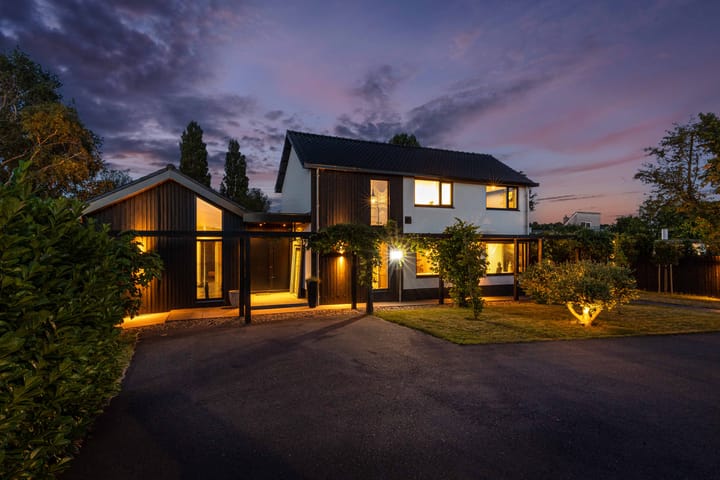
Welcome to Legmeerdijk 130 in Amstelveen. An exclusive detached villa that was completely renovated in 2021 and transformed with meticulous attention to detail into a residence of international calibre. Here, high-end architecture, refined materials and state-of-the-art technology combine seamlessly to create an exceptional living experience.
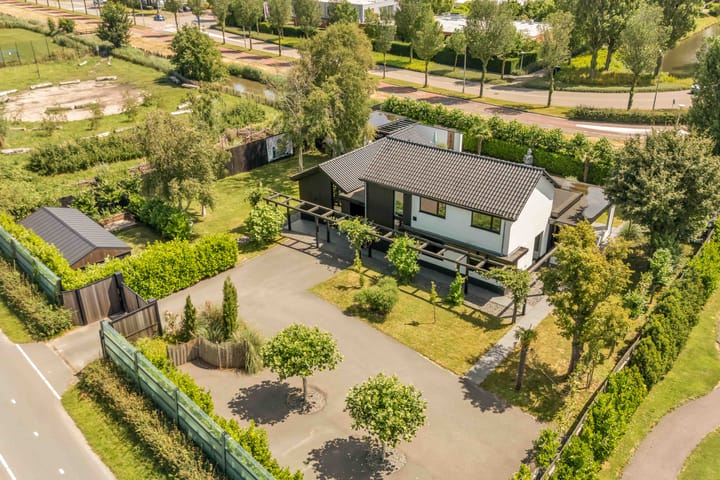
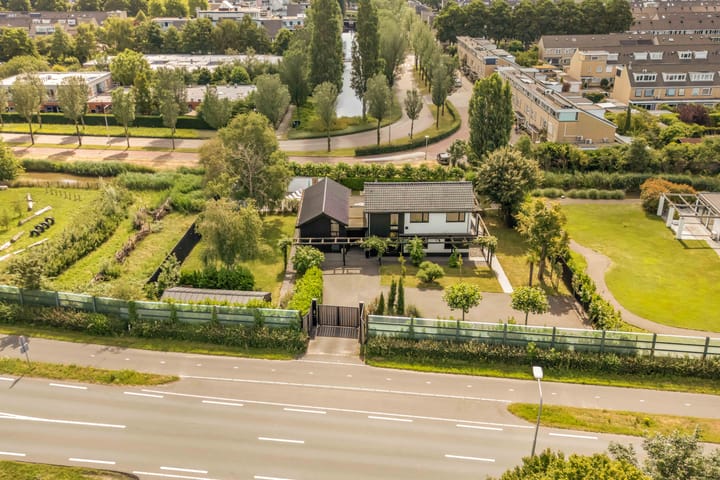
Situated on a generous 1,820 m² freehold plot, this remarkable villa offers approximately 256.6 m² of living space, a heated swimming pool, a luxurious pool house with outdoor kitchen, a fully self-contained tiny house, several sun terraces, a spacious driveway with parking for multiple vehicles, and even a private bridge providing direct access to the residential area behind the property. Every aspect of this home exudes tranquillity, space and exclusivity.
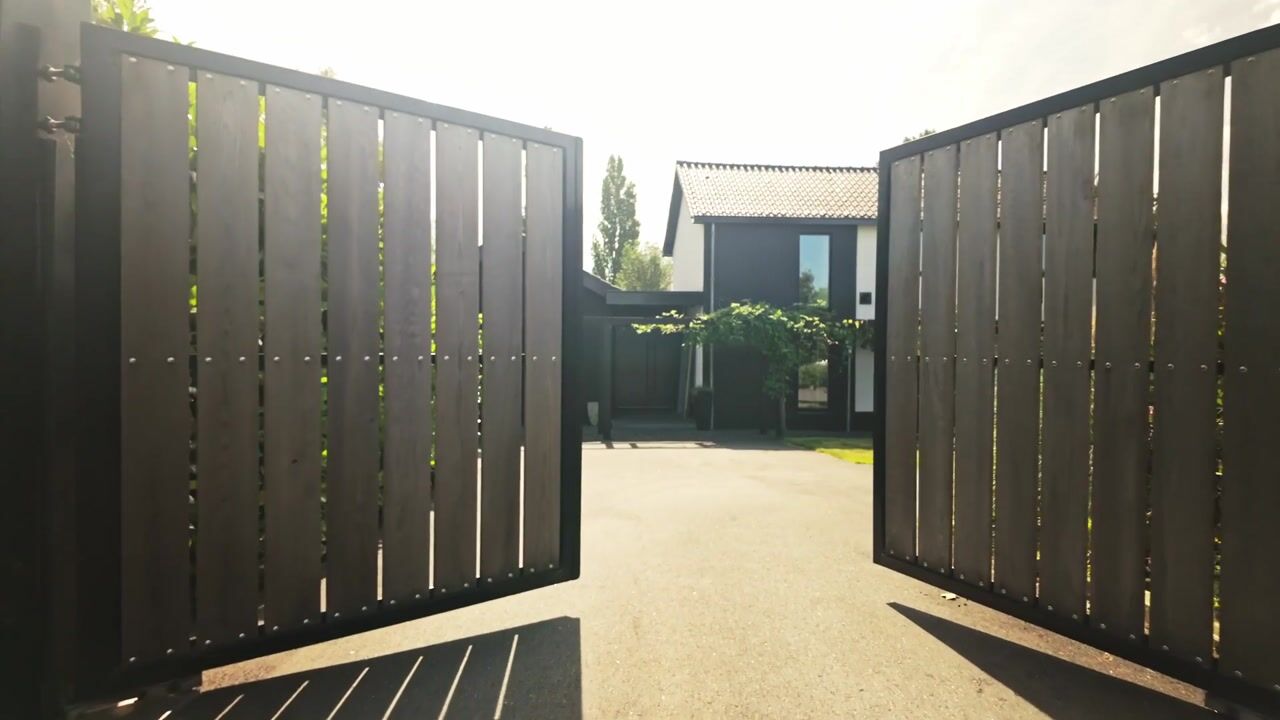
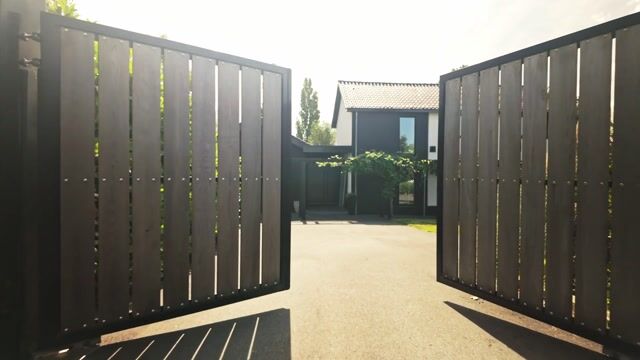
From the moment the electric entrance gate opens, it becomes immediately clear that this is no ordinary residence. The contemporary architecture, beautifully landscaped Mediterranean-style garden and impeccable finishes combine to create a truly unique home that rarely becomes available.
L O C A T I O N
Detached living in a prime location where peace, privacy and excellent accessibility come together.
The villa is situated on Legmeerdijk, just a short distance from Amstelveen's Stadshart shopping centre, the charming Old Village, a wide range of shops, restaurants, sports facilities and both national and international schools. Recreational areas such as the Amsterdamse Bos and the Poel are also close by.
Accessibility is excellent. The Beneluxbaan, N201, A9 motorway and Amsterdam's A10 Ring Road provide quick connections to Amsterdam, Schiphol Airport and the Zuidas business district.
A truly unique location where complete privacy is combined with every modern convenience within easy reach.
L A Y O U T
Ground Floor
The electric entrance gate opens onto a spacious private driveway with parking for several cars.
The generous entrance hall immediately creates an impressive first impression. Thanks to its spacious design, it accommodates not only an elegant reception area but also a stylish home office overlooking the swimming pool and landscaped garden.
The villa was designed by Studio Nowa of Aalsmeer, with luxury, natural light and functionality as its guiding principles. The result is a contemporary interior where clean architectural lines are perfectly balanced by warm materials and an exceptional sense of space.
The impressive living area forms the heart of the home. Expansive aluminium sliding doors and several roof lanterns create a seamless transition between the interior and the outdoor living spaces. The large windows flood the home with natural light throughout the day while offering beautiful views across the landscaped garden.
The elegant living room features a contemporary designer gas fireplace and flows effortlessly into the luxurious kitchen, creating an inviting space where comfort and style take centre stage.
The bespoke kitchen is undoubtedly one of the highlights of the home. The generous kitchen island is finished with premium materials and equipped with high-quality AEG built-in appliances, a Quooker boiling water tap and an integrated wine climate cabinet. A kitchen designed equally for everyday family life and sophisticated entertaining.
The entire ground floor benefits from comfortable underfloor heating.
Also located on the ground floor is the luxurious master suite, featuring French doors opening directly onto the garden and swimming pool, a spacious walk-in dressing room and an elegant en-suite bathroom. This makes the villa perfectly suited for single-level living.
First Floor
The first floor offers a spacious landing, a luxurious bathroom, a separate home office and two generous bedrooms.
One of the bedrooms features a charming mezzanine sleeping area and provides access to the extensive loft storage space that extends across a large part of the house.
As throughout the rest of the villa, premium materials, abundant natural light and timeless finishes define this floor.
T I N Y H O U S E
A valuable addition to the property is the fully self-contained tiny house, measuring approximately 9 x 4 metres.
This beautifully finished accommodation comprises a living room with an open-plan kitchen fitted with built-in appliances and air conditioning, a bathroom with shower, toilet, washbasin and washing machine connection, and a comfortable bedroom with additional loft storage.
Perfect as guest accommodation, a home office, independent living space for family members or a private care residence.
G A R D E N
Without question, the garden is one of the absolute highlights of this exceptional villa.
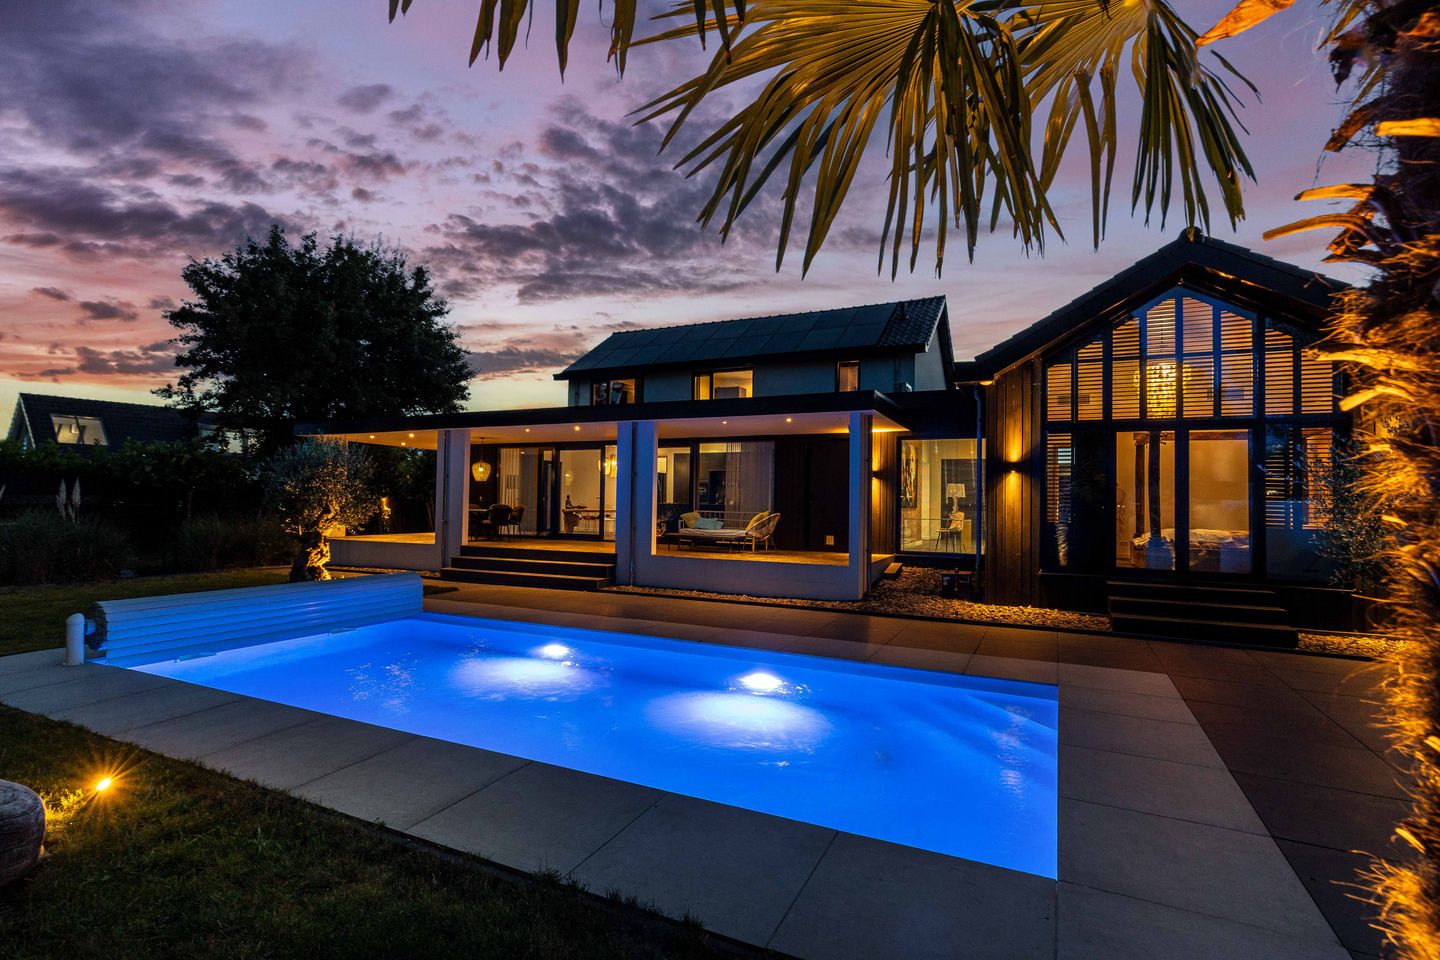
Beautifully landscaped in a Mediterranean style, featuring palm trees, olive trees, cypress trees and oleanders, it creates the atmosphere of a luxurious villa on the Mediterranean coast rather than one in the heart of Amstelveen.
At the centre of the garden lies the heated swimming pool measuring 9 x 4 metres with a depth of 1.5 metres. The pool is fitted with an automatic cover that protects the water from leaves and debris while improving safety and retaining heat.
Several spacious terraces surround the pool, allowing you to enjoy sunshine or shade throughout the day.
The luxurious pool house with outdoor kitchen completes the outdoor living experience. It also features an atmospheric fireplace and its own toilet, allowing guests to enjoy the garden without needing to enter the main house.
A particularly unique feature is the private bridge, providing direct access to the residential area behind the property—an exceptional amenity rarely found and one that further enhances the convenience and exclusivity of this remarkable home.
S U S T A I N A B I L I T Y & C O M F O R T
Technically, this villa is fully equipped for the future.
The property includes, among other features:
• Underfloor on the ground floor;
• Four air conditioning units;
• 18 solar panels;
• Aluminium window frames fitted with triple glazing;
• Electric vehicle charging point;
• Electric entrance gate;
• High-quality insulation;
• Energy label C.
The combination of luxurious installations, premium materials and modern technology creates an exceptionally comfortable living environment throughout the year.
F E A T U R E S
• Exclusive detached design villa;
• Fully renovated in 2021;
• Designed by Studio Nowa, Aalsmeer;
• Living area approximately 256.6 m²;
• Freehold plot of 1,820 m²;
• Covered outdoor living space of approximately 64 m²;
• External storage of approximately 14.1 m²;
• Fully self-contained tiny house measuring approximately 9 x 4 metres;
• Heated swimming pool measuring 9 x 4 metres with a depth of 1.5 metres;
• Automatic pool cover;
• Luxury pool house with outdoor kitchen, fireplace and private toilet;
• Mediterranean-style garden with palm trees, olive trees, cypress trees and oleanders;
• Private bridge providing direct access to the residential area behind the property;
• Spacious driveway with parking for multiple vehicles;
• Electric entrance gate;
• Electric vehicle charging point;
• Luxury kitchen fitted with AEG built-in appliances;
• Quooker boiling water tap;
• Integrated wine climate cabinet;
• Designer gas fireplace;
• Ground-floor master suite with walk-in dressing room and en-suite bathroom;
• Separate home office on the first floor;
• Two spacious bedrooms on the first floor, one featuring a mezzanine sleeping area;
• Luxurious first-floor bathroom;
• Underfloor heating on the ground floor;
• Four air conditioning units;
• Aluminium window frames with triple glazing;
• 18 solar panels;
• Energy label C.
Asking price: €2,125,000 costs buyer (k.k.)
Completion: By mutual agreement.
Advertisement
Features
Transfer of ownership
- Listed since
- Acceptance
- Available in consultation
- Asking price
- € 2,125,000 kosten koper
- Asking price per m²
- € 7,989
- Status
- Available
Construction
- Kind of house
- Villa, detached residential property
- Building type
- Resale property
- Year of construction
- 1964
- Specific
- Partly furnished with carpets and curtains
- Type of roof
- Gable roof covered with roof tiles
Surface areas and volume
- Areas
- Living area
- 266 m²
- Other space inside the building
- 5 m²
- Exterior space attached to the building
- 64 m²
- External storage space
- 14 m²
- Plot size
- 1,820 m²
- Volume in cubic meters
- 1,003 m³
Layout
- Number of rooms
- 5 rooms (5 bedrooms)
- Number of bath rooms
- 2 bathrooms and 1 separate toilet
- Bathroom facilities
- Double sink, 2 walk-in showers, bath, 2 toilets, underfloor heating, and washstand
- Number of stories
- 2 stories
- Facilities
- Air conditioning, optical fibre, mechanical ventilation, sliding door, TV via cable, solar panels, and swimming pool
Energy
- Energy label
- C
- Insulation
- Completely insulated
- Heating
- CH boiler
- Hot water
- CH boiler
- CH boiler
- HR Intergas (gas-fired combination boiler from 2025, in ownership)
Cadastral data
- AMSTELVEEN O 3474
- Cadastral map
- Area
- 1,190 m²
- Ownership situation
- Full ownership
- AMSTELVEEN O 3473
- Cadastral map
- Area
- 155 m²
- Ownership situation
- Full ownership
- AMSTELVEEN O 4554
- Cadastral map
- Area
- 475 m²
- Ownership situation
- Full ownership
Exterior space
- Location
- Alongside busy road, alongside waterfront, sheltered location, in residential district and unobstructed view
- Garden
- Surrounded by garden
Storage space
- Shed / storage
- Attached wooden storage
- Facilities
- Electricity
Parking
- Type of parking facilities
- Parking on private property
Popularity
0x
Viewed
0x
Saved
6-8-2026
On Funda
Neighborhood

Landschappenbuurt
Amstelveen- Residents
- 1,990
- Family with children
- 33%
- Avg. asking price / m²
- € 5,859
Discover the neighborhood
Curious about the housing supply, residents and local real estate agents?

Don’t want to forget this home?
Save it as a favorite. You’ll easily find it back and get notified when something changes.
