New
Legmeerdijk 261187 NE AmstelveenBovenkerk
€ 650,000 k.k.

- 97 m²living area
- 199 m²plot size
- 3bedrooms
- Benergy label
Eye-catcherFijn familiehuis gelegen op loopafstand van A'damse Bos en de Poel.
Description
For Sale: Legmeerdijk 26, Amstelveen – Living with character, space, and nature just around the corner.
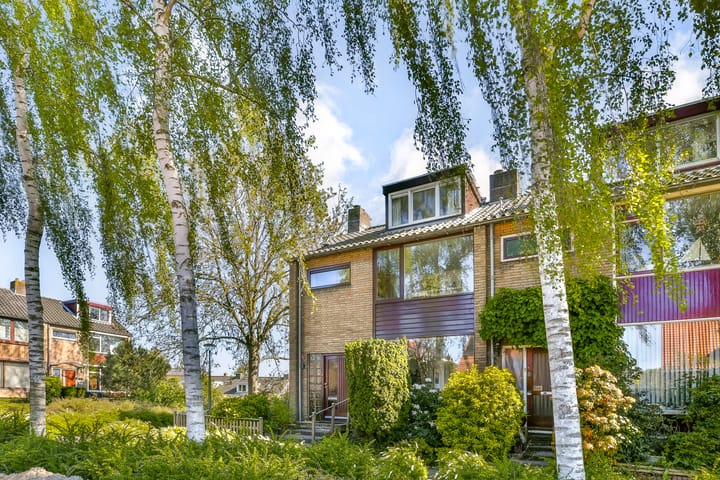
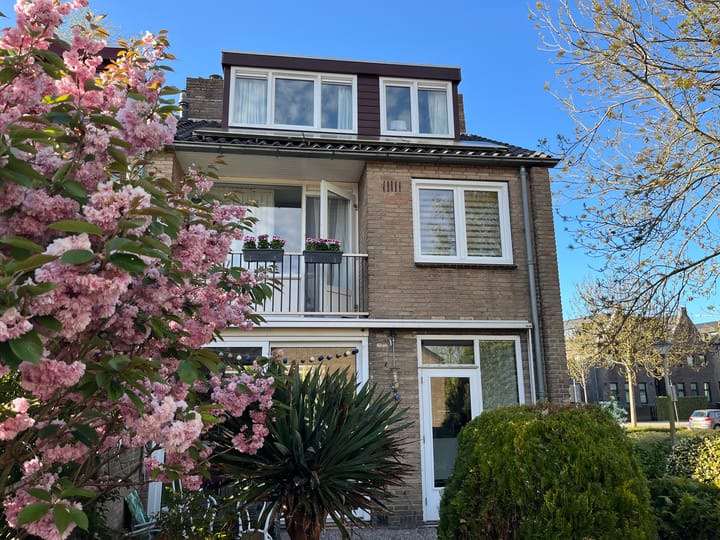

Living in the beloved Bovenkerk means enjoying a unique combination: the charm of a historic village and the city’s amenities within easy reach. Located on the characteristic Legmeerdijk, just around the corner from the iconic St. Urbanus Church and a stone’s throw from the Amsterdamse Bos, this practical corner home of approximately 100 m² features a sunny back garden that overlooks the lower-lying neighborhood.
Bovenkerk is one of the oldest parts of Amstelveen and boasts a rich history dating back to the 15th century. Although the neighborhood is now characterized by a wide variety of architectural styles, its village-like character remains intact. The charm of living in Bovenkerk means not only living near an unique nature reserve with rich flora and fauna bordering the “Amsterdamse Bos” and De Kleine Poel, but also living in close proximity to shops for everyday groceries, charming restaurants and cafes, and recreational opportunities.
Behind the house lies a child-friendly neighborhood with a playground and a children’s pool. The upscale indoor shopping center in the Stadshart is less than 10 minutes away. There you’ll also find Amstelveen’s municipal theater and even more diverse entertainment options.
For sports enthusiasts, there are plenty of opportunities and various schools are all just a few minutes’ bike ride away.
General layout:
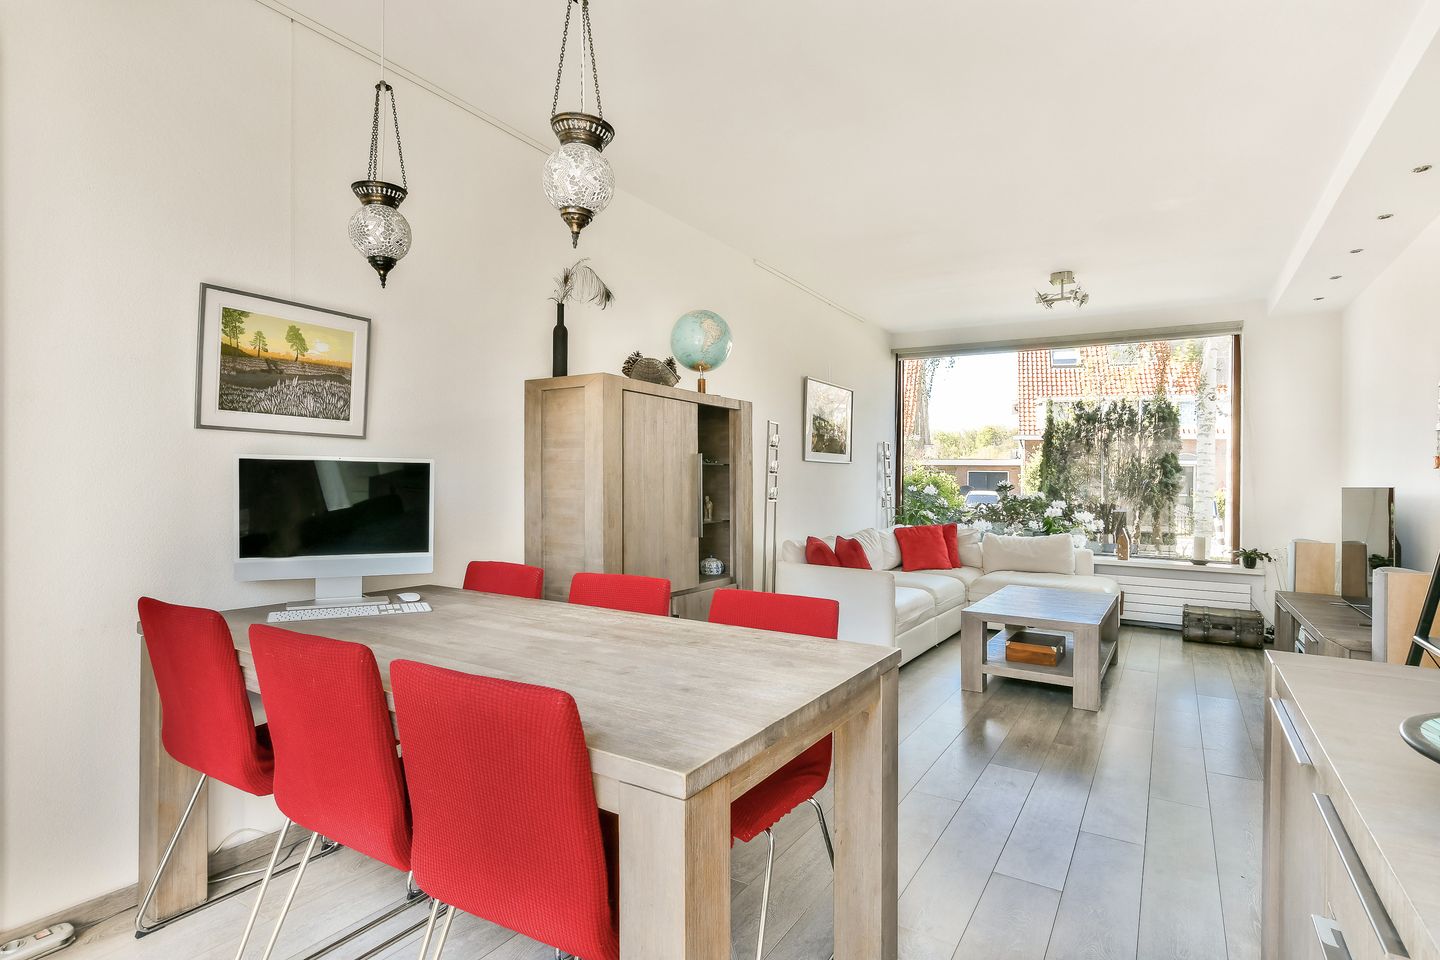
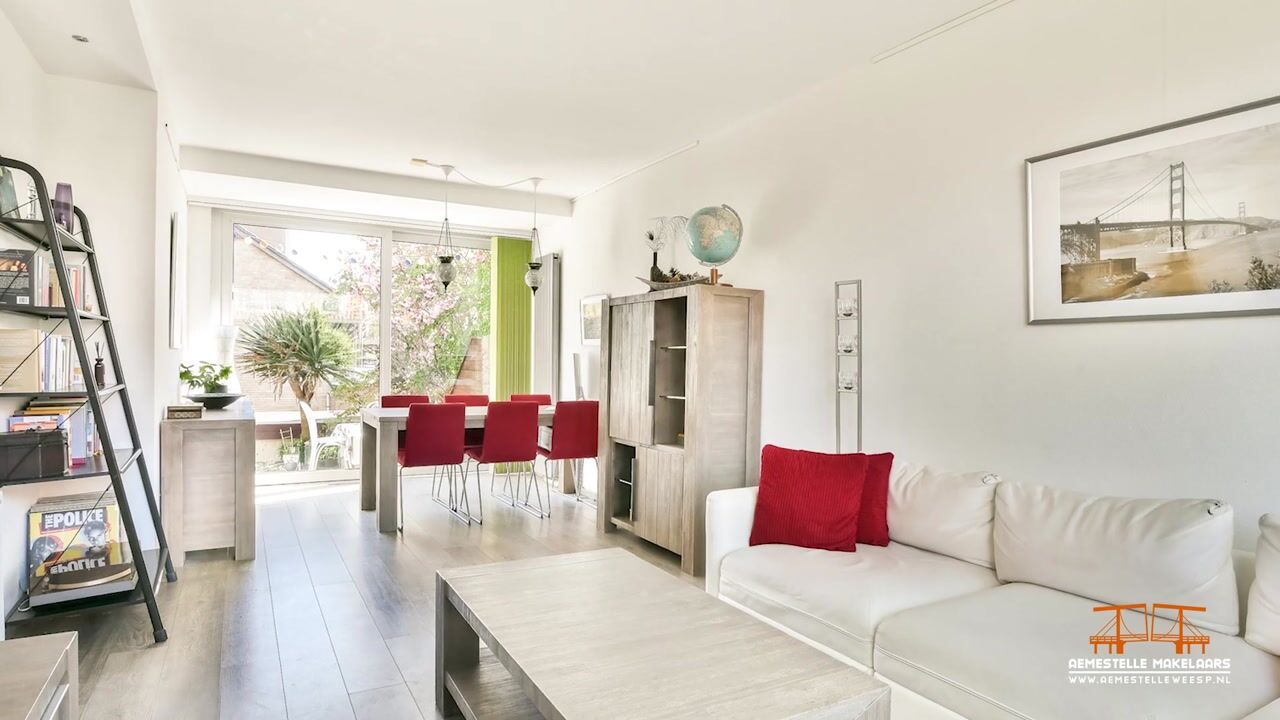
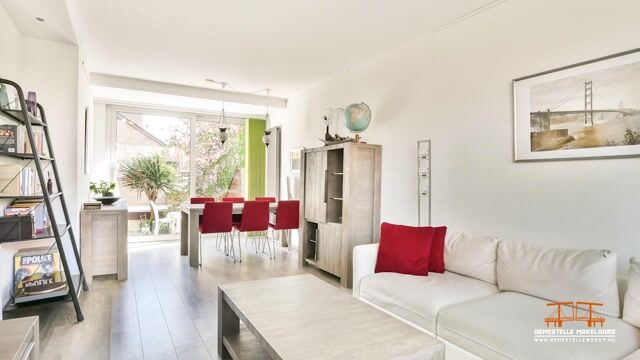
Through the bright entrance with cloakroom and hallway, you can access the kitchen, living room and the toilet with washbasin. The hallway is pleasantly light thanks to the use of a hardwood spiral staircase and a window in the side façade. The attractive living room is neatly finished. Large windows at both the front and rear provide plenty of natural light and offer a beautiful view of the greenery. At the rear, the living room features an electric sunshade and sliding doors leading to the terrace.
The modern enclosed kitchen is located on the garden side. This practically designed kitchen is fitted on both sides with high-gloss upper and lower cabinets. It includes various built-in appliances such as a nearly new induction hob and dishwasher. In addition, the kitchen features a built-in combination microwave, extractor hood, and a fridge-freezer combination.
The spacious and playful southeast-facing backyard is partly raised and partly lower-level. The garden is divided into different levels and includes a terrace as well as plenty of evergreen planting. It can be accessed via a back entrance and from the side garden. A stone storage shed with electricity provides ample storage space.
The first floor is accessible via an open staircase and includes two bedrooms, a spacious bathroom, and a laundry room. The master bedroom at the rear provides access to a tiled south-facing balcony and offers a lovely view over the lower-lying neighborhood. The second bedroom is located at the front of the house. Next to this bedroom, in the former bathroom, a laundry room has been created with connections for a washing machine and dryer, as well as active ventilation. The current bathroom is located at the rear of the house in what used to be the third bedroom. This spacious bathroom features a shower cabin, second toilet, and a washbasin with a high-gloss white vanity unit. It is equipped with mechanical ventilation and a PVC window frame with tilt-and-turn windows for natural ventilation.
On the second (attic) floor, there is a large bedroom and plenty of additional storage space. The bedroom is fitted with two dormer windows running along the roof ridge; at the rear, the dormer spans the full width of the house.
Some characteristics:
- Living area: 97.6 m²;
- Gross floor area: 120.4 m² (in accordance with NEN 2580 measurement guidelines);
- Plot size: 199 m²;
- Year of construction: 1963;
- 2 dormer windows;
- Southeast-facing backyard;
- Child-friendly neighborhood;
- Energy label B (2026);
- 9 solar panels (owned);
- Delivery: by mutual agreement.
In short: a charming family home in an unique location where peace, space, and accessibility come together perfectly. Living on Legmeerdijk means enjoying every day the best that Amstelveen has to offer in terms of education, culture, sports, recreation, and shopping—everything that makes living here so pleasant!
Advertisement
Features
Transfer of ownership
- Listed since
- Acceptance
- Available in consultation
- Asking price
- € 650,000 kosten koper
- Asking price per m²
- € 6,701
- Status
- Available
Construction
- Kind of house
- Single-family home, corner house (dyke house)
- Building type
- Resale property
- Year of construction
- 1963
- Specific
- Partly furnished with carpets and curtains
- Type of roof
- Gable roof covered with roof tiles
Surface areas and volume
- Areas
- Living area
- 97 m²
- Exterior space attached to the building
- 3 m²
- External storage space
- 6 m²
- Plot size
- 199 m²
- Volume in cubic meters
- 332 m³
Layout
- Number of rooms
- 4 rooms (3 bedrooms)
- Number of bath rooms
- 1 bathroom and 1 separate toilet
- Bathroom facilities
- Shower, toilet, and washstand
- Number of stories
- 3 stories
- Facilities
- Sliding door, TV via cable, and solar panels
Energy
- Energy label
- B
- Insulation
- Double glazing and insulated walls
- Heating
- CH boiler
- Hot water
- CH boiler
- CH boiler
- Remeha Calenta 28c (gas-fired combination boiler from 2011, in ownership)
Cadastral data
- AMSTELVEEN O 2805
- Cadastral map
- Area
- 199 m²
- Ownership situation
- Full ownership
Exterior space
- Location
- Alongside a quiet road, in residential district and unobstructed view
- Garden
- Back garden, front garden and side garden
- Back garden
- 50 m² (90.00 metre deep and 55.00 metre wide)
- Garden location
- Located at the southeast with rear access
- Balcony/roof terrace
- Balcony present
Storage space
- Shed / storage
- Detached brick storage
- Facilities
- Electricity
Parking
- Type of parking facilities
- Public parking
Popularity
651x
Viewed
18x
Saved
12-7-2026
On Funda
Neighborhood
Bovenkerk
Amstelveen- Residents
- 3,185
- Family with children
- 41%
- Avg. asking price / m²
- € 6,472
Discover the neighborhood
Curious about the housing supply, residents and local real estate agents?

Don’t want to forget this home?
Save it as a favorite. You’ll easily find it back and get notified when something changes.
