Maarten Lutherweg 2801185 AX AmstelveenAugustinuspark
€ 738,000 k.k.

- 123 m²living area
- 156 m²plot size
- 5bedrooms
- Cenergy label
Description
*English translation below*
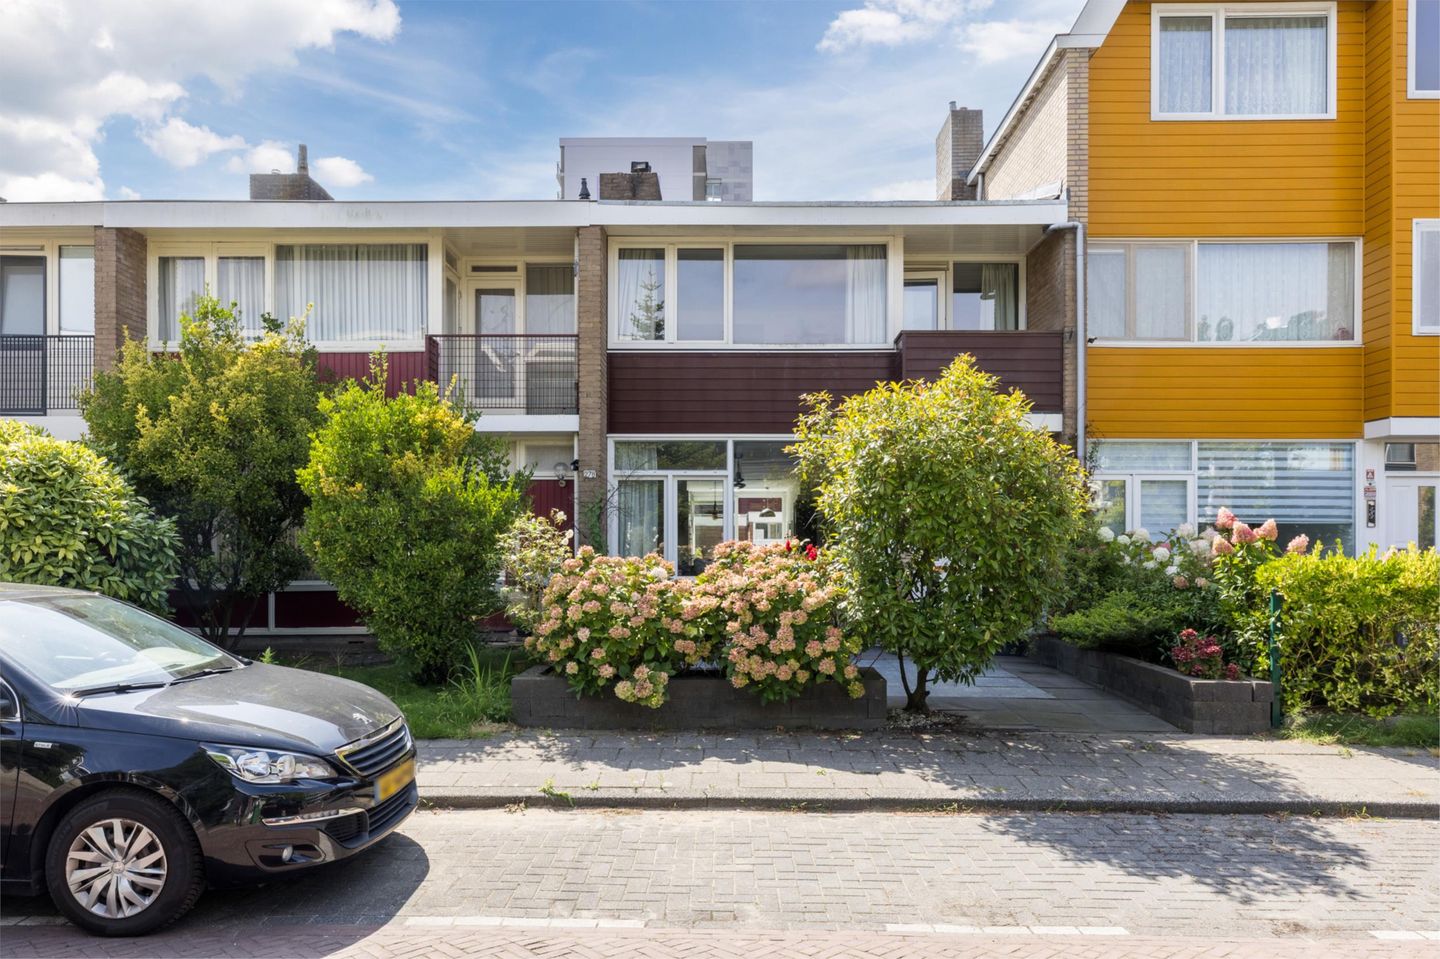
Comfortabel wonen in Amstelveen: moderne gezinswoning met 5 slaapkamers en zonnige tuin
Op zoek naar een fijne gezinswoning met volop ruimte, een zonnige tuin én een ideale ligging in Amstelveen? Deze ruime tussenwoning aan de Maarten Lutherweg heeft het allemaal. Met vijf slaapkamers, twee badkamers, een vliering en een heerlijke tuin op het zuiden is dit een woning waar je zó in kunt trekken. Bovendien zijn er uitbreidingsmogelijkheden door het realiseren van een dakopbouw.
HOOGTEPUNTEN
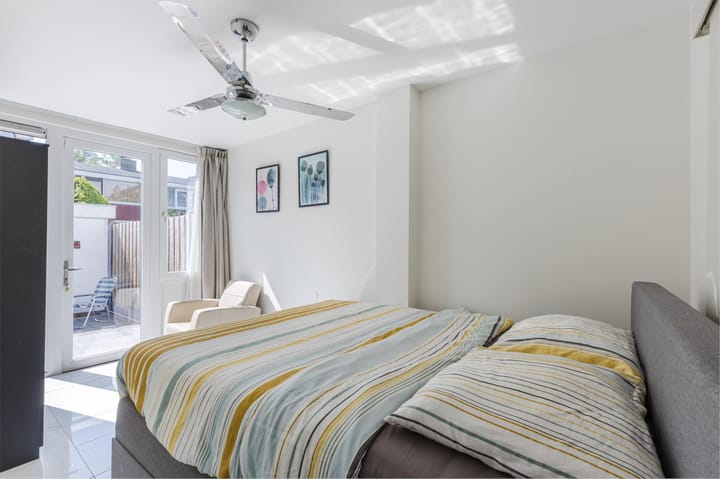
-Extra slaap- en badkamer op de begane grond – ideaal voor logees, een au pair, of wanneer gelijkvloers wonen gewenst is.
-Vier slaapkamers en een tweede badkamer op de verdieping – volop plek voor een groot gezin of om werk- en studeerkamers te creëren.
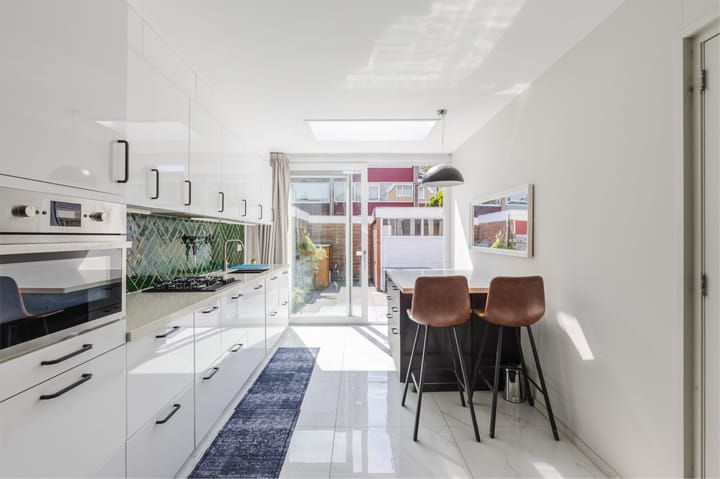
-Moderne keuken en badkamers – direct klaar voor gebruik, afgewerkt in een frisse en eigentijdse stijl.
-Tuin op het zuiden – de perfecte plek om te ontspannen en de hele dag van de zon te genieten.
-Duurzaam wonen – dankzij onder andere triple glas.
-Uitbreidingsmogelijkheden – de woning kan nog worden vergroot met een dakopbouw.
INDELING
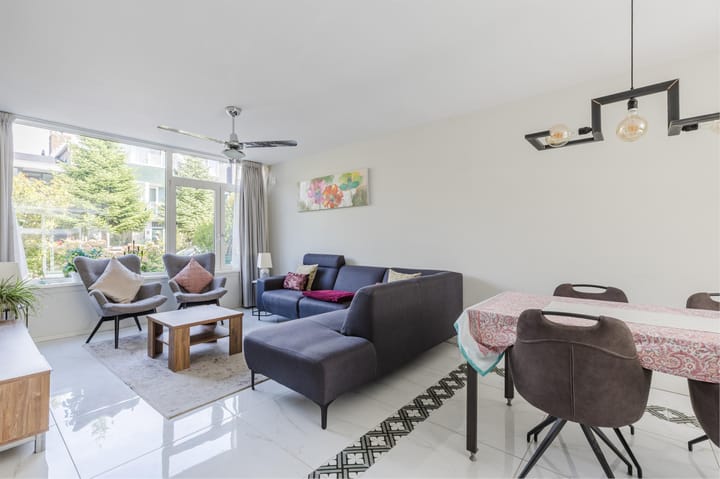
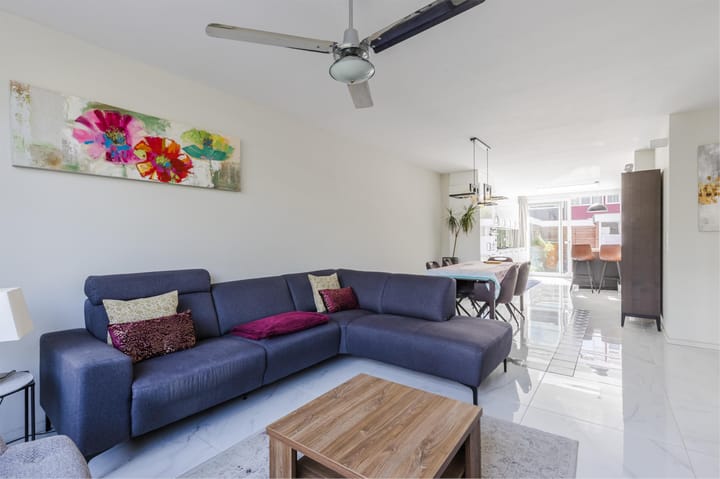
Via de hal kom je binnen in de lichte woonkamer. Hier vind je ook een toilet, de moderne keuken en een slaapkamer die eveneens gebruikt kan worden als werkkamer of hobbyruimte. Daarnaast bevindt zich hier een moderne badkamer. Op de eerste etage zijn vier slaapkamers aanwezig, samen met een tweede badkamer met toilet. Tweede verdieping, Hier bevindt zich een overloop met toegang tot de ruime vliering.
GOED OM TE WETEN
-Woonoppervlakte: 123 m²
-Perceelgrootte: 160 m²
-Ruime woning met vijf slaapkamers en een vliering
-Energielabel: C
-Internationale School van Amsterdam op loopafstand (6 minuten)
-Op de fiets binnen 3 minuten in het Stadshart van Amstelveen
-Voldoende natuur, recreatie en sportverenigingen in de buurt
-Snelweg en openbaar vervoer (tramverbindingen) snel bereikbaar
-Mogelijkheid tot plaatsen van een dakopbouw
-Uitgevoerde Fase 0-funderingsrisicoonderzoek geeft geen aanwijzingen voor funderingsproblemen of een verhoogd risico op schade,
-Oplevering in overleg
Zie jij de potentie van deze woning? Neem dan contact met ons op voor een bezichtiging en ontdek wat jij ervan kunt maken!
Disclaimer: Deze beschrijving dient ter informatie en is niet bindend. Aan de verstrekte informatie kunnen geen rechten worden ontleend.
-----------------------------------------------------------------------------
Comfortable living in Amstelveen: modern family home with 5 bedrooms and sunny garden
Looking for a spacious family home with plenty of room, a sunny garden, and an ideal location in Amstelveen? This spacious mid-terrace house on Maarten Lutherweg has it all. With five bedrooms, two bathrooms, an attic, and a delightful south-facing garden, this is a home you can move into immediately. In addition, there are possibilities to expand by adding a dormer.
Highlights
-Extra bedroom and bathroom on the ground floor – perfect for guests, an au pair, or for those who prefer living on one level.
-Four bedrooms and a second bathroom upstairs – plenty of space for a large family or to create work and study rooms.
-Modern kitchen and bathrooms – ready to use, finished in a fresh and contemporary style.
-South-facing garden – the perfect place to relax and enjoy the sun all day long.
-Sustainable living – including triple glazing for comfort and energy efficiency.
-Expansion possibilities – the home can be enlarged with a dormer.
Layout
Through the hall, you enter the bright living room. On the ground floor, you will also find a toilet, the modern kitchen, a bedroom that can also be used as a study or hobby room, and a modern bathroom. On the first floor, there are four bedrooms and a second bathroom with a toilet. The second floor features a landing with access to the spacious attic.
Good to know
-Living area: 123 m²
-Plot size: 160 m²
-Spacious home with five bedrooms and an attic
-Energy label: XXX
-International School of Amsterdam within walking distance (6 minutes)
-Only 3 minutes by bike to the Stadshart of Amstelveen
-Plenty of nature, recreation, and sports clubs nearby
-Quick access to highways and public transport (tram connections)
-Possibility to add a dormer
-The completed Phase 0 foundation risk assessment shows no indications of foundation problems or an increased risk of damage.
-Delivery in consultation
Do you see the potential of this home? Contact us for a viewing and discover what you can make of it!
Disclaimer: This description is for informational purposes only and is not binding. No rights can be derived from the information provided.
Advertisement
Features
Transfer of ownership
- Listed since
- Acceptance
- Available in consultation
- Asking price
- € 738,000 kosten koper
- Asking price per m²
- € 6,000
- Status
- Available
Construction
- Kind of house
- Single-family home, row house
- Building type
- Resale property
- Year of construction
- 1961
- Type of roof
- Gable roof covered with asphalt roofing
Surface areas and volume
- Areas
- Living area
- 123 m²
- Other space inside the building
- 3 m²
- Exterior space attached to the building
- 3 m²
- External storage space
- 9 m²
- Plot size
- 156 m²
- Volume in cubic meters
- 470 m³
Layout
- Number of rooms
- 6 rooms (5 bedrooms)
- Number of bath rooms
- 2 bathrooms and 1 separate toilet
- Bathroom facilities
- 2 showers, 2 toilets, and 2 washstands
- Number of stories
- 2 stories and a loft
- Facilities
- Passive ventilation system and TV via cable
Energy
- Energy label
- C
- Insulation
- Double glazing and energy efficient window
- Heating
- CH boiler and partial floor heating
- Hot water
- CH boiler
- CH boiler
- Remeha (2015, in ownership)
Cadastral data
- AMSTELVEEN M 2382
- Cadastral map
- Area
- 156 m²
- Ownership situation
- Full ownership
Exterior space
- Location
- Alongside a quiet road and in residential district
- Garden
- Back garden and front garden
- Back garden
- 47 m² (7.76 metre deep and 6.00 metre wide)
- Garden location
- Located at the south with rear access
- Balcony/roof terrace
- Balcony present
Storage space
- Shed / storage
- Detached brick storage
- Facilities
- Electricity
Parking
- Type of parking facilities
- Public parking
Popularity
1,225x
Viewed
31x
Saved
9-6-2026
On Funda
Neighborhood

Augustinuspark
Amstelveen- Residents
- 2,940
- Family with children
- 31%
- Avg. asking price / m²
- € 5,340
Discover the neighborhood
Curious about the housing supply, residents and local real estate agents?

Don’t want to forget this home?
Save it as a favorite. You’ll easily find it back and get notified when something changes.
