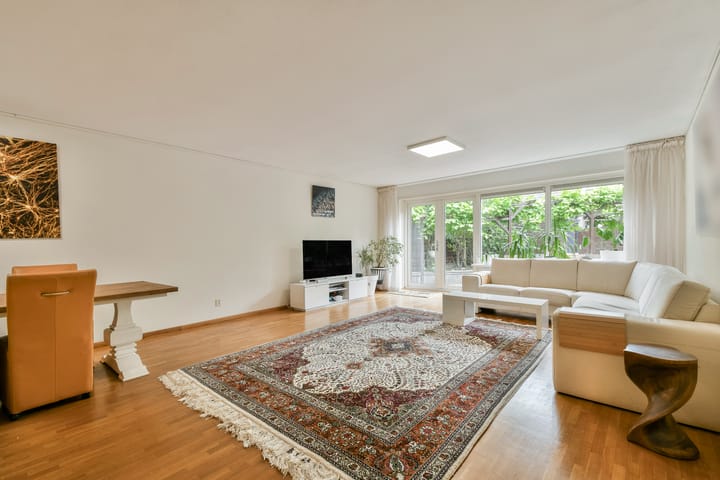
Marianne Philipslaan 181187 VK AmstelveenSchrijversbuurt
€ 735,000 k.k.

- 126 m²living area
- 134 m²plot size
- 4bedrooms
- Aenergy label
Description
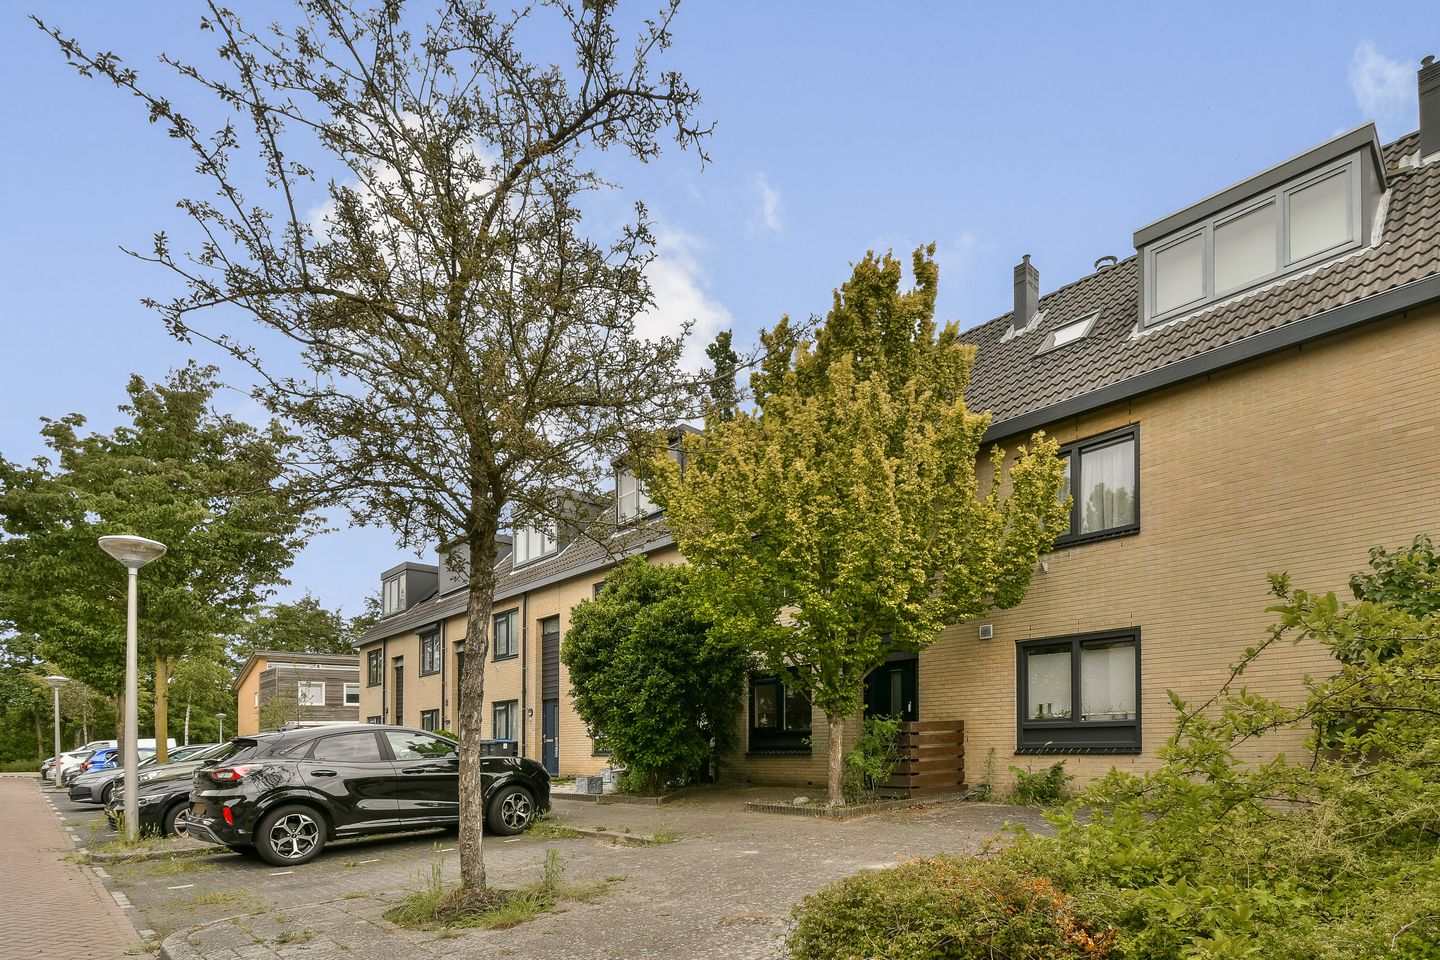
Spacious and Modern Family Home in a Prime Location within a Well-Maintained Residential Area
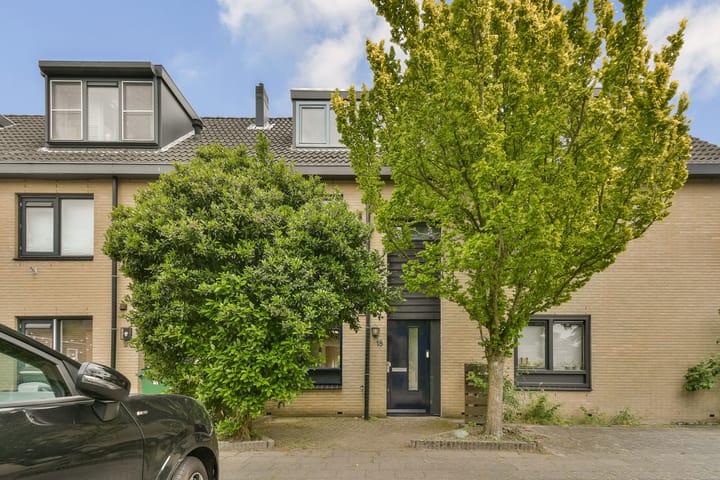
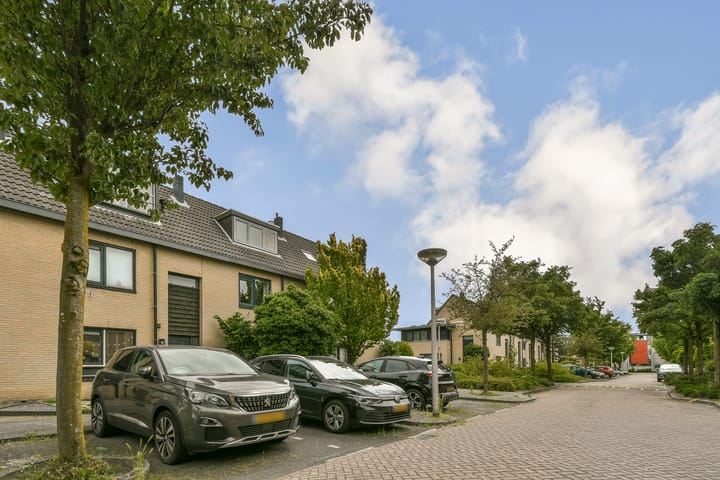
This attractive terraced family home is quietly situated in a green and child-friendly neighbourhood. Thanks to the extended living room, extended first floor, and dormer window, the property offers an exceptional amount of living space. The house is well maintained and features a deep, sunny rear garden. Westwijk, the neighbourhood in which the property is located, is spaciously designed and offers an excellent range of amenities.
Location
The property is conveniently located near Westwijk Shopping Centre, various schools (including the International School), sports clubs, childcare facilities, and a variety of restaurants and cafés along Noorddammerlaan in Bovenkerk, on the edge of the Amsterdamse Bos and De Poel recreational area. Amsterdam is less than 10 kilometres away, and the A2, A4, A9, and A10 motorways are easily accessible. The tram connection to Amsterdam and the Zuidas business district is only a five-minute walk away. With Amstelveen and Amsterdam on one side and Schiphol Airport on the other, Westwijk is ideally situated in a region that is home to many major international employers.
Has this property caught your interest? Contact us today to arrange a viewing without obligation.
Layout
Ground Floor
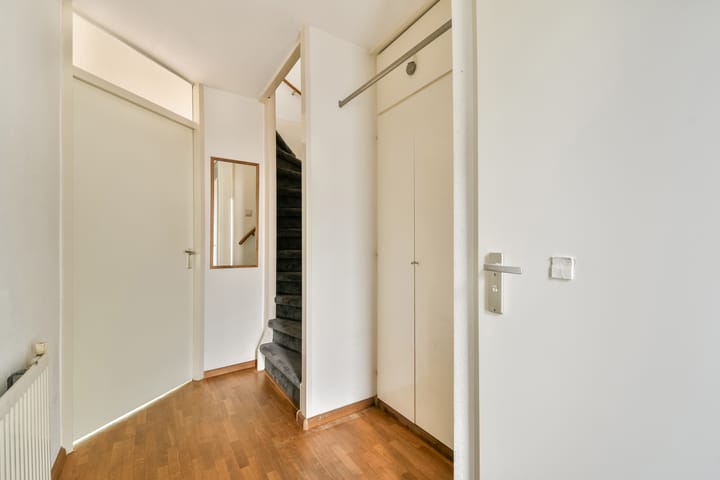
The front garden leads to the entrance of the property. Upon entering, you arrive in the hallway, which includes a toilet and meter cupboard and provides access to the extended living room. The bright living room features an open-plan kitchen in a neutral colour scheme, equipped with various built-in appliances. From the living room, you have direct access to the sunny southeast-facing rear garden. At the rear of the garden there is a detached storage shed, and the garden also benefits from a convenient rear entrance.
First Floor
This floor offers three spacious bedrooms and a well-appointed bathroom featuring a walk-in shower, toilet, bathtub, and washbasin unit.
Second Floor
The second floor comprises a spacious bedroom with a dormer window and roof window. In addition, there is a landing area, also fitted with a roof window, providing storage space, the central heating boiler, and connections for a washing machine and dryer. The attic storage loft is accessible from this landing.
Key Features
Built in 1997
Living area: 126 m²
Plot size: 134 m²
Energy label A
Extended living room and first floor
Four bedrooms
Equipped with a dormer window and roof windows
Deep, sunny southeast-facing rear garden
Centrally located within a well-served residential area
Advertisement
Features
Transfer of ownership
- Listed since
- Acceptance
- Available in consultation
- Asking price
- € 735,000 kosten koper
- Asking price per m²
- € 5,833
- Status
- Available
Construction
- Kind of house
- Single-family home, row house
- Building type
- Resale property
- Year of construction
- 1997
- Type of roof
- Combination roof covered with asphalt roofing and roof tiles
Surface areas and volume
- Areas
- Living area
- 126 m²
- External storage space
- 7 m²
- Plot size
- 134 m²
- Volume in cubic meters
- 463 m³
Layout
- Number of rooms
- 5 rooms (4 bedrooms)
- Number of bath rooms
- 1 bathroom and 1 separate toilet
- Bathroom facilities
- Walk-in shower, toilet, washstand, and sit-in bath
- Number of stories
- 3 stories
- Facilities
- Outdoor awning, skylight, mechanical ventilation, and TV via cable
Energy
- Energy label
- A
- Insulation
- Roof insulation, double glazing, insulated walls and floor insulation
- Heating
- CH boiler
- Hot water
- CH boiler
- CH boiler
- Gas-fired combination boiler from 2011, in ownership
Cadastral data
- AMSTELVEEN O 6305
- Cadastral map
- Area
- 134 m²
- Ownership situation
- Full ownership
Exterior space
- Garden
- Back garden and front garden
- Back garden
- 47 m² (8.50 metre deep and 5.50 metre wide)
- Garden location
- Located at the southeast with rear access
Storage space
- Shed / storage
- Detached wooden storage
Parking
- Type of parking facilities
- Public parking
Popularity
0x
Viewed
0x
Saved
31-8-2026
On Funda
Neighborhood

Schrijversbuurt
Amstelveen- Residents
- 2,040
- Family with children
- 58%
- Avg. asking price / m²
- € 5,559
Discover the neighborhood
Curious about the housing supply, residents and local real estate agents?

Don’t want to forget this home?
Save it as a favorite. You’ll easily find it back and get notified when something changes.
