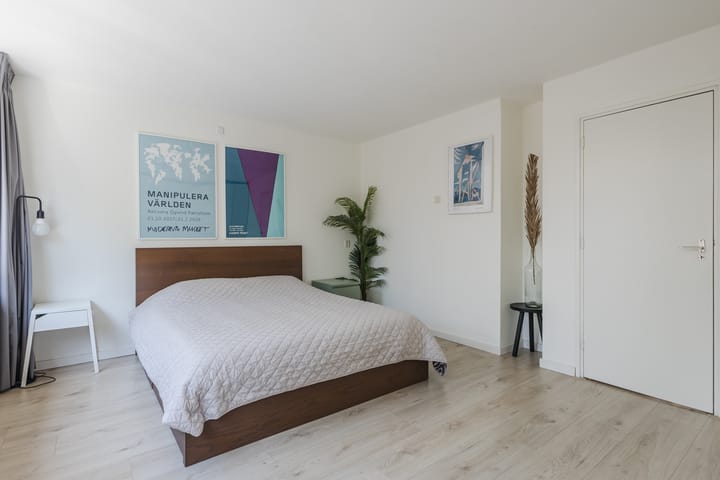
Sold under reservation
Max Havelaarlaan 6511183 ND AmstelveenBoekenbuurt
€ 795,000 k.k.

- 132 m²living area
- 94 m²plot size
- 4bedrooms
- Benergy label
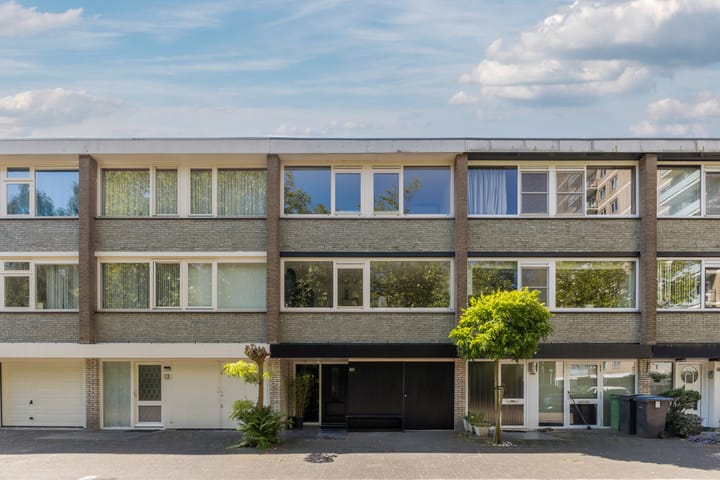
Eye-catcherRoyale eengezinswoning met 132m2 woonoppervlak en een eigen garage!
Description
*English translation below*
RUIME EENGEZINSWONING MET GARAGE, KANTOORRUIMTE, 3 SLAAPKAMERS EN ZONNIGE TUIN OP HET ZUIDEN IN AMSTELVEEN
Ben je op zoek naar een ruime woning met volop mogelijkheden op een centrale locatie in Amstelveen? Dan is Max Havelaarlaan 651 zeker een bezichtiging waard. Deze royale eengezinswoning biedt circa 132 m² woonoppervlakte, een eigen garage, een praktische kantoor- of slaapkamer op de begane grond en een zonnige tuin op het zuiden. Dankzij de ruime indeling, vier volwaardige slaapkamers en de gunstige ligging nabij voorzieningen is dit een ideale woning voor gezinnen, thuiswerkers en doorstromers.
HOOGTEPUNTEN
-Veel ruimte met een woonoppervlakte van circa 132 m²: met drie woonlagen, royale kamers en een praktische indeling biedt deze woning volop leefruimte voor het hele gezin.
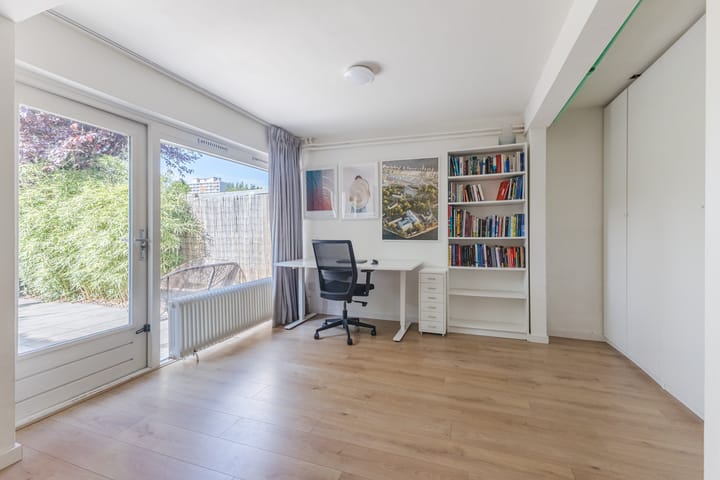
-Garage én extra kamer op de begane grond: De woning beschikt over een ruime garage van circa 17 m² die eventueel kan worden betrokken bij de woonruimte. Daarnaast bevindt zich op de begane grond een extra kamer die uitstekend geschikt is als kantoor, hobbyruimte of slaapkamer.
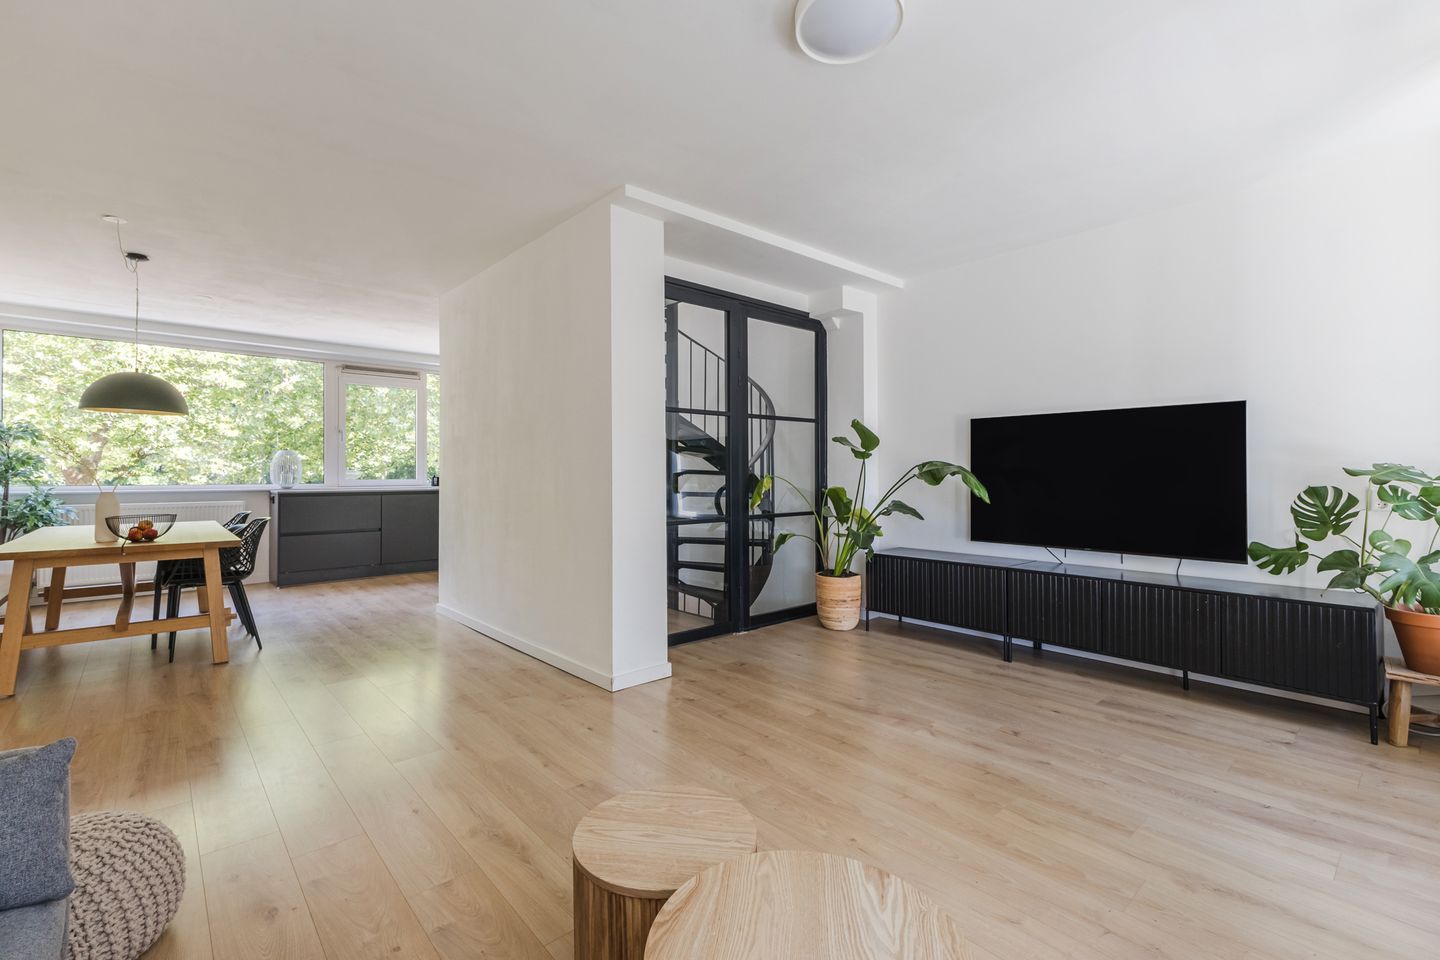
-Lichte woonkamer met vrij uitzicht: De woonkamer op de eerste verdieping is heerlijk licht en biedt een vrij uitzicht. Via de woonkamer heb je toegang tot het balkon, waar je kunt genieten van de buitenlucht.
-Vier ruime slaapkamers: op de tweede verdieping bevinden zich drie goed bemeten slaapkamers, waardoor er voldoende ruimte is voor een gezin, logeerkamer of thuiswerkplek.
-Duurzaam en comfortabel wonen:- De woning is voorzien van 12 zonnepanelen uit 2020 en een Intergas cv-ketel uit 2021. Daarnaast zijn de kozijnen deels uitgevoerd in onderhoudsarm aluminium (HR++ glas)
INDELING
Begane grond: Entree, ruime hal met spiltrap, toiletruimte met fontein, extra kamer met toegang tot de tuin en een ruime berging. Daarnaast beschikt de woning over een garage van circa 17 m².
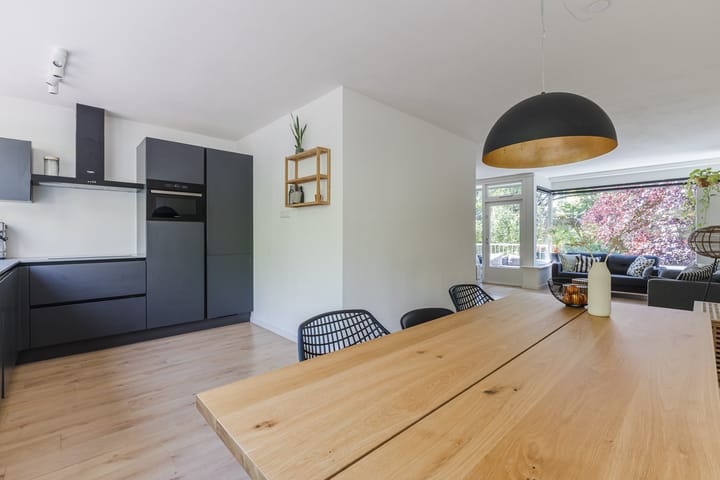
Eerste verdieping: Overloop, lichte woonkamer met vrij uitzicht en toegang tot het balkon. Open keuken voorzien van diverse inbouwapparatuur.
Tweede verdieping: Overloop, separaat toilet met fontein, ruime slaapkamer aan de achterzijde met directe toegang tot de badkamer voorzien van ligbad en wastafel. Aan de voorzijde bevinden zich nog twee ruime slaapkamers, waarvan één met een eigen fontein.
Tuin
Zonnige achtertuin gelegen op het zuiden.
OMGEVING
De woning is gelegen in een groene en kindvriendelijke woonomgeving in Amstelveen. In de directe omgeving vind je diverse scholen, sportverenigingen, winkels en openbaar vervoer. Ook winkelcentra voor de dagelijkse boodschappen liggen op korte afstand. Voor ontspanning en recreatie zijn er verschillende parken en groengebieden in de buurt. Dankzij de gunstige ligging ten opzichte van uitvalswegen zijn Amsterdam, Schiphol en omliggende gemeenten uitstekend bereikbaar.
GOED OM TE WETEN
-Woonoppervlakte circa 132 m².
-Bouwjaar 1965.
-Eigen garage van circa 17 m².
-Extra kantoor-, hobby- of slaapkamer op de begane grond.
-Badkamer gerenoveerd in 2025
-Drie ruime slaapkamers.
-Zonnige tuin op het zuiden.
-Intergas cv-ketel uit 2021.
-Voorzien van 12 zonnepanelen (2020).
-Oplevering in overleg.
Nieuwsgierig geworden? Plan snel een bezichtiging en ontdek zelf de ruimte en mogelijkheden van deze woning in Amstelveen.
Disclaimer: Deze beschrijving dient ter informatie en is niet bindend. Aan de verstrekte informatie kunnen geen rechten worden ontleend.
----------------------------------------------------------------------------
SPACIOUS FAMILY HOME WITH GARAGE, HOME OFFICE, 3 BEDROOMS AND A SUNNY SOUTH-FACING GARDEN IN AMSTELVEEN
Are you looking for a spacious home with plenty of possibilities in a central location in Amstelveen? Then Max Havelaarlaan 651 is definitely worth a viewing. This generous family home offers approximately 132 m² of living space, a private garage, a practical office or bedroom on the ground floor, and a sunny south-facing garden. With its spacious layout, four full-sized bedrooms and convenient location close to amenities, this is an ideal home for families, remote workers and those looking to move up the property ladder.
HIGHLIGHTS
- Generous living space of approximately 132 m². With three floors, spacious rooms and a practical layout, this home offers plenty of room for the whole family.
- Garage and additional room on the ground floor. The property features a spacious garage of approximately 17 m², which could potentially be incorporated into the living area. In addition, there is an extra room on the ground floor, ideal as a home office, hobby room or bedroom.
- Bright living room with open views. The living room on the first floor is filled with natural light and enjoys unobstructed views. It also provides access to the balcony, where you can relax and enjoy the outdoors.
- Four spacious bedrooms. The second floor offers three well-sized bedrooms, providing ample space for a family, guest room or home office.
- Sustainable and comfortable living. The property is equipped with 12 solar panels installed in 2020 and an Intergas central heating boiler from 2021. The window frames are partly made of low-maintenance aluminium and fitted with HR++ double glazing.
LAYOUT
Ground floor: Entrance, spacious hallway with spiral staircase, toilet with washbasin, additional room with access to the garden, and a large storage room. The property also includes a garage of approximately 17 m².
First floor: Landing, bright living room with open views and access to the balcony. Open-plan kitchen fitted with various built-in appliances.Second floor: Landing, separate toilet with washbasin, spacious rear bedroom with direct access to the bathroom, which is equipped with a bathtub and washbasin. At the front of the property are two further spacious bedrooms, one of which has its own washbasin.
Garden
Sunny south-facing rear garden.
LOCATION
The property is situated in a green and family-friendly residential area of Amstelveen. In the immediate vicinity you will find various schools, sports clubs, shops and public transport connections. Shopping centres for daily groceries are also within easy reach. For relaxation and recreation, several parks and green spaces are nearby. Thanks to its convenient location close to major roads, Amsterdam, Schiphol Airport and surrounding municipalities are easily accessible.
GOOD TO KNOW
- Living area approximately 132 m².
- Built in 1965.
- Private garage of approximately 17 m².
- Additional office, hobby room or bedroom on the ground floor.
- Three spacious bedrooms on the upper floor.
- Sunny south-facing garden.
- Intergas central heating boiler installed in 2021.
- Equipped with 12 solar panels (2020).
- Transfer date in consultation.
Interested? Schedule a viewing and discover the space and possibilities this home in Amstelveen has to offer.
Disclaimer: This description is intended for informational purposes only and is not legally binding. No rights can be derived from the information provided.
Advertisement
Features
Transfer of ownership
- Listed since
- Acceptance
- Available in consultation
- Asking price
- € 795,000 kosten koper
- Asking price per m²
- € 6,023
- Status
- Sold under reservation
Construction
- Kind of house
- Single-family home, row house
- Building type
- Resale property
- Year of construction
- 1965
- Type of roof
- Flat roof covered with asphalt roofing
Surface areas and volume
- Areas
- Living area
- 132 m²
- Other space inside the building
- 16 m²
- Exterior space attached to the building
- 4 m²
- Plot size
- 94 m²
- Volume in cubic meters
- 480 m³
Layout
- Number of rooms
- 6 rooms (4 bedrooms)
- Number of bath rooms
- 1 bathroom and 2 separate toilets
- Bathroom facilities
- Shower, bath, and washstand
- Number of stories
- 3 stories
- Facilities
- Outdoor awning, skylight, optical fibre, passive ventilation system, TV via cable, and solar panels
Energy
- Energy label
- B
- Insulation
- Double glazing and energy efficient window
- Heating
- CH boiler
- Hot water
- CH boiler
- CH boiler
- Intergas (2021, in ownership)
Cadastral data
- AMSTELVEEN I 6614
- Cadastral map
- Area
- 94 m²
- Ownership situation
- Full ownership
Exterior space
- Location
- Alongside park, alongside a quiet road, in residential district and unobstructed view
- Garden
- Back garden and front garden
- Back garden
- 38 m² (7.00 metre deep and 5.50 metre wide)
- Garden location
- Located at the south
Garage
- Type of garage
- Attached brick garage
- Capacity
- 1 car
- Facilities
- Electricity and running water
Parking
- Type of parking facilities
- Paid parking and resident's parking permits
Popularity
3,726x
Viewed
78x
Saved
19-6-2026
On Funda
Neighborhood
Boekenbuurt
Amstelveen- Residents
- 3,070
- Family with children
- 26%
- Avg. asking price / m²
- € 6,159
Discover the neighborhood
Curious about the housing supply, residents and local real estate agents?

Don’t want to forget this home?
Save it as a favorite. You’ll easily find it back and get notified when something changes.
