Molenweg 81182 CL AmstelveenPatrimonium
€ 1,050,000 k.k.

- 112 m²living area
- 277 m²plot size
- 3bedrooms
- Aenergy label
Description
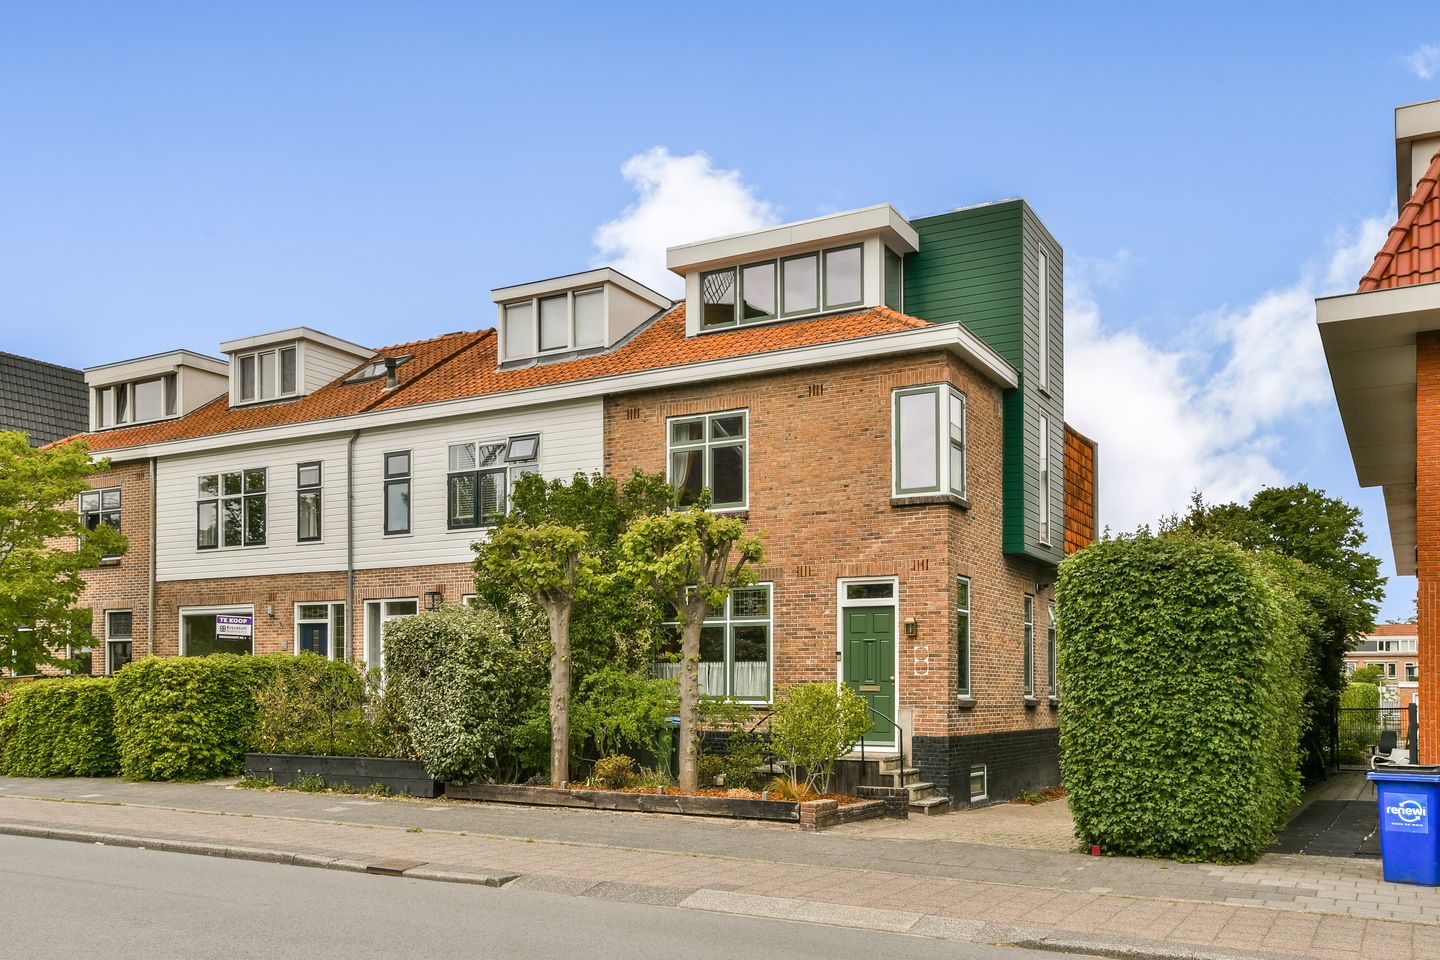
Characterful 1920s CORNER HOUSE with private driveway, stunning studio/outbuilding, and energy label A, in a prime location opposite Broerse Park and the characteristic windmill "De Jonge Dikkert", one of the neighborhood's most famous landmarks.
Opposite 'Broerse Park' and a stone's throw from 'De Jonge Dikkert', we are pleased to offer this exceptionally atmospheric and almost completely renovated corner house. Behind the charming 1920s facade lies a home where authentic character and modern living comfort come together in an impressive way.
The current owners have renovated the home over the past few years with great love, craftsmanship, and an eye for detail. The owner personally carried out a large part of the work, with great passion and dedication. Not only were high-quality materials chosen, but also sustainable solutions that have resulted in an excellent energy label A.
Substantial structural investments have also been made in the home. For instance, the floor joists have been renewed, all window frames and windows have been replaced, all interior and exterior doors have been renewed, the roof has been renewed, and the home has been made more sustainable and insulated in various areas.
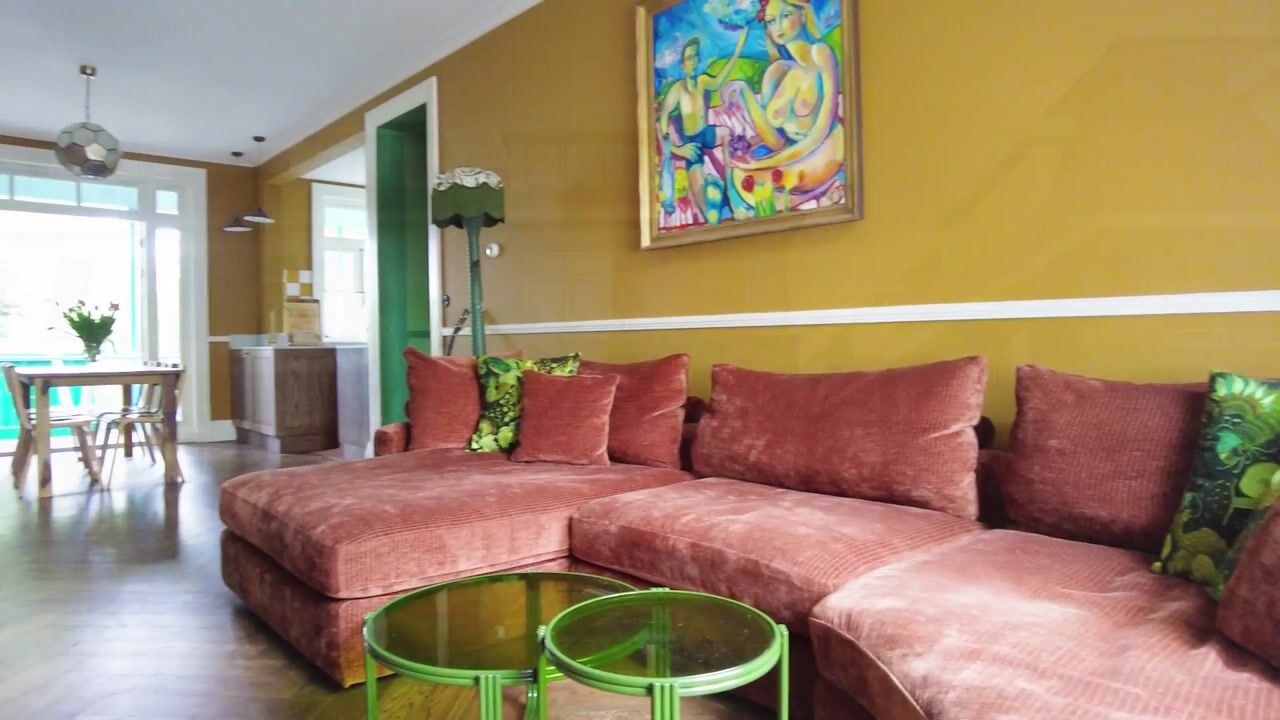
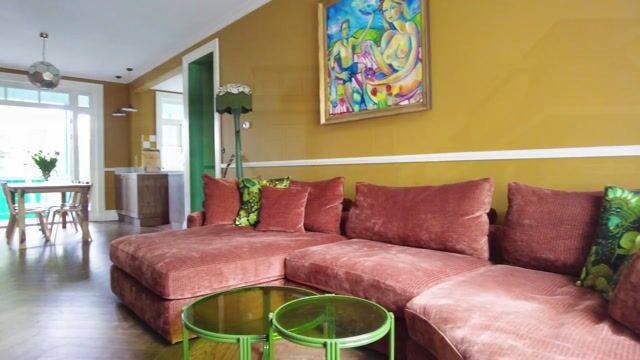
The chosen colors and wallpaper finishes are naturally personal in nature, yet they are easy to adapt. The underlying quality of the home, with its high-quality finish and thorough renovation, forms an excellent basis for every living preference.
Location:
The corner house is situated on Molenweg in the characteristic and child-friendly Patrimonium neighborhood, on the border of Elsrijk. The neighborhood is known for its 1920s and 1930s architecture and green surroundings. The immediate proximity to the beloved Broerse Park and the Amsterdamse Bos (forest) offers a peaceful environment for relaxation and recreation. Also located nearby are the atmospheric Old Village of Amstelveen and the modern Stadshart.
The Old Village is known for its cozy restaurants and historical charm, while the Stadshart offers a wide range of shops, hospitality venues, and cultural facilities. Located practically next to the house is the Molenweg Medical Center, where various healthcare providers are based, including general practitioner practices, physiotherapy, podiatry, and Molenweg Pharmacy.
Layout:
Ground floor:
You reach the house via the front garden, private driveway, and side garden. The beautiful finish is immediately noticeable upon entering. The entire home exudes quality, featuring handmade skirting boards, stylish banisters, and custom-made details that perfectly complement the character of the house.
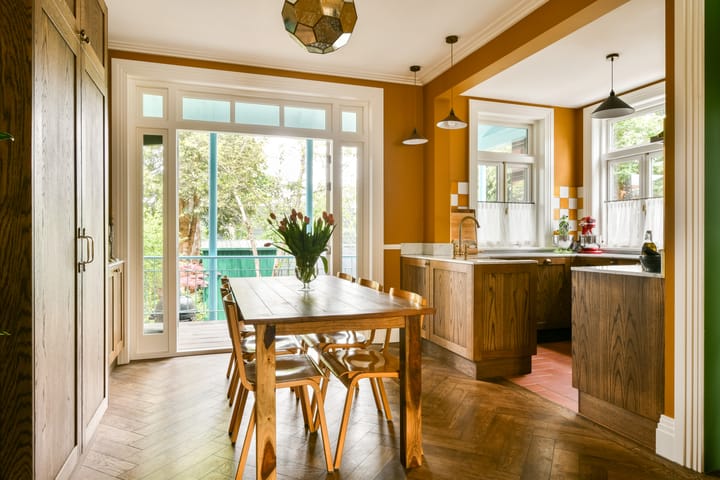
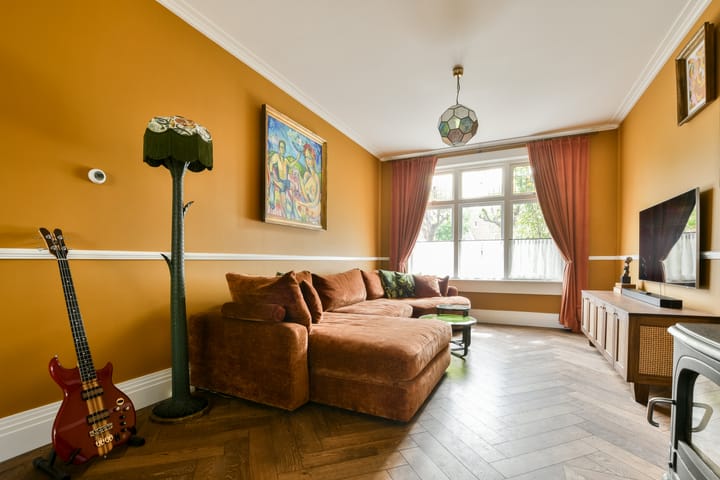
The living room has a beautiful ceiling height of approximately 2.76 meters and features a beautiful herringbone wooden floor with underfloor heating. The recently renovated wood stove forms an atmospheric focal point of the room. Thanks to the French doors, the living room is directly connected to the spacious veranda and the deep backyard.
The luxury kitchen at the rear has been completely renovated and forms a harmonious combination of functionality and appearance. The kitchen is equipped with a SMEG oven and extractor hood, among other things, as well as a dishwasher; the refrigerator and freezer are located in the living room.
Basement:
There is a basement with a height of 1.02 meters. The space has an area of approximately 8.7 m² and is ideal for, for example, wine storage or stocking up.
First floor:
Several bedrooms are located on the first floor, which is fully equipped with underfloor heating and therefore has no radiators. These are finished with beautiful wide wooden plank floors that enhance the warm ambiance of the home.
The absolute eye-catcher of this floor is undoubtedly the bathroom. It is designed in a stylish Old English style and has been given a spectacular sense of space because the ceiling has been partially broken through into the roof structure. This creates a unique space under the characteristic gable roof, complete with high-quality finishes and a particularly luxurious appearance. Furthermore, a practical built-in cupboard has been installed on the landing for the washing machine and dryer.
Attic:
Whereas the house originally had a limited loft, the attic floor has been completely transformed into a full-fledged living floor, where the third bedroom is now located. By installing a beautiful (handcrafted) fixed staircase and adding two spacious dormer windows, not only has extra living comfort been created, but the usable living area has also been significantly increased, with plenty of natural light. This intervention has given the home a whole new dimension and makes it particularly attractive for families, remote workers, or anyone in need of extra living space. Additionally, this floor, which also features underfloor heating, offers a surprising amount of storage space.
Outbuilding/studio space and garden:
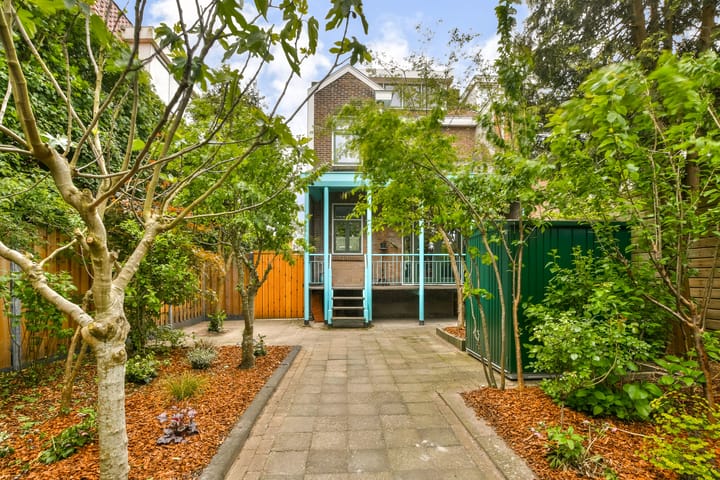
The spacious backyard, also accessible from the side driveway via a gate, offers ample privacy and features a particularly multifunctional outbuilding/studio of approximately 43 m². This space has been thoroughly refurbished and equipped with extra insulation, 4 insulated skylights, a concrete floor, water and electricity connections, and a special airlock door, ensuring the space is excellently sound-insulated. As a result, the building is ideally suited as a home office, practice space, studio, workshop, or creative workspace.
The combination of the spacious garden, private parking, high-quality renovation, energy efficiency, and the unique studio space makes this a home that rarely comes onto the market.
A home where atmosphere, craftsmanship, sustainability, and space come together in a unique way. The house has been renovated with great love, taste, and an eye for detail.
A house that you really must see to truly experience the quality, finish, and appearance.
Special features:
- Fully modernized and renovated 1920s corner house;
- Private driveway with parking for multiple cars;
- Living area of 112.2 m², building-related outdoor space (porch and balcony) of 15.50 m², external storage space/outbuilding of 42.90 m², basement of 8.7 m², gross volume of 428.55 m³ according to the measurement report;
- Plot area of 277 m²;
- Energy label A;
- Renewed roof;
- All doors, frames, and windows renewed;
- New floor structures on the ground floor and high-quality finishes throughout the entire home;
- Handmade skirting boards, banisters, and fixed staircase to the attic floor;
- New wooden floors, including a beautiful herringbone floor on the living floor;
- Underfloor heating throughout the entire home, central heating boiler installed in December 2023;
- Atmospheric new wood stove;
- Luxurious renovated kitchen;
- Unique bathroom in Old English style with a view of the roof structure;
- Full-fledged second floor with fixed staircase and two large dormer windows;
- Multifunctional outbuilding in the backyard of approximately 43 m², equipped with a concrete floor, water, electricity, extra insulation, four insulated skylights, and a soundproof airlock door;
- Deep backyard with a veranda facing northwest;
- Located opposite "Broerse Park" and near all amenities of the Old Village and Stadshart Amstelveen;
- Designated notary: Bellaar, Amstelveen;
- Completion in consultation, possible on short notice.
This information has been compiled by us with due care. However, no liability is accepted on our part for any incompleteness, inaccuracy or otherwise, or the consequences thereof. All specified sizes and surfaces are indicative. The buyer has his own obligation to investigate all matters that are important to him or her. With regard to this property, the broker is an advisor to the seller. We advise you to engage an expert real estate agent who will guide you through the purchase process. If you have specific wishes regarding the house, we advise you to make this known to your purchasing broker in good time and to conduct independent research into this (or have it done). If you do not engage an expert representative, you consider yourself to be an expert enough to be able to oversee all matters of importance according to the law.
Advertisement
Features
Transfer of ownership
- Listed since
- Acceptance
- Available in consultation
- Asking price
- € 1,050,000 kosten koper
- Asking price per m²
- € 9,375
- Status
- Available
Construction
- Kind of house
- Mansion, corner house
- Building type
- Resale property
- Year of construction
- 1925
- Specific
- Partly furnished with carpets and curtains
- Type of roof
- Combination roof covered with roof tiles
Surface areas and volume
- Areas
- Living area
- 112 m²
- Exterior space attached to the building
- 16 m²
- External storage space
- 43 m²
- Plot size
- 277 m²
- Volume in cubic meters
- 429 m³
Layout
- Number of rooms
- 4 rooms (3 bedrooms)
- Number of bath rooms
- 1 bathroom and 1 separate toilet
- Bathroom facilities
- Shower, double sink, bath, and underfloor heating
- Number of stories
- 2 stories, an attic, and a basement
- Facilities
- Flue
Energy
- Energy label
- A
- Insulation
- Completely insulated
- Heating
- CH boiler
- Hot water
- CH boiler
- CH boiler
- Intergas Kombi Kompakt HReco 36 CW5 (gas-fired combination boiler from 2023, in ownership)
Cadastral data
- AMSTELVEEN H 10121
- Cadastral map
- Area
- 277 m²
- Ownership situation
- Full ownership
Exterior space
- Location
- In residential district
- Garden
- Back garden, front garden and side garden
- Back garden
- 115 m² (14.50 metre deep and 7.90 metre wide)
- Garden location
- Located at the northwest with rear access
- Balcony/roof terrace
- Balcony present
Storage space
- Shed / storage
- Detached wooden storage
- Facilities
- Electricity and running water
- Insulation
- Roof insulation, double glazing and insulated walls
Parking
- Type of parking facilities
- Parking on private property
Popularity
3,183x
Viewed
82x
Saved
3-6-2026
On Funda
Neighborhood
Patrimonium
Amstelveen- Residents
- 2,285
- Family with children
- 34%
- Avg. asking price / m²
- € 7,495
Discover the neighborhood
Curious about the housing supply, residents and local real estate agents?

Don’t want to forget this home?
Save it as a favorite. You’ll easily find it back and get notified when something changes.
